Loveland home tucked in the back of a quiet neighborhood,on a Cul-de-sac and with no HOA. Beautifully maintained and filled with natural light, this four-bedroom, three-bath home feels welcoming from the moment you step inside. The main level flows effortlessly from the living room to the dining area and kitchen, while the spacious backyard offers plenty of room to grill, garden, and enjoy Colorado living outdoors. Upstairs, the primary bedroom features an en-suite bath, complemented by two additional bedrooms and a shared bath. The bright garden level includes a generous family room with a fireplace, a fourth bedroom, another bath, laundry, and storage. Need even more space? A clean cement floor crawl space and a two-car garage with plenty of room for all your Colorado gear.
For sale
$500,000
3410 Red Maple Ct, Loveland, CO 80538
4beds
1,898sqft
Single Family Residence
Built in 1991
8,488 Square Feet Lot
$495,600 Zestimate®
$263/sqft
$-- HOA
What's special
- 8 days
- 310
- 11
Zillow last checked:
Listing updated:
Listed by:
John Cheever 970-420-5093,
Resident Realty
Source: IRES as distributed by MLS GRID,MLS#: 1069328
Facts & features
Interior
Bedrooms & bathrooms
- Bedrooms: 4
- Bathrooms: 3
- Full bathrooms: 1
- 3/4 bathrooms: 2
Primary bedroom
- Description: Carpet
- Features: 3/4 Primary Bath
- Level: Upper
- Area: 165 Square Feet
- Dimensions: 11 x 15
Bedroom 2
- Description: Carpet
- Level: Upper
- Area: 110 Square Feet
- Dimensions: 10 x 11
Bedroom 3
- Description: Carpet
- Level: Upper
- Area: 100 Square Feet
- Dimensions: 10 x 10
Bedroom 4
- Description: Carpet
- Level: Basement
- Area: 121 Square Feet
- Dimensions: 11 x 11
Dining room
- Description: Carpet
- Level: Main
- Area: 99 Square Feet
- Dimensions: 11 x 9
Family room
- Description: Carpet
- Level: Basement
- Area: 242 Square Feet
- Dimensions: 11 x 22
Kitchen
- Description: Vinyl
- Level: Main
- Area: 88 Square Feet
- Dimensions: 11 x 8
Laundry
- Description: Concrete
- Level: Basement
- Area: 42 Square Feet
- Dimensions: 7 x 6
Living room
- Description: Carpet
- Level: Main
- Area: 350 Square Feet
- Dimensions: 14 x 25
Heating
- Forced Air
Cooling
- Central Air
Appliances
- Included: Disposal
Features
- Eat-in Kitchen, Separate Dining Room
- Basement: Partial
- Has fireplace: Yes
- Fireplace features: Living Room
Interior area
- Total structure area: 1,898
- Total interior livable area: 1,898 sqft
- Finished area above ground: 1,898
Property
Parking
- Total spaces: 2
- Parking features: Attached
- Attached garage spaces: 2
- Details: Attached
Features
- Levels: Tri-Level
- Patio & porch: Patio
- Exterior features: Sprinkler System
- Fencing: Fenced,Wood
- Has view: Yes
- View description: City
Lot
- Size: 8,488 Square Feet
- Features: Cul-De-Sac, Level, Paved, Curbs, Gutters, Sidewalks, Street Light, Fire Hydrant within 500 Feet
Details
- Additional structures: Storage
- Parcel number: R1264648
- Zoning: R1-UD
- Special conditions: Private Owner
Construction
Type & style
- Home type: SingleFamily
- Property subtype: Single Family Residence
Materials
- Frame
- Roof: Composition
Condition
- New construction: No
- Year built: 1991
Utilities & green energy
- Electric: City of Loveland
- Gas: Xcel
- Sewer: Public Sewer
- Utilities for property: Natural Gas Available, Electricity Available, Cable Available, Satellite Avail, High Speed Avail, Underground Utilities
Community & HOA
Community
- Security: Fire Alarm
- Subdivision: Evergreen Meadows PUD
HOA
- Has HOA: No
Location
- Region: Loveland
Financial & listing details
- Price per square foot: $263/sqft
- Tax assessed value: $485,300
- Annual tax amount: $2,594
- Date on market: 9/24/2026
- Listing terms: Cash,Conventional,FHA,VA Loan
- Exclusions: Seller's personal property
- Electric utility on property: Yes
- Road surface type: Asphalt
Estimated market value
$495,600
$471,000 - $520,000
$2,626/mo
Price history
| Date | Event | Price |
|---|---|---|
| 9/25/2026 | Listed for sale | $500,000+150%$263/sqft |
Source:  IRES as distributed by MLS GRID #1069328 Report a problem IRES as distributed by MLS GRID #1069328 Report a problem | ||
| 10/19/2004 | Sold | $200,000+39.9%$105/sqft |
Source: Public Record Report a problem | ||
| 10/21/1997 | Sold | $143,000$75/sqft |
Source: Public Record Report a problem | ||
Public tax history
| Year | Property taxes | Tax assessment |
|---|---|---|
| 2025 | $2,594 +10% | $30,331 -8.7% |
| 2024 | $2,358 +21.1% | $33,225 -1% |
| 2023 | $1,946 -2.7% | $33,548 +37.2% |
| 2022 | $2,000 -1% | $24,457 -2.8% |
| 2021 | $2,019 +1.7% | $25,161 -0.9% |
| 2020 | $1,985 +12.8% | $25,397 -0.7% |
| 2019 | $1,760 | $25,574 +19.6% |
| 2018 | $1,760 | $21,384 |
| 2017 | $1,760 +16.1% | $21,384 +21.3% |
| 2016 | $1,516 +18.2% | $17,623 +0% |
| 2015 | $1,282 +13.8% | $17,620 +17.6% |
| 2014 | $1,126 | $14,980 |
| 2013 | -- | $14,980 -9.8% |
| 2012 | -- | $16,600 |
| 2011 | -- | $16,600 +5.7% |
| 2010 | -- | $15,700 |
| 2009 | -- | $15,700 -6.8% |
| 2008 | -- | $16,840 |
| 2007 | -- | $16,840 +9.5% |
| 2006 | -- | $15,380 |
| 2005 | -- | $15,380 -1.8% |
| 2004 | -- | $15,660 +2.4% |
| 2002 | -- | $15,300 |
| 2001 | -- | $15,300 |
Find assessor info on the county website
Monthly payment
Est. payment
Payment breakdown
Explore the cost of this home by adjusting the details. Changes won't be saved.Climate risks
Neighborhood: 80538
Nearby schools
Schools provided by the listing agent
- Elementary: Mary Blair
- Middle: Ball (Conrad)
- High: Mountain View
Source: IRES as distributed by MLS GRID. This data may not be complete. We recommend contacting the local school district to confirm school assignments for this home.
Similar homes
- $--3 bd4 ba2.4k sqft1633 Silver Leaf Dr, Loveland, CO 80538AuctionAuction.com 2
- $485,0004 bd2 ba1.8k sqft350 Slippery Elm Pl, Loveland, CO 80538For Sale
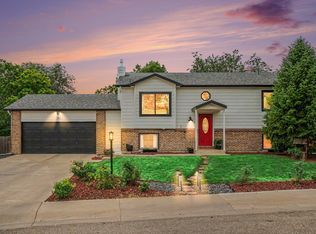
 MLS ID #1069251, Shawn and Kari Harger, C3 Real Estate Solutions, LLC. IRES as distributed by MLS GRID
 - $499,9004 bd2 ba1.8k sqft3907 Ash Ave, Loveland, CO 80538For Sale
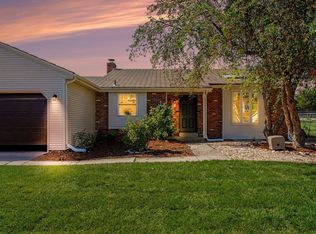 MLS ID #1069405, Jessica Autrey, The TC Group, LLC. IRES as distributed by MLS GRID
 - $495,0004 bd2 ba2.4k sqft1542 W 16th St, Loveland, CO 80538For Sale
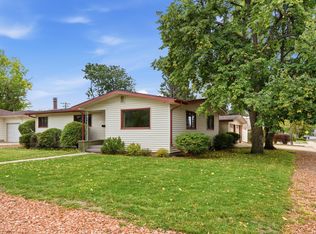 MLS ID #1069688, Robert Proctor, At Home Real Estate Company. IRES as distributed by MLS GRID
 - $465,0004 bd2 ba1.5k sqft343 Hawthorn Dr, Loveland, CO 80538For SaleMLS ID #1066011, Lisa Gould, Kentwood RE Northern Prop Llc. IRES as distributed by MLS GRID
- $509,0004 bd3 ba2.7k sqft1327 E 19th Street, Loveland, CO 80538For Sale
 MLS ID #8856208, Diane Ortiz, Shift Real Estate LLC. REcolorado as distributed by MLS GRID
 - $490,0004 bd2 ba1.5k sqft1205 Sycamore Dr, Loveland, CO 80538For SaleMLS ID #1066970, Kellen Harmon, Blueshift Real Estate Services Llc. IRES as distributed by MLS GRID
- $465,0004 bd2 ba1.4k sqft1040 White Elm Dr, Loveland, CO 80538For SaleMLS ID #1062118, Brooke Balbuena, RE/MAX Alliance-Loveland. IRES as distributed by MLS GRID
- $525,0005 bd3 ba2.6k sqft3632 Catalpa Court, Loveland, CO 80538For SaleMLS ID #7045473, Curtis Wehr, Legacy 100 Real Estate Partners LLC. REcolorado as distributed by MLS GRID
- $495,0003 bd2 ba1.6k sqft2011 Abeyta Ct, Loveland, CO 80538For SaleMLS ID #1069286, Angie Clauser, RE/MAX Alliance-Loveland. IRES as distributed by MLS GRID
- $490,0004 bd2 ba2.3k sqft3954 Cottonwood Dr, Loveland, CO 80538For SaleMLS ID #1064213, Dave Trujillo, Group Centerra. IRES as distributed by MLS GRID
- $525,0003 bd4 ba1.9k sqft4050 Niobe Ct, Loveland, CO 80538For SaleMLS ID #1068239, Wendy Thompson, Group Centerra. IRES as distributed by MLS GRID
- $480,0004 bd3 ba2.4k sqft1805 Axial Dr, Loveland, CO 80538For SaleMLS ID #1065448, Marie Warren, Coldwell Banker Realty-NOCO. IRES as distributed by MLS GRID
- $525,0004 bd4 ba2.4k sqft3944 Willowood Avenue, Loveland, CO 80538For SaleMLS ID #9445106, Jennifer Butler, Equity Colorado Real Estate. REcolorado as distributed by MLS GRID
- $475,0005 bd2 ba2k sqft3514 N Colorado Ave, Loveland, CO 80538For SaleMLS ID #1068655, Dave Trujillo, Group Centerra. IRES as distributed by MLS GRID
- $499,0003 bd2 ba1.7k sqft3104 Allison Dr, Loveland, CO 80538For SaleMLS ID #1067550, Nicholas Bukowski, The Station Real Estate. IRES as distributed by MLS GRID
- $550,0004 bd3 ba1.7k sqft4017 Boulder Drive, Loveland, CO 80538For SaleMLS ID #2118288, EMPOWERHOME Team, Keller Williams DTC. REcolorado as distributed by MLS GRID
- $520,0004 bd3 ba2.3k sqft5801 Mangrove Ct, Loveland, CO 80538For SaleMLS ID #1060963, Joyce Giard, RE/MAX Alliance-Loveland. IRES as distributed by MLS GRID
- $525,0005 bd3 ba2.7k sqft3109 Douglas Avenue, Loveland, CO 80538For SaleMLS ID #7806853, Allen Dale Trumm, Keller Williams Avenues Realty. REcolorado as distributed by MLS GRID
- $499,0004 bd2 ba2.1k sqft3014-3016 Butternut Dr, Loveland, CO 80538For SaleMLS ID #1065925, Thomas Precourt, The Agency - Boulder. IRES as distributed by MLS GRID
