Sold before processing. Listed for comparable purposes only.
Sold for $3,350,000
$3,350,000
3420 Wrightview Dr, Studio City, CA 91604
4beds
3,144sqft
Residential, Single Family Residence
Built in 1956
0.25 Acres Lot
$3,400,300 Zestimate®
$1,066/sqft
$8,006 Estimated rent
Home value
$3,400,300
$3.23M - $3.57M
$8,006/mo
Zestimate® history
Owner options
List your home for rent
$8,006/mo
Rent Zestimate®
Find your next renter with Zillow Rental Manager. Plus, with online applications, you can quickly screen prospective tenants – for free.
$8,006/mo
Rent Zestimate®
Refinance and save
$21,262/mo
Est. payment
Refinancing to a lower rate could help reduce your monthly payments and save thousands over the life of the loan.
$21,262/mo
Est. payment
Explore your selling options
Work with a Zillow partner agent
Leverage their expertise and Zillow's premium Showcase listings to get your home seen by more buyers.
Get startedList with your own agent
Get your home in front of millions of buyers by listing it on Zillow.
Learn how to do itSell it yourself
Take full control of how buyers see your home on Zillow by listing For Sale by Owner (FSBO).
List your homeWhat's special
Zillow last checked:
Listing updated:
Listed by:
Craig Strong DRE # 01450987 818-930-4050,
Compass,
Serena Rojas DRE # 01740145 310-228-0665,
Compass
Bought with:
Elle Grant, DRE # 02191554
COMPASS
Source: CLAW,MLS#: 26838587
Facts & features
Interior
Bedrooms & bathrooms
- Bedrooms: 4
- Bathrooms: 3
- Full bathrooms: 3
Rooms
- Room types: Bonus Room, Breakfast Area, Dining Room, Family Room, Living Room, Patio Covered, Walk-In Closet
Bedroom
- Features: Walk-In Closet(s)
- Level: Main
Bathroom
- Features: Double Vanity(s), Linen Closet, Shower and Tub, Fiberglass Shower Enclosure
Kitchen
- Features: Counter Top, Stone Counters
Heating
- Central
Cooling
- Central Air
Appliances
- Included: Double Oven, Gas Cooking Appliances, Gas Cooktop, Range Hood, Dishwasher, Dryer, Range/Oven, Refrigerator, Washer
- Laundry: Laundry Room
Features
- Beamed Ceilings, Built-in Features, Crown Molding, High Ceilings, Turnkey, Storage, Recessed Lighting, Built-Ins, Breakfast Nook, Dining Area, Eat-in Kitchen
- Flooring: Hardwood, Tile
- Doors: French Doors, Sliding Doors
- Windows: Custom Window Covering, Double Pane Windows, Shutters
- Number of fireplaces: 1
- Fireplace features: Dining Room
Interior area
- Total structure area: 3,144
- Total interior livable area: 3,144 sqft
Property
Parking
- Total spaces: 2
- Parking features: Driveway, Garage Is Attached
- Has attached garage: Yes
- Has uncovered spaces: Yes
Features
- Levels: Two
- Stories: 2
- Entry location: Ground Level w/steps
- Patio & porch: Patio
- Exterior features: Rain Gutters
- Pool features: Heated And Filtered, In Ground
- Has spa: Yes
- Spa features: Heated, Private
- Fencing: Fenced Yard
- Has view: Yes
- View description: Hills, Mountain(s), Pool, Tree Top, Trees/Woods
- Has water view: Yes
- Waterfront features: None
Lot
- Size: 0.25 Acres
- Dimensions: 80 x 137
- Features: Back Yard, Front Yard, Landscaped, Rectangular Lot, Yard
Details
- Additional structures: None
- Parcel number: 2380013002
- Zoning: LARE15
- Special conditions: Standard
Construction
Type & style
- Home type: SingleFamily
- Architectural style: Contemporary
- Property subtype: Residential, Single Family Residence
Materials
- Stucco, Wainscotting
- Roof: Shingle
Condition
- Updated/Remodeled
- Year built: 1956
Utilities & green energy
- Sewer: In Street
- Water: Public
Community & HOA
Community
- Security: Exterior Security Lights, Carbon Monoxide Detector(s), Security Lights, Smoke Detector(s)
HOA
- Has HOA: No
Location
- Region: Studio City
Financial & listing details
- Price per square foot: $1,066/sqft
- Tax assessed value: $2,234,119
- Annual tax amount: $27,210
- Date on market: 6/15/2026
Price history
| Date | Event | Price |
|---|---|---|
| 6/15/2026 | Sold | $3,350,000-5%$1,066/sqft |
Source:  CLAW #26838587 Report a problem CLAW #26838587 Report a problem | ||
| 11/11/2025 | Listing removed | $3,525,000$1,121/sqft |
Source: CLAW #25604063 Report a problem | ||
| 10/10/2025 | Listed for sale | $3,525,000+83.1%$1,121/sqft |
Source: CLAW #25604063 Report a problem | ||
| 9/21/2016 | Sold | $1,925,000$612/sqft |
Source: Public Record Report a problem | ||
Public tax history
| Year | Property taxes | Tax assessment |
|---|---|---|
| 2025 | $27,210 +1.4% | $2,234,119 +2% |
| 2024 | $26,845 +2% | $2,190,314 +2% |
| 2023 | $26,323 +4.8% | $2,147,368 +2% |
| 2022 | $25,121 +1.2% | $2,105,264 +2% |
| 2021 | $24,816 -0.7% | $2,063,985 +1% |
| 2020 | $25,004 | $2,042,823 +2% |
| 2019 | $25,004 +4.8% | $2,002,769 +2% |
| 2018 | $23,857 | $1,963,500 +2% |
| 2017 | $23,857 +2.2% | $1,925,000 +96.1% |
| 2016 | $23,334 +96.1% | $981,464 +1.5% |
| 2015 | $11,901 +1.2% | $966,723 +2% |
| 2014 | $11,765 | $947,787 +2.5% |
| 2012 | -- | $925,005 +2% |
| 2011 | -- | $906,869 +0.8% |
| 2010 | -- | $900,092 -0.2% |
| 2009 | -- | $902,232 +2% |
| 2008 | -- | $884,542 +2% |
| 2007 | -- | $867,199 +2% |
| 2006 | -- | $850,197 |
| 2005 | -- | $850,197 +4% |
| 2004 | -- | $817,184 +1.9% |
| 2003 | -- | $802,208 +2% |
| 2002 | -- | $786,480 +4% |
| 2000 | -- | $755,942 |
Find assessor info on the county website
Neighborhood: Studio City
Nearby homes
- $2,793,9003 bd3 ba3.5k sqft3410 Wrightview Dr, Studio City, CA 91604Off Market
- $3,800,0004 bd4 ba3.6k sqft3428 Wrightview Dr, Studio City, CA 91604Sold

- $3,238,9005 bd3 ba3.6k sqft3421 Wrightwood Dr, Studio City, CA 91604Off Market

- $3,210,0003 bd4 ba2.7k sqft3389 Wrightview Pl, Studio City, CA 91604Sold
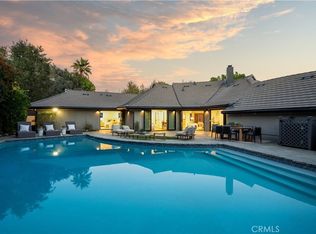
- $2,075,0003 bd3 ba2.1k sqft3423 Wrightview Dr, Studio City, CA 91604Off Market
- $2,675,0003 bd3 ba2.7k sqft3433 Wrightview Dr, Studio City, CA 91604Sold
- $2,443,3003 bd4 ba2.8k sqft3436 Wrightview Dr, Studio City, CA 91604Off Market
- $3,218,5004 bd4 ba3.5k sqft3401 Wrightwood Dr, Studio City, CA 91604Off Market
Nearby schools
GreatSchools rating
- 7/10Rio Vista Elementary SchoolGrades: K-5Distance: 1 mi
- 7/10Walter Reed Middle SchoolGrades: 6-8Distance: 1.4 mi
- 8/10North Hollywood Senior High SchoolGrades: 9-12Distance: 2.3 mi
Get a cash offer in 3 minutes
Find out how much your home could sell for in as little as 3 minutes with a no-obligation cash offer.
Estimated market value
$3,400,300
Get a cash offer in 3 minutes
Find out how much your home could sell for in as little as 3 minutes with a no-obligation cash offer.
Estimated market value
$3,400,300
- California
- Los Angeles County
- Los Angeles
- 91604
- Studio City
- 3420 Wrightview Dr
Nearby cities
Nearby neighborhoods
Nearby zip codes
Other Los Angeles Topics
