Nestled on a tranquil cul-de-sac in the scenic hills of Studio City, this exceptional trophy property offers unrivaled privacy and breathtaking vistas of the city and mountains. This exquisite single-story residence boasts four bedrooms and four bathrooms, gracefully set on an expansive 15,000+ sq. ft. flat lot adorned with rolling grassy lawns and meticulously manicured grounds. The interior is strikingly sophisticated, featuring a dramatic open floor plan enhanced by elegant white oak floors and expansive walls of glass that create a seamless connection between indoor and outdoor spaces. The entertainer's yard is a true oasis, complete with a sparkling pool, a barbecue area, built-in outdoor seating, a fire pit, and herb, citrus, and rose gardens. The gourmet kitchen is a culinary masterpiece, showcasing luxurious marble countertops, custom-milled cabinetry, a farmhouse sink, and top-of-the-line appliances, including a breathtaking La Cornue range. The bright primary suite opens to a private patio and is accompanied by a spa-like ensuite bathroom clad in marble, featuring a dual vanity, a steam shower, and a spacious walk-in closet. Surrounded by exquisitely landscaped grounds, including a gated front yard with a tranquil fountain and stately olive trees, this property is impeccably designed for even the most discerning occupant. Additional amenities include a two-car garage with ample driveway parking.
Sold for $3,800,000
$3,800,000
3428 Wrightview Dr, Studio City, CA 91604
4beds
3,604sqft
Residential, Single Family Residence
Built in 1955
0.35 Acres Lot
$3,728,200 Zestimate®
$1,054/sqft
$7,545 Estimated rent
Home value
$3,728,200
$3.36M - $4.14M
$7,545/mo
Zestimate® history
Owner options
List your home for rent
$7,545/mo
Rent Zestimate®
Find your next renter with Zillow Rental Manager. Plus, with online applications, you can quickly screen prospective tenants – for free.
$7,545/mo
Rent Zestimate®
Refinance and save
$24,118/mo
Est. payment
Refinancing to a lower rate could help reduce your monthly payments and save thousands over the life of the loan.
$24,118/mo
Est. payment
Explore your selling options
Work with a Zillow partner agent
Leverage their expertise and Zillow's premium Showcase listings to get your home seen by more buyers.
Get startedList with your own agent
Get your home in front of millions of buyers by listing it on Zillow.
Learn how to do itSell it yourself
Take full control of how buyers see your home on Zillow by listing For Sale by Owner (FSBO).
List your homeWhat's special
Sparkling poolFarmhouse sinkStately olive treesPrivate patioGourmet kitchenExpansive walls of glassRolling grassy lawns
Zillow last checked:
Listing updated:
Listed by:
Jason Oppenheim DRE # 01863254 310-990-6656,
The Oppenheim Group, Inc. 310-990-6656,
Jessica Vargas DRE # 02220228 323-443-4209,
The Oppenheim Group, Inc.
Bought with:
Pamela Lumpkin, DRE # 01931688
Compass
Jason Oppenheim, DRE # 01863254
The Oppenheim Group, Inc.
Source: CLAW,MLS#: 24-441183
Facts & features
Interior
Bedrooms & bathrooms
- Bedrooms: 4
- Bathrooms: 4
- Full bathrooms: 4
Rooms
- Room types: Dining Room, Dining Area, Entry, Family Room, Living Room, Pantry, Walk-In Closet
Heating
- Central
Cooling
- Central Air
Appliances
- Included: Dishwasher, Dryer, Exhaust Fan, Range/Oven, Refrigerator, Washer, Barbeque
- Laundry: Laundry Room
Features
- Built-Ins
- Flooring: Hardwood, Marble
- Has fireplace: Yes
- Fireplace features: Living Room, Fire Pit
Interior area
- Total structure area: 3,604
- Total interior livable area: 3,604 sqft
Property
Parking
- Total spaces: 4
- Parking features: Garage - 2 Car, Garage Is Attached, Driveway
- Attached garage spaces: 2
- Uncovered spaces: 2
Features
- Levels: One
- Stories: 1
- Has private pool: Yes
- Pool features: Private
- Spa features: None
- Has view: Yes
- View description: City, City Lights, Hills, Tree Top, Panoramic, Mountain(s), Valley, Canyon
Lot
- Size: 0.35 Acres
- Dimensions: 98 x 159
Details
- Additional structures: None
- Parcel number: 2380013003
- Zoning: LARE15
- Special conditions: Standard
Construction
Type & style
- Home type: SingleFamily
- Architectural style: Contemporary
- Property subtype: Residential, Single Family Residence
Condition
- Year built: 1955
Community & HOA
Community
- Security: Alarm System
HOA
- Has HOA: No
Location
- Region: Studio City
Financial & listing details
- Price per square foot: $1,054/sqft
- Tax assessed value: $2,783,018
- Annual tax amount: $33,728
- Date on market: 9/18/2024
Price history
| Date | Event | Price |
|---|---|---|
| 1/14/2025 | Sold | $3,800,000-2.4%$1,054/sqft |
Source:  CLAW #24-441183 Report a problem CLAW #24-441183 Report a problem | ||
| 10/9/2024 | Contingent | $3,895,000$1,081/sqft |
Source: CLAW #24-441183 Report a problem | ||
| 9/18/2024 | Listed for sale | $3,895,000+72.3%$1,081/sqft |
Source: CLAW #24-441183 Report a problem | ||
| 8/14/2012 | Sold | $2,260,022-9.5%$627/sqft |
Source: Public Record Report a problem | ||
| 5/8/2012 | Listed for sale | $2,498,000+92.2%$693/sqft |
Source: Nelson Shelton & Assoc. #F12057117 Report a problem | ||
| 8/11/2010 | Sold | $1,300,000-10.3%$361/sqft |
Source: Public Record Report a problem | ||
| 4/20/2010 | Listed for sale | $1,449,000$402/sqft |
Source: <br>RE/MAX TRI-CITY REALTY, INC #22137450 Report a problem | ||
Public tax history
| Year | Property taxes | Tax assessment |
|---|---|---|
| 2025 | $33,728 +1.3% | $2,783,018 +2% |
| 2024 | $33,300 +2% | $2,728,450 +2% |
| 2023 | $32,651 +4.8% | $2,674,952 +2% |
| 2022 | $31,151 +1.2% | $2,622,503 +2% |
| 2021 | $30,773 -0.8% | $2,571,082 +1% |
| 2020 | $31,022 | $2,544,720 +2% |
| 2019 | $31,022 +4.8% | $2,494,825 +2% |
| 2018 | $29,599 | $2,445,908 +2% |
| 2017 | $29,599 +2.2% | $2,397,950 +2% |
| 2016 | $28,949 +2.4% | $2,350,932 +1.5% |
| 2015 | $28,272 +1.2% | $2,315,619 +2% |
| 2014 | $27,933 | $2,270,260 +65.2% |
| 2012 | -- | $1,373,980 +5.7% |
| 2011 | -- | $1,300,000 +522.9% |
| 2010 | -- | $208,686 -0.2% |
| 2009 | -- | $209,182 +2% |
| 2008 | -- | $205,081 +2% |
| 2007 | -- | $201,061 +2% |
| 2006 | -- | $197,119 |
| 2005 | -- | $197,119 +4% |
| 2004 | -- | $189,467 +1.9% |
| 2003 | -- | $185,996 +2% |
| 2002 | -- | $182,350 +4% |
| 2000 | -- | $175,270 |
Find assessor info on the county website
Neighborhood: Studio City
Nearby homes
- $2,443,3003 bd4 ba2.8k sqft3436 Wrightview Dr, Studio City, CA 91604Off Market
- $3,350,0004 bd3 ba3.1k sqft3420 Wrightview Dr, Studio City, CA 91604Sold

- $3,602,0004 bd5 ba3.4k sqft11207 Laurie Dr, Studio City, CA 91604Off Market
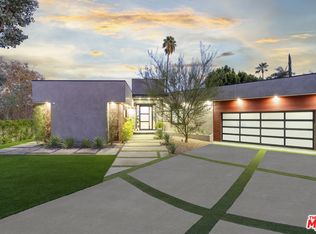
- $2,980,0003 bd3 ba2.8k sqft3422 Laurie Pl, Studio City, CA 91604Sold
- $3,238,9005 bd3 ba3.6k sqft3421 Wrightwood Dr, Studio City, CA 91604Off Market
- $2,321,7003 bd3 ba2.6k sqft3442 Wrightview Dr, Studio City, CA 91604Off Market
- $2,675,0003 bd3 ba2.7k sqft3433 Wrightview Dr, Studio City, CA 91604Sold
- $2,793,9003 bd3 ba3.5k sqft3410 Wrightview Dr, Studio City, CA 91604Off Market
Nearby schools
GreatSchools rating
- 7/10Rio Vista Elementary SchoolGrades: K-5Distance: 0.9 mi
- 7/10Walter Reed Middle SchoolGrades: 6-8Distance: 1.4 mi
- 8/10North Hollywood Senior High SchoolGrades: 9-12Distance: 2.2 mi
Get a cash offer in 3 minutes
Find out how much your home could sell for in as little as 3 minutes with a no-obligation cash offer.
Estimated market value
$3,728,200
Get a cash offer in 3 minutes
Find out how much your home could sell for in as little as 3 minutes with a no-obligation cash offer.
Estimated market value
$3,728,200
- California
- Los Angeles County
- Los Angeles
- 91604
- Studio City
- 3428 Wrightview Dr
Nearby cities
Nearby neighborhoods
Nearby zip codes
Other Los Angeles Topics
