Originally built in 2018 by one of Nashville's most sought after builders - McKenzie Construction - this home is better than new! Fabulous selections throughout bring this home in the heart of Green Hills to the next level. Open concept kitchen/family room with bar & fireplace is the perfect spot for hosting family & friends. Fabulous floor plan includes a main level office, 4 beds up, large bonus room, formal dining + butler's pantry. Great outdoor spaces include a fully fenced back yard, screened-in porch, plus walkable neighborhood streets. Take advantage of all the conveniences of living in Green Hills - just minutes to Whole Foods, Trader Joes, luxury shopping, and 10 minutes to downtown! Buyer INCENTIVE-Seller offering $7500 toward closing costs and prepaids.
Closed
$1,575,000
3421 Amanda Ave, Nashville, TN 37215
4beds
3,920sqft
Horizontal Property Regime - Detached, Residential
Built in 2018
2,613 Square Feet Lot
$-- Zestimate®
$402/sqft
$6,651 Estimated rent
Home value
Not available
Estimated sales range
Not available
$6,651/mo
Zestimate® history
Owner options
List your home for rent
$6,651/mo
Rent Zestimate®
Find your next renter with Zillow Rental Manager. Plus, with online applications, you can quickly screen prospective tenants – for free.
$6,651/mo
Rent Zestimate®
Refinance and save
$9,192/mo
Est. payment
Refinancing to a lower rate could help reduce your monthly payments and save thousands over the life of the loan.
$9,192/mo
Est. payment
Explore your selling options
Work with a Zillow partner agent
Leverage their expertise and Zillow's premium Showcase listings to get your home seen by more buyers.
Get startedList with your own agent
Get your home in front of millions of buyers by listing it on Zillow.
Learn how to do itSell it yourself
Take full control of how buyers see your home on Zillow by listing For Sale by Owner (FSBO).
List your homeWhat's special
Formal diningLarge bonus roomLuxury shoppingTrader joesScreened-in porchGreat outdoor spacesFabulous floor plan
Zillow last checked:
Listing updated:
Listed by:
Stephanie Lowe 615-585-8880,
Zeitlin Sotheby's International Realty
Bought with:
Stephanie Kleiner, 324505
Zeitlin Sotheby's International Realty
Source: RealTracs MLS as distributed by MLS GRID,MLS#: 2559302
Facts & features
Interior
Bedrooms & bathrooms
- Bedrooms: 4
- Bathrooms: 4
- Full bathrooms: 3
- 1/2 bathrooms: 1
Bedroom 1
- Area: 204 Square Feet
- Dimensions: 17x12
Bedroom 2
- Features: Bath
- Level: Bath
- Area: 204 Square Feet
- Dimensions: 17x12
Bedroom 3
- Features: Bath
- Level: Bath
- Area: 182 Square Feet
- Dimensions: 14x13
Bedroom 4
- Area: 182 Square Feet
- Dimensions: 14x13
Bonus room
- Features: Second Floor
- Level: Second Floor
- Area: 340 Square Feet
- Dimensions: 20x17
Dining room
- Area: 221 Square Feet
- Dimensions: 17x13
Kitchen
- Features: Pantry
- Level: Pantry
- Area: 255 Square Feet
- Dimensions: 17x15
Living room
- Area: 380 Square Feet
- Dimensions: 20x19
Heating
- Natural Gas
Cooling
- Central Air
Appliances
- Included: Dishwasher, Disposal, Microwave, Refrigerator, Double Oven, Gas Oven, Gas Range
Features
- Ceiling Fan(s), Extra Closets, Walk-In Closet(s), Wet Bar, Entrance Foyer
- Flooring: Carpet, Wood, Tile
- Basement: Crawl Space
- Number of fireplaces: 2
- Fireplace features: Gas, Wood Burning
Interior area
- Total structure area: 3,920
- Total interior livable area: 3,920 sqft
- Finished area above ground: 3,920
Property
Parking
- Total spaces: 2
- Parking features: Garage Door Opener, Garage Faces Front
- Attached garage spaces: 2
Features
- Levels: Two
- Stories: 2
- Patio & porch: Porch, Covered, Deck, Patio, Screened
- Fencing: Back Yard
Lot
- Size: 2,613 Square Feet
- Dimensions: 50 x 200
- Features: Level
Details
- Parcel number: 117074I00100CO
- Special conditions: Standard
Construction
Type & style
- Home type: SingleFamily
- Property subtype: Horizontal Property Regime - Detached, Residential
Materials
- Brick
- Roof: Shingle
Condition
- New construction: No
- Year built: 2018
Utilities & green energy
- Sewer: Public Sewer
- Water: Public
- Utilities for property: Natural Gas Available, Water Available
Community & HOA
Community
- Subdivision: Homes At 3421 & 3423 Amand
HOA
- Has HOA: No
Location
- Region: Nashville
Financial & listing details
- Price per square foot: $402/sqft
- Tax assessed value: $488,300
- Annual tax amount: $9,052
- Date on market: 8/17/2023
Price history
| Date | Event | Price |
|---|---|---|
| 10/20/2023 | Sold | $1,575,000-4.5%$402/sqft |
Source:  RealTracs MLS as distributed by MLS GRID #2559302 Report a problem RealTracs MLS as distributed by MLS GRID #2559302 Report a problem | ||
| 10/6/2023 | Contingent | $1,650,000$421/sqft |
Source: RealTracs MLS as distributed by MLS GRID #2559302 Report a problem | ||
| 8/17/2023 | Listed for sale | $1,650,000+59.7%$421/sqft |
Source: RealTracs MLS as distributed by MLS GRID #2559302 Report a problem | ||
| 10/4/2018 | Sold | $1,032,900-0.2%$263/sqft |
Source: RealTracs MLS as distributed by MLS GRID #1942179 Report a problem | ||
| 6/20/2018 | Listed for sale | $1,034,900+6.1%$264/sqft |
Source: PARKS #1942179 Report a problem | ||
| 6/23/2017 | Sold | $975,000$249/sqft |
Source: Agent Provided Report a problem | ||
Public tax history
| Year | Property taxes | Tax assessment |
|---|---|---|
| 2017 | -- | $122,075 +24.1% |
| 2016 | $3,449 -22.4% | $98,350 |
| 2015 | $4,441 | $98,350 |
| 2014 | $4,441 | $98,350 |
| 2013 | -- | $98,350 +4.6% |
| 2012 | -- | $94,050 |
| 2011 | -- | $94,050 |
| 2010 | -- | $94,050 |
| 2009 | -- | $94,050 +25% |
| 2008 | -- | $75,250 |
| 2007 | -- | $75,250 |
| 2006 | -- | -- |
| 2005 | -- | -- |
| 2004 | -- | -- |
| 2003 | -- | -- |
| 2002 | -- | -- |
| 2001 | -- | -- |
| 2000 | -- | -- |
Find assessor info on the county website
Neighborhood: Noel Watkins Grove
Nearby homes
- $1,575,0004 bd3 ba3.9k sqft3421 Amanda Ave, Nashville, TN 37215Sold
- $48,300-- bd-- ba-- sqft3421B Amanda Ave, Nashville, TN 37215Off Market
- $1,398,4004 bd4 ba3.6k sqft3419B Amanda Ave, Nashville, TN 37215Off Market
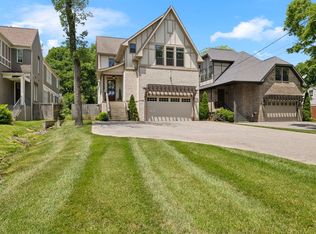
- $48,300-- bd-- ba-- sqft3419C Amanda Ave, Nashville, TN 37215Off Market
- $1,661,7004 bd5 ba3.7k sqft3425 Amanda Ave, Nashville, TN 37215Off Market
- $1,540,0004 bd5 ba3.7k sqft3427 Amanda Ave, Nashville, TN 37215Sold
- $48,300-- bd-- ba-- sqft3431B Amanda Ave, Nashville, TN 37215Off Market
- $760,0003 bd2 ba1.8k sqft3417 Amanda Ave, Nashville, TN 37215Sold
Nearby schools
GreatSchools rating
- 7/10Waverly-Belmont Elementary SchoolGrades: K-5Distance: 1.2 mi
- 8/10John T. Moore Middle SchoolGrades: 6-8Distance: 1.3 mi
- 6/10Hillsboro High SchoolGrades: 9-12Distance: 0.7 mi
Schools provided by the listing agent
- Elementary: Waverly-Belmont Elementary School
- Middle: John Trotwood Moore Middle
- High: Hillsboro Comp High School
Source: RealTracs MLS as distributed by MLS GRID. This data may not be complete. We recommend contacting the local school district to confirm school assignments for this home.


Get pre-qualified for a loan
At Zillow Home Loans, we can pre-qualify you in as little as 5 minutes with no impact to your credit score.An equal housing lender. NMLS #10287.
- Tennessee
- Davidson County
- Nashville
- 37215
- Noel Watkins Grove
- 3421 Amanda Ave
Nearby cities
Nearby neighborhoods
Nearby zip codes
Other Nashville Topics
