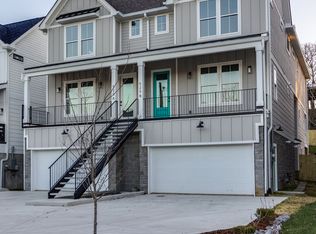
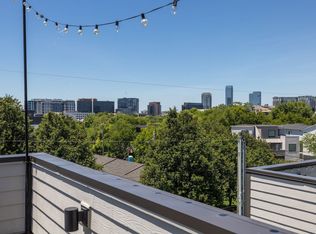
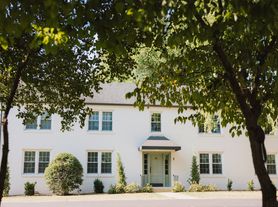
Welcome to this beautifully designed 4-bedroom, 3.5-bath home that perfectly blends modern elegance with everyday comfort. Flooded with natural light, the open layout features a freshly painted interior, spacious living areas, and a chef's kitchen with stainless steel appliances, granite countertops, and ample storage.
The large primary suite offers private porch access and a spa-like bathroom with dual vanities, a soaking tub, and walk-in shower. Upstairs, in addition to the generously sized bedrooms, you'll find a spacious bonus room, perfect for a movie lounge, home gym, playroom, or office. Step outside to enjoy a large, flat, fenced-in backyard, ideal for relaxing, entertaining, or outdoor play. The covered porch off the kitchen and primary bedroom offers a quiet retreat to enjoy your morning coffee or unwind at the end of the day. Enjoy the convenience of an in-home washer and dryer, smart storage throughout, and included lawn maintenance.
Ideally located with quick access to I-440 and just minutes from the vibrant 12 South neighborhood, this home puts boutique shopping, dining, and entertainment at your fingertips.
The home will not be offered furnished. Tenants are responsible for utilities, and all applicants are subject to credit and background checks. Please inquire with the listing broker for additional questions or to schedule a private tour.
Tenants are responsible for utilities, and all applicants are subject to credit and background checks.
House for rent
$7,700/mo
3419B Amanda Ave, Nashville, TN 37215
4beds
3,593sqft
This listing now includes required monthly fees in the total monthly price. Price shown reflects the lease term provided. Learn more|
Single family residence
Available now
Cats, small dogs OK
In unit laundry
What's special
Private porch accessIn-home washer and dryerLarge flat fenced-in backyardFreshly painted interiorOpen layoutGenerously sized bedroomsAmple storage
- --
- on Zillow |
- --
- views |
- --
- saves |
Zillow last checked:
Listing updated:
Travel times

Let’s turn your rent into credit progress
Build credit history with every on-time payment and get credit for the payment you’re already making.
Facts & features
Interior
Bedrooms & bathrooms
- Bedrooms: 4
- Bathrooms: 4
- Full bathrooms: 3
- 1/2 bathrooms: 1
Appliances
- Included: Dishwasher, Microwave Oven, Oven, Refrigerator
- Laundry: In Unit
Features
- Flooring: Hardwood, Tile
Interior area
- Total interior livable area: 3,593 sqft
Property
Parking
- Details: Contact manager
Details
- Parcel number: 117070T00100CO
Construction
Type & style
- Home type: SingleFamily
- Property subtype: Single Family Residence
Community & HOA
Location
- Region: Nashville
Financial & listing details
- Lease term: 1 Year
Nearby apartments for rent


Price history
| Date | Event | Price |
|---|---|---|
| 8/14/2026 | Listed for rent | $7,700$2/sqft |
Source: Zillow Rentals Report a problem | ||
| 8/14/2026 | Listing removed | $7,700$2/sqft |
Source: Zillow Rentals Report a problem | ||
| 8/13/2026 | Listed for rent | $7,700$2/sqft |
Source: Zillow Rentals Report a problem | ||
| 8/11/2025 | Listing removed | $7,700$2/sqft |
Source: Zillow Rentals Report a problem | ||
| 8/4/2025 | Price change | $7,700-3.1%$2/sqft |
Source: Zillow Rentals Report a problem | ||
| 7/16/2025 | Price change | $7,950-3%$2/sqft |
Source: Zillow Rentals Report a problem | ||
| 6/19/2025 | Listed for rent | $8,200$2/sqft |
Source: Zillow Rentals Report a problem | ||
| 3/23/2016 | Sold | $760,000$212/sqft |
Source:  RealTracs MLS as distributed by MLS GRID #1666166 Report a problem RealTracs MLS as distributed by MLS GRID #1666166 Report a problem | ||
Neighborhood: Noel Watkins Grove
Nearby schools
GreatSchools rating
- 9/10Percy Priest Elementary SchoolGrades: K-5Distance: 3.8 mi
- 8/10John T. Moore Middle SchoolGrades: 6-8Distance: 1 mi
- 6/10Hillsboro High SchoolGrades: 9-12Distance: 0.5 mi