Welcome to 3421 Kensington Avenue, situated in the perfect spot in Richmond's Museum District. Just a short stroll to all the shops and restaurants in Carytown, Scott's Addition, and the Fan. 1 bedroom/1 bath condo on the top floor with hardwood floors throughout. The living room is large and opens to an updated kitchen with granite countertops, stainless steel appliances, cherry wood, shaker-style cabinetry, and an island that doubles as a breakfast bar. The light & bright living room also opens to your private balcony that overlooks your serene neighborhood. Off the hallway, there is a large closet, another closet with a stacked washer/dryer, and a full bath. The bedroom is large with a double closet, ceiling fan and access to a rear balcony that looks out on the fully-fenced, community space, with a patio and grill for entertaining. In the rear of the courtyard, each unit has a dedicated, secure storage shed. A perfect condo in a perfect location to enjoy all that Richmond has to offer - shops, restaurants, museums, bars. And, get in before the new deli opens up down the block!
Sold for $301,000
$301,000
3421 Kensington Ave #B, Richmond, VA 23221
1beds
875sqft
Condominium
Built in 1937
-- sqft lot
$315,000 Zestimate®
$344/sqft
$1,600 Estimated rent
Home value
$315,000
$299,000 - $331,000
$1,600/mo
Zestimate® history
Owner options
List your home for rent
$1,600/mo
Rent Zestimate®
Find your next renter with Zillow Rental Manager. Plus, with online applications, you can quickly screen prospective tenants – for free.
$1,600/mo
Rent Zestimate®
Refinance and save
$2,096/mo
Est. payment
Refinancing to a lower rate could help reduce your monthly payments and save thousands over the life of the loan.
$2,096/mo
Est. payment
Explore your selling options
Work with a Zillow partner agent
Leverage their expertise and Zillow's premium Showcase listings to get your home seen by more buyers.
Get startedList with your own agent
Get your home in front of millions of buyers by listing it on Zillow.
Learn how to do itSell it yourself
Take full control of how buyers see your home on Zillow by listing For Sale by Owner (FSBO).
List your homeWhat's special
Zillow last checked:
Listing updated:
Listed by:
Tucker Greer info@srmfre.com,
Shaheen Ruth Martin & Fonville
Bought with:
Reagan Tomlinson, 0225242970
Compass
Source: CVRMLS,MLS#: 2514388 Originating MLS: Central Virginia Regional MLS
Originating MLS: Central Virginia Regional MLSFacts & features
Interior
Bedrooms & bathrooms
- Bedrooms: 1
- Bathrooms: 1
- Full bathrooms: 1
Primary bedroom
- Description: Hardwood flr., light & bright, CF, dbl closet
- Level: Second
- Dimensions: 17.6 x 10.2
Foyer
- Description: Large and open, closet, hardwood flr.
- Level: Second
- Dimensions: 15.4 x 6.7
Other
- Description: Tub & Shower
- Level: Second
Kitchen
- Description: Island, hardwoods, SS appliances, granite
- Level: Second
- Dimensions: 9.9 x 10.2
Living room
- Description: Large, open to kitchen, CF, access to front porch
- Level: Second
- Dimensions: 11.4 x 15.10
Heating
- Electric, Heat Pump
Cooling
- Central Air, Electric
Appliances
- Included: Dryer, Washer/Dryer Stacked, Dishwasher, Electric Cooking, Electric Water Heater, Microwave, Oven, Refrigerator, Smooth Cooktop
- Laundry: Washer Hookup, Dryer Hookup, Stacked
Features
- Ceiling Fan(s), Granite Counters, High Speed Internet, Kitchen Island, Recessed Lighting, Wired for Data
- Flooring: Wood
- Has basement: No
- Attic: None
- Has fireplace: No
Interior area
- Total interior livable area: 875 sqft
- Finished area above ground: 875
- Finished area below ground: 0
Property
Features
- Levels: One
- Stories: 1
- Patio & porch: Rear Porch, Front Porch, Patio, Deck
- Exterior features: Deck, Storage, Shed
- Pool features: None
- Fencing: Back Yard,Fenced
Lot
- Size: 875 Square Feet
Details
- Parcel number: W0001611061
- Zoning description: R-6
- Special conditions: Estate
Construction
Type & style
- Home type: Condo
- Architectural style: Low Rise,Two Story
- Property subtype: Condominium
- Attached to another structure: Yes
Materials
- Brick
- Roof: Composition,Flat
Condition
- Resale
- New construction: No
- Year built: 1937
Utilities & green energy
- Sewer: Public Sewer
- Water: Public
Community & HOA
Community
- Features: Common Grounds/Area, Home Owners Association, Park, Storage Facilities
- Subdivision: Kensington Place
HOA
- Has HOA: Yes
- Amenities included: Landscaping
- Services included: Common Areas, Insurance, Maintenance Structure, Reserve Fund, Snow Removal, Trash
- HOA fee: $200 monthly
Location
- Region: Richmond
Financial & listing details
- Price per square foot: $344/sqft
- Tax assessed value: $225,000
- Annual tax amount: $2,424
- Date on market: 1/16/2026
- Ownership: Estate
Price history
| Date | Event | Price |
|---|---|---|
| 7/2/2025 | Sold | $301,000+4.2%$344/sqft |
Source:  CVRMLS #2514388 Report a problem CVRMLS #2514388 Report a problem | ||
| 6/1/2025 | Pending sale | $289,000$330/sqft |
Source: CVRMLS #2514388 Report a problem | ||
| 5/27/2025 | Listed for sale | $289,000+25.7%$330/sqft |
Source: CVRMLS #2514388 Report a problem | ||
| 7/30/2019 | Sold | $230,000+21.1%$263/sqft |
Source: CVRMLS #1919510 Report a problem | ||
| 10/24/2016 | Sold | $190,000$217/sqft |
Source: CVRMLS #1632086 Report a problem | ||
Public tax history
Tax history is unavailable.
Neighborhood: The Museum District
Nearby homes
- $297,1001 bd1 ba875 sqft3421 Kensington Ave, Richmond, VA 23221Off Market

- $301,0001 bd1 ba875 sqft3421 Kensington Ave, Richmond, VA 23221Sold

- $307,6001 bd1 ba875 sqft3415 Kensington Ave, Richmond, VA 23221Off Market
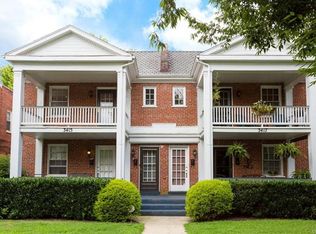
- $297,4001 bd1 ba875 sqft3415 Kensington Ave, Richmond, VA 23221Off Market
- $299,0001 bd1 ba875 sqft3419 Kensington Ave, Richmond, VA 23221Sold
- $298,6001 bd1 ba875 sqft3417 Kensington Ave, Richmond, VA 23221Off Market
- $302,0001 bd1 ba875 sqft3419 Kensington Ave, Richmond, VA 23221Off Market
- $298,3001 bd1 ba875 sqft3417 Kensington Ave #A, Richmond, VA 23221Off Market
- $---- bd-- ba-- sqft3415 Kensington Ave #A, Richmond, VA 23221Off Market
Nearby schools
GreatSchools rating
- 7/10John B. Cary Elementary SchoolGrades: PK-5Distance: 0.9 mi
- 4/10Albert Hill Middle SchoolGrades: 6-8Distance: 0.1 mi
- 4/10Thomas Jefferson High SchoolGrades: 9-12Distance: 0.7 mi
Schools provided by the listing agent
- Elementary: Lois-Harrison Jones
- Middle: Albert Hill
- High: Thomas Jefferson
Source: CVRMLS. This data may not be complete. We recommend contacting the local school district to confirm school assignments for this home.
Get a cash offer in 3 minutes
Find out how much your home could sell for in as little as 3 minutes with a no-obligation cash offer.
Estimated market value
$315,000
Get a cash offer in 3 minutes
Find out how much your home could sell for in as little as 3 minutes with a no-obligation cash offer.
Estimated market value
$315,000
- Virginia
- Richmond City
- Richmond
- 23221
- The Museum District
- 3421 Kensington Ave Unit B
Nearby cities
Nearby neighborhoods
Nearby zip codes
Other Richmond Topics
