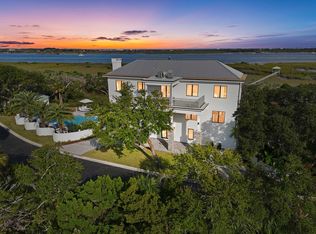
This rare 3-bed, 3-bath multi-generational home in an exclusive 17-home gated community
offers 3,790 sq ft of coastal living. The open floor plan features a spacious kitchen with ample
cabinetry and seamless flow to the living and dining areas. Enjoy two fireplaces, tile floors,
tongue-and-groove ceilings, and stunning views from every room. The main house includes two
en-suite bedrooms—one on each level—and a full guest bath, all with private entrances. A
detached 1-bed, 1-bath guest cottage adds flexibility and privacy. A bonus room/office provides
360° views, perfect for work or relaxation. The oversized garage includes a workshop for
hobbies or storage. Outdoor living shines with a private dock on the coastal marsh and nearby
boat dockage at the marina. Ideally situated between the Intracoastal Waterway and Robinson
Creek, this home is a one-of-a-kind retreat for those seeking comfort, space, and serene natural beauty.
Closed
$1,100,000
3421 LANDS END Drive, St. Augustine, FL 32084
3beds
3,790sqft
Single Family Residence
Built in 1993
-- sqft lot
$1,103,300 Zestimate®
$290/sqft
$4,647 Estimated rent
Home value
$1,103,300
$1.04M - $1.17M
$4,647/mo
Zestimate® history
Owner options
List your home for rent
$4,647/mo
Rent Zestimate®
Find your next renter with Zillow Rental Manager. Plus, with online applications, you can quickly screen prospective tenants – for free.
$4,647/mo
Rent Zestimate®
Refinance and save
$9,226/mo
Est. payment
Refinancing to a lower rate could help reduce your monthly payments and save thousands over the life of the loan.
$9,226/mo
Est. payment
Explore your selling options
Work with a Zillow partner agent
Leverage their expertise and Zillow's premium Showcase listings to get your home seen by more buyers.
Get startedList with your own agent
Get your home in front of millions of buyers by listing it on Zillow.
Learn how to do itSell it yourself
Take full control of how buyers see your home on Zillow by listing For Sale by Owner (FSBO).
List your homeWhat's special
Two fireplacesPrivate entrancesEn-suite bedroomsOpen floor planTongue-and-groove ceilingsTile floorsSpacious kitchen
Zillow last checked:
Listing updated:
Listed by:
ANNA DECKER 904-806-7769,
COLDWELL BANKER PREMIER PROPERTIES 904-824-5000
Bought with:
BRIAN SCRONE, 3160916
SUNCOAST PROPERTY MANAGEMENT LLC
Source: realMLS,MLS#: 2086724
Facts & features
Interior
Bedrooms & bathrooms
- Bedrooms: 3
- Bathrooms: 4
- Full bathrooms: 4
Primary bedroom
- Level: Second
- Area: 2826.8 Square Feet
- Dimensions: 19.10 x 148.00
Bedroom 1
- Description: Ground Suite
- Level: First
- Area: 4588 Square Feet
- Dimensions: 148.00 x 31.00
Primary bathroom
- Level: Second
- Area: 507.96 Square Feet
- Dimensions: 14.11 x 36.00
Bathroom 2
- Description: Guest BR with shower
- Level: Second
- Area: 5400 Square Feet
- Dimensions: 75.00 x 72.00
Dining room
- Level: Second
- Area: 180.43 Square Feet
- Dimensions: 16.11 x 11.20
Family room
- Level: Second
- Area: 304.2 Square Feet
- Dimensions: 16.90 x 18.00
Kitchen
- Level: Second
- Area: 192.78 Square Feet
- Dimensions: 15.30 x 12.60
Living room
- Level: Second
- Area: 340.49 Square Feet
- Dimensions: 19.90 x 17.11
Loft
- Level: Third
- Area: 10419 Square Feet
- Dimensions: 6.90 x 1510.00
Other
- Description: Garage & Workshop
- Level: First
- Area: 1372 Square Feet
- Dimensions: 28.00 x 49.00
Heating
- Central, Electric
Cooling
- Central Air, Multi Units
Appliances
- Included: Convection Oven, Dishwasher, Disposal, Dryer, Electric Water Heater, Freezer, Gas Oven, Gas Range, Ice Maker, Microwave, Refrigerator, Tankless Water Heater, Washer, Water Softener Owned
- Laundry: Electric Dryer Hookup, In Garage, In Unit, Lower Level, Sink, Washer Hookup
Features
- Ceiling Fan(s), Guest Suite, His and Hers Closets, In-Law Floorplan, Open Floorplan, Primary Bathroom -Tub with Separate Shower, Split Bedrooms, Vaulted Ceiling(s), Walk-In Closet(s)
- Flooring: Tile
- Windows: Skylight(s)
- Number of fireplaces: 2
- Fireplace features: Gas
Interior area
- Total interior livable area: 3,790 sqft
Property
Parking
- Total spaces: 2
- Parking features: Garage, Garage Door Opener, Guest
- Garage spaces: 2
Features
- Levels: Three Or More
- Stories: 3
- Patio & porch: Deck, Porch
- Exterior features: Dock
- Has view: Yes
- View description: Bridge(s), Intracoastal, Water, Other
- Has water view: Yes
- Water view: Intracoastal,Water
- Waterfront features: Marsh
Lot
- Features: Dead End Street, Many Trees
Details
- Additional structures: Guest House
- Parcel number: 1492810030
- Zoning description: Residential
Construction
Type & style
- Home type: SingleFamily
- Architectural style: Contemporary,Multi Generational
- Property subtype: Single Family Residence
Materials
- Concrete, Frame
- Roof: Shingle
Condition
- New construction: No
- Year built: 1993
Utilities & green energy
- Electric: 220 Volts in Garage, 220 Volts in Workshop
- Sewer: Public Sewer
- Water: Private
- Utilities for property: Cable Available, Cable Connected, Electricity Connected, Sewer Connected, Water Connected, Propane
Community & HOA
Community
- Security: Security Gate, Smoke Detector(s)
- Subdivision: Camachee Island
HOA
- Has HOA: Yes
- Amenities included: Gated
- HOA fee: $2,000 annually
- HOA name: Lands End Homeowners Association
Location
- Region: Saint Augustine
Financial & listing details
- Price per square foot: $290/sqft
- Tax assessed value: $1,242,230
- Annual tax amount: $8,881
- Date on market: 5/9/2025
- Listing terms: Cash,Conventional
- Road surface type: Asphalt
Price history
| Date | Event | Price |
|---|---|---|
| 12/3/2025 | Sold | $1,100,000-12%$290/sqft |
Source:  realMLS #2086724 Report a problem realMLS #2086724 Report a problem | ||
| 11/5/2025 | Pending sale | $1,250,000$330/sqft |
Source: realMLS #2086724 Report a problem | ||
| 10/8/2025 | Price change | $1,250,000-10.7%$330/sqft |
Source: realMLS #2086724 Report a problem | ||
| 9/26/2025 | Price change | $1,399,999-6%$369/sqft |
Source: realMLS #2086724 Report a problem | ||
| 7/21/2025 | Price change | $1,490,000-6.8%$393/sqft |
Source: realMLS #2086724 Report a problem | ||
| 7/8/2025 | Price change | $1,599,000-5.9%$422/sqft |
Source: realMLS #2086724 Report a problem | ||
| 6/18/2025 | Price change | $1,700,000-5.6%$449/sqft |
Source: realMLS #2086724 Report a problem | ||
| 6/6/2025 | Price change | $1,800,000-10%$475/sqft |
Source: realMLS #2086724 Report a problem | ||
| 5/9/2025 | Listed for sale | $1,999,000+149.9%$527/sqft |
Source: realMLS #2086724 Report a problem | ||
| 5/6/2002 | Sold | $800,000$211/sqft |
Source: Public Record Report a problem | ||
Public tax history
| Year | Property taxes | Tax assessment |
|---|---|---|
| 2025 | $9,548 +10.7% | $744,708 +2.9% |
| 2024 | $8,622 +1.9% | $723,720 +3% |
| 2023 | $8,459 +2.3% | $702,641 +3% |
| 2022 | $8,265 +0.3% | $682,176 +3% |
| 2021 | $8,239 +0.3% | $662,307 +1.4% |
| 2020 | $8,215 -2.2% | $653,163 +2.3% |
| 2019 | $8,404 | $638,478 +1.9% |
| 2018 | $8,404 +1.1% | $626,573 +2.1% |
| 2017 | $8,316 | $613,686 +2.5% |
| 2016 | $8,316 -0.6% | $598,548 -0.9% |
| 2015 | $8,369 -2% | $603,724 +2.3% |
| 2014 | $8,542 | $590,022 -1.6% |
| 2013 | -- | $599,766 -4.4% |
| 2012 | -- | $627,138 -1.5% |
| 2011 | -- | $637,010 -10.6% |
| 2010 | -- | $712,370 -0.3% |
| 2009 | -- | $714,409 |
| 2008 | -- | $714,409 -3.3% |
| 2007 | -- | $738,770 +2.5% |
| 2006 | -- | $720,751 +3% |
| 2005 | -- | $699,758 +3% |
| 2004 | -- | $679,377 +1.9% |
| 2003 | -- | $666,710 |
| 2002 | -- | $666,710 +12.6% |
| 2001 | -- | $591,880 +35.3% |
| 2000 | -- | $437,584 |
Find assessor info on the county website
Neighborhood: 32084
Nearby homes
- $1,891,8005 bd4 ba5.9k sqft3423 Lands End Dr, Saint Augustine, FL 32084Off Market
- $1,299,0003 bd3 ba3.5k sqft3419 Lands End Dr, Saint Augustine, FL 32084Sold

- $3,500,0005 bd7 ba6.2k sqft3425 Lands End Dr, Saint Augustine, FL 32084Sold

- $5,500,0004 bd6 ba5.9k sqft3418 Lands End Dr, Saint Augustine, FL 32084For Sale
- $2,357,7004 bd4 ba5.1k sqft3416 Lands End Dr, Saint Augustine, FL 32084Off Market
- $3,600,0005 bd6 ba4.7k sqft3417 Lands End Dr, Saint Augustine, FL 32084Sold
- $809,500-- bd-- ba-- sqftSan Marco Ave, Saint augustine, FL 32095Off Market
- $1,176,5002 bd3 ba3.4k sqft3414 Lands End Dr, Saint Augustine, FL 32084Off Market
Nearby schools
GreatSchools rating
- 8/10Ketterlinus Elementary SchoolGrades: PK-5Distance: 2.2 mi
- 7/10Sebastian Middle SchoolGrades: 6-8Distance: 1.5 mi
- 6/10St. Augustine High SchoolGrades: 8-12Distance: 1.8 mi
Schools provided by the listing agent
- Elementary: Ketterlinus
- Middle: Sebastian
- High: St. Augustine
Source: realMLS. This data may not be complete. We recommend contacting the local school district to confirm school assignments for this home.
Get a cash offer in 3 minutes
Find out how much your home could sell for in as little as 3 minutes with a no-obligation cash offer.
Estimated market value
$1,103,300
Get a cash offer in 3 minutes
Find out how much your home could sell for in as little as 3 minutes with a no-obligation cash offer.
Estimated market value
$1,103,300
- Florida
- Saint Johns County
- Saint Augustine
- 32084
- 3421 LANDS END Drive
Nearby cities
Nearby neighborhoods
Nearby zip codes
Other Saint Augustine Topics
