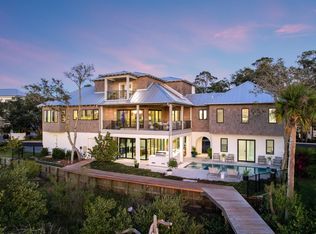
Step through elegant plated double glass doors into a breathtaking grand foyer highlighted by dramatic Italian tile flooring, a sparkling crystal chandelier, and a striking sculptural staircase enhanced by the convenience of a private elevator. The first level features a secluded secondary primary suite with a marble-accented bath and immediate access to the fully equipped partykitchen—perfect for guests or multi-generational living. Nearby, a professional-grade home gym with exterior access is complemented by a versatile wellness room ideally suited for an infrared sauna. The second floor showcases a chef-inspired kitchen with beautifully restored Ash wood flooring, quartz countertops, custom DuraSupreme cabinetry, Sub-Zero refrigeration, a Wolf 6-burner gas range, and a premium Galley Chef Series workstation. An inviting sitting area and adjoining decks capture breathtaking sunrise and sunset views overlooking the Intracoastal Waterway. Also located on the second floor a custom gas fireplace, designer lighting, and expansive glass doors leading to a tiled outdoor terrace. A central office with exceptional water views offers deck access and convenient proximity to the main living areas. The third-floor hosts three beautifully appointed suites. The primary suite includes custom California Closets, a private balcony, and a spa-inspired walk-in bath with Italian tile, granite surfaces, Restoration Hardware finishes, and an Asian soaking tub. Two additional guest suites each offer private baths and French door access to the east-facing deck. A sitting area leading to the sunset terrace completes this serene upper level. Outdoors, a spectacular 1,019 sq. ft. saltwater pool and spa overlooking the Intracoastal, enhanced by fire bowls, in-pool seating, and dramatic water features. The summer kitchen—complete with grill, refrigerator, ice maker, fryer, and Big Green Egg—creates the perfect setting for unforgettable gatherings, with a full pool bath just steps away. This exquisite home provides intercoastal frontage to the East and marsh and Robinson Creek frontage to the north, northwest. Quality construction and thoughtful upgrades include concrete block through the second floor, Sonos sound system inside and out, Baldwin Brass hardware, five newer A/C units, three water heaters, irrigation well and sprinklers, city sewer connection, and a full fire and sprinkler system. This home blends exceptional craftsmanship, luxurious amenities, and breathtaking waterfront views into a truly extraordinary coastal retreat!
For sale
Price increase: $300K (7/6)
$5,500,000
3418 Lands End Dr, Saint Augustine, FL 32084
4beds
5,978sqft
:
Get pre-qualified$36,192/mo
Single Family Residence
Built in 1992
2.49 Acres Lot
$-- Zestimate®
$920/sqft
$230/mo HOA
What's special
Custom gas fireplacePrivate balconyThree beautifully appointed suitesPrivate elevatorQuartz countertopsStriking sculptural staircaseSecluded secondary primary suite
- 213 days |
- 1,089 |
- 45 |
Zillow last checked:
Listing updated:
Listed by:
Peggy Gachet 904-377-0832,
Coldwell Banker Premier Properties (A1A Beach),
John Stickle 201-306-8614,
Coldwell Banker Premier Properties (A1A Beach)
Source: St Augustine St Johns County BOR,MLS#: 256717
Facts & features
Interior
Bedrooms & bathrooms
- Bedrooms: 4
- Bathrooms: 6
- Full bathrooms: 5
- 1/2 bathrooms: 1
Rooms
- Room types: Bonus Room
Primary bedroom
- Level: Third
- Area: 312
- Dimensions: 13 x 24
Bedroom 2
- Area: 252
- Dimensions: 12 x 21
Primary bathroom
- Features: Tub/Shower Combo
Dining room
- Features: Formal
- Area: 288
- Dimensions: 24 x 12
Family room
- Area: 408
- Dimensions: 24 x 17
Kitchen
- Area: 264
- Dimensions: 24 x 11
Living room
- Area: 576
- Dimensions: 24 x 24
Office
- Area: 168
- Dimensions: 12 x 14
Heating
- Central, Electric, Heat Pump, Fireplace(s)
Cooling
- Central Air, Electric
Appliances
- Included: Dishwasher, Disposal, Dryer, Microwave, Range, Refrigerator, Washer
Features
- Bedroom Downstairs, In-Law Floorplan, Wet Bar, Elevator, Ceiling Fan(s), Chandelier
- Flooring: Carpet, Tile, Wood
- Windows: Insulated Windows, Low Emissivity Windows, Window Treatments
- Has fireplace: Yes
Interior area
- Total structure area: 5,978
- Total interior livable area: 5,978 sqft
Video & virtual tour
Property
Parking
- Total spaces: 3
- Parking features: 1 Car Garage, 2 Car Garage, Attached, Garage Door Opener
- Attached garage spaces: 3
Features
- Levels: Multi-Level
- Stories: 3
- Entry location: Ground Level
- Patio & porch: Porch, 2nd Porch
- Exterior features: Auto Sprinkler, Private Dock, Irrigation System/Well, Dock
- Has private pool: Yes
- Pool features: In Ground
- Has view: Yes
- View description: Ocean
- Has water view: Yes
- Water view: Ocean
- Waterfront features: Intracoastal Front, Marsh Front, Intracoastal, Seawall, Navigable Water
Lot
- Size: 2.49 Acres
- Features: Paved, 1+ Acres
Details
- Parcel number: 1492810050
- Zoning: PUD
Construction
Type & style
- Home type: SingleFamily
- Architectural style: Contemporary
- Property subtype: Single Family Residence
Materials
- Brick, Block, Stucco, Wood
- Foundation: Slab
- Roof: Metal
Condition
- New construction: No
- Year built: 1992
Utilities & green energy
- Sewer: Other-See Remarks, Public Sewer
- Water: City, Well
Green energy
- Energy efficient items: Solar Outdoor Lighting
Community & HOA
Community
- Features: Gated, Marina, HOA
- Security: Security Gate
- Subdivision: Camachee Island Homesites
HOA
- Has HOA: Yes
- HOA fee: $230 monthly
Location
- Region: Saint Augustine
Financial & listing details
- Price per square foot: $920/sqft
- Tax assessed value: $1,538,474
- Annual tax amount: $18,940
- Price range: $5.5M - $5.5M
- Date on market: 12/23/2025
- Listing terms: Cash,Conventional
Estimated market value
Not available
Estimated sales range
Not available
Not available
Price history
| Date | Event | Price |
|---|---|---|
| 7/6/2026 | Price change | $5,500,000+5.8%$920/sqft |
Source:  St Augustine St Johns County BOR #256717 Report a problem St Augustine St Johns County BOR #256717 Report a problem | ||
| 2/13/2026 | Price change | $5,200,000-4.6%$870/sqft |
Source: St Augustine St Johns County BOR #256717 Report a problem | ||
| 12/23/2025 | Listed for sale | $5,450,000-0.9%$912/sqft |
Source: St Augustine St Johns County BOR #256717 Report a problem | ||
| 7/9/2024 | Listing removed | -- |
Source:  realMLS #1247499 Report a problem realMLS #1247499 Report a problem | ||
| 9/12/2023 | Listed for sale | $5,500,000+38.4%$920/sqft |
Source: St Augustine St Johns County BOR #235652 Report a problem | ||
| 1/24/2022 | Listing removed | -- |
Source:  RE/MAX International Report a problem RE/MAX International Report a problem | ||
| 1/11/2022 | Price change | $3,975,000-16.3%$665/sqft |
Source: St Augustine St Johns County BOR #217861 Report a problem | ||
| 10/8/2021 | Listed for sale | $4,750,000+287.8%$795/sqft |
Source: St Augustine St Johns County BOR #217861 Report a problem | ||
| 8/9/2018 | Sold | $1,225,000-9.2%$205/sqft |
Source: realMLS #907672 Report a problem | ||
| 7/31/2018 | Pending sale | $1,349,000$226/sqft |
Source: KELLER WILLIAMS JACKSONVILLE #907672 Report a problem | ||
| 11/2/2017 | Listed for sale | $1,349,000+79.9%$226/sqft |
Source: KELLER WILLIAMS JACKSONVILLE #907672 Report a problem | ||
| 7/2/2015 | Sold | $750,000$125/sqft |
Source: realMLS #740430 Report a problem | ||
| 6/12/2015 | Pending sale | $750,000$125/sqft |
Source: BERKSHIRE HATHAWAY HOMESERVICES FLORIDA NETWORK REALTY #740430 Report a problem | ||
| 6/1/2015 | Price change | $750,000-25%$125/sqft |
Source: St. Augustine Office #740430 Report a problem | ||
| 5/22/2015 | Pending sale | $1,000,000$167/sqft |
Source: Berkshire Hathaway Homeservices Florida Network Realty #152500 Report a problem | ||
| 5/21/2015 | Listed for sale | $1,000,000$167/sqft |
Source: BERKSHIRE HATHAWAY HOMESERVICES FLORIDA NETWORK REALTY #152500 Report a problem | ||
| 5/17/2015 | Pending sale | $1,000,000$167/sqft |
Source: BERKSHIRE HATHAWAY HOMESERVICES FLORIDA NETWORK REALTY #740430 Report a problem | ||
| 3/14/2015 | Price change | $1,000,000-16.7%$167/sqft |
Source: Berkshire Hathaway Homeservices Florida Network Realty #740430 Report a problem | ||
| 2/6/2015 | Price change | $1,200,000-25%$201/sqft |
Source: BERKSHIRE HATHAWAY HOMESERVICES FLORIDA NETWORK REALTY #152500 Report a problem | ||
| 1/22/2014 | Price change | $1,600,000-20%$268/sqft |
Source: The Legends of Real Estate #687132 Report a problem | ||
| 10/9/2013 | Listed for sale | $2,000,000+2.6%$335/sqft |
Source: The Legends of Real Estate #687132 Report a problem | ||
| 7/21/2003 | Sold | $1,950,000$326/sqft |
Source: Public Record Report a problem | ||
Public tax history
| Year | Property taxes | Tax assessment |
|---|---|---|
| 2025 | $20,808 +9.9% | $1,538,474 +2.4% |
| 2024 | $18,941 +10.5% | $1,503,096 +6.3% |
| 2023 | $17,135 +8.8% | $1,413,560 +9.4% |
| 2022 | $15,747 +11.6% | $1,292,266 +21% |
| 2021 | $14,114 -4.4% | $1,067,741 -3.2% |
| 2020 | $14,757 +0.1% | $1,103,406 +5% |
| 2019 | $14,739 | $1,051,248 +67.3% |
| 2018 | $14,739 +81% | $628,279 +4.4% |
| 2017 | $8,143 | $601,703 -0.9% |
| 2016 | $8,143 -3.8% | $607,062 -35% |
| 2015 | $8,466 -39.8% | $933,380 +3.1% |
| 2014 | $14,073 | $905,698 +4.5% |
| 2013 | -- | $866,460 -3.1% |
| 2012 | -- | $894,609 -0.9% |
| 2011 | -- | $902,758 -23.9% |
| 2010 | -- | $1,186,821 -17.5% |
| 2009 | -- | $1,438,255 -0.9% |
| 2008 | -- | $1,451,791 -12.3% |
| 2007 | -- | $1,654,499 +4% |
| 2006 | -- | $1,590,950 +2.2% |
| 2005 | -- | $1,556,410 +0.7% |
| 2004 | -- | $1,545,300 +138.8% |
| 2003 | -- | $647,177 +2.4% |
| 2002 | -- | $632,009 +1.6% |
| 2001 | -- | $622,056 +3% |
| 2000 | -- | $603,938 |
Find assessor info on the county website
Monthly payment
Est. payment
Payment breakdown
Explore the cost of this home by adjusting the details. Changes won't be saved.Climate risks
Neighborhood: 32084
Nearby schools
GreatSchools rating
- 8/10Ketterlinus Elementary SchoolGrades: PK-5Distance: 2.1 mi
- 7/10Sebastian Middle SchoolGrades: 6-8Distance: 1.5 mi
- 6/10St. Augustine High SchoolGrades: 8-12Distance: 1.8 mi
Schools provided by the listing agent
- Elementary: R.B. Hunt
- Middle: Sebastian
- High: St. Augustine
Source: St Augustine St Johns County BOR. This data may not be complete. We recommend contacting the local school district to confirm school assignments for this home.
- $2,357,7004 bd4 ba5.1k sqft3416 Lands End Dr, Saint Augustine, FL 32084Off Market
- $1,299,0003 bd3 ba3.5k sqft3419 Lands End Dr, Saint Augustine, FL 32084Sold

- $3,600,0005 bd6 ba4.7k sqft3417 Lands End Dr, Saint Augustine, FL 32084Sold
- $1,100,0003 bd4 ba3.7k sqft3421 Lands End Dr, Saint Augustine, FL 32084Sold
- $1,189,6002 bd3 ba3.4k sqft3414 Lands End Dr, Saint Augustine, FL 32084Off Market
- $1,891,8005 bd4 ba5.9k sqft3423 Lands End Dr, Saint Augustine, FL 32084Off Market
- $3,500,0005 bd7 ba6.2k sqft3425 Lands End Dr, Saint Augustine, FL 32084Sold
- $2,188,4004 bd4 ba4.2k sqft3412 Lands End Dr, St Augustine, FL 32084Off Market
A local agent can set up tours, give advice and negotiate with sellers.
A local lender can help you make sure your offer is ready when you are.
Similar homes
- $4,250,0005 bd6 ba4k sqft4221 Myrtle St, Saint Augustine, FL 32084For Sale
 MLS ID #263021, Robin Arnold, Ponte Vedra Club Realty, Inc. St Augustine St Johns County BOR
 - $5,750,0005 bd4 ba5.5k sqft1272 PONTE VEDRA Boulevard, Ponte Vedra Beach, FL 32082For Sale
 MLS ID #2125180, PRISCILLA JOHNSON. realMLS
 - $3,700,0004 bd3 ba3.2k sqft71 Water St, Saint Augustine, FL 32084For Sale
 MLS ID #261166, Victoria Sicuranza, Coldwell Banker Premier Properties (Historic Office). St Augustine St Johns County BOR
 - $5,500,0005 bd6 ba5.3k sqft25 N ROSCOE Boulevard, Ponte Vedra Beach, FL 32082For Sale
 MLS ID #2153848, CATHERINE MAGENNIS. realMLS
 - $5,395,0004 bd5 ba5.6k sqft4 Oceanside Dr, Saint Augustine, FL 32080For SaleMLS ID #253327, Richard O'Brien, Coldwell Banker Premier Properties (A1A Beach). St Augustine St Johns County BOR
- $2,800,0007 bd5 ba5.8k sqft268 Saint George St, Saint Augustine, FL 32084For SaleMLS ID #255673, Kate Mitchell, One Sotheby's Int (A1A Beach). St Augustine St Johns County BOR
- $2,950,0004 bd5 ba4.8k sqft124 Inlet Dr, Saint Augustine, FL 32080For SaleMLS ID #260829, Irena Logan, Engel & Volkers St Augustine. St Augustine St Johns County BOR
- $5,900,0005 bd9 ba8.3k sqft144 PLANTATION Circle S, Ponte Vedra Beach, FL 32082For SaleMLS ID #2151550, VICKI PIATT. realMLS
- $4,500,0004 bd5 ba5.8k sqft127 S ROSCOE Boulevard, Ponte Vedra Beach, FL 32082For SaleMLS ID #2153990, GWINN VOLEN. realMLS
- $4,900,0004 bd4 ba3.6k sqft115 S ROSCOE Boulevard, Ponte Vedra Beach, FL 32082For SaleMLS ID #2154561, NEILL LASHER. realMLS
- $3,250,0004 bd5 ba5.3k sqft6357 Putnam St, Saint Augustine, FL 32080For SaleMLS ID #263018, Anne Guenther, One Sotheby's - Downtown. St Augustine St Johns County BOR
- $3,500,0003 bd5 ba3k sqft251 S Matanzas Blvd, Saint Augustine, FL 32080For SaleMLS ID #263049, Noah Bailey, Keller Williams Realty Atlantic Partners St Augustine. St Augustine St Johns County BOR
- $2,950,0006 bd6 ba3.2k sqft2005 BENNETT Road, St. Augustine, FL 32092For SaleMLS ID #2156630, SHANNON LYN MESSINA. realMLS
- $3,790,0004 bd4 ba4.2k sqft973 N Griffin Shores Dr, Saint Augustine, FL 32080For SaleMLS ID #261843, Kitty Cole, Exp Realty. St Augustine St Johns County BOR
- $5,150,0004 bd4 ba3k sqft2407 S PONTE VEDRA Boulevard, Ponte Vedra Beach, FL 32082For SaleMLS ID #2152716, PEYTON STOCKTON. realMLS
- $4,600,0005 bd6 ba4.9k sqft648 Ocean Palm Way, Saint Augustine, FL 32080For SaleMLS ID #263040, Bob Salgado, Florida Homes Realty & Mortgage. St Augustine St Johns County BOR
- $4,450,0004 bd6 ba4.2k sqft688 Ocean Palm Way, Saint Augustine, FL 32080For SaleMLS ID #262819, Donna Matthews, Berkshire Hathaway Homeservices Florida Network Realty. St Augustine St Johns County BOR
- $4,600,0005 bd7 ba5k sqft8065 S A1a St, Saint Augustine, FL 32080For SaleMLS ID #262893, Daniel Reynolds, LPT Realty LLC. St Augustine St Johns County BOR
- $5,895,0007 bd10 ba6.5k sqft21 N ROSCOE Boulevard, Ponte Vedra Beach, FL 32082For SaleMLS ID #2116881, TYLER ACKLAND. realMLS
- $3,450,0006 bd6 ba6.8k sqft7149 MIDDLETON Avenue, St. Augustine, FL 32080For SaleMLS ID #2130742, KAVIE STAHL. realMLS
