Welcome to this one-of-a-kind Florida waterfront estate offering privacy, luxury, and functionality. With 100 ft of direct Intracoastal frontage, this meticulously maintained, one-owner home blends timeless elegance with a bright open floor plan and modern upgrades. A new roof, whole-house generator, and lush landscaping ensure peace of mind and year-round comfort. The main residence features 6 bedrooms, 6 full and 2 half baths, 6,577 sqft of indoor/outdoor living, a wine cellar, and a pool/spa for entertaining or relaxation. A separate 1,737 sqft guest house with 1 bed and 1.5 baths provides private accommodations. Boating enthusiasts will love the rare covered boathouse—one of largest permitted—featuring two boat lifts and two jet ski lifts. A 12-car garage (expandable to 14) caters to collectors. Combining location, luxury, and lifestyle, this exceptional property is the ultimate Florida waterfront retreat.
Active
$5,895,000
21 N ROSCOE Boulevard, Ponte Vedra Beach, FL 32082
7beds
6,577sqft
:
Get pre-qualified$38,545/mo
Single Family Residence
Built in 2004
0.92 Acres Lot
$-- Zestimate®
$896/sqft
$-- HOA
What's special
Modern upgradesNew roofWine cellarBright open floor planPrivate accommodationsTimeless eleganceLush landscaping
- 258 days |
- 1,022 |
- 41 |
Zillow last checked:
Listing updated:
Listed by:
TYLER ACKLAND 904-510-6918,
PONTE VEDRA CLUB REALTY, INC. 904-285-6927,
SUSAN FORT 904-514-7150
Source: realMLS,MLS#: 2116881
Facts & features
Interior
Bedrooms & bathrooms
- Bedrooms: 7
- Bathrooms: 10
- Full bathrooms: 7
- 1/2 bathrooms: 3
Primary bedroom
- Description: First Floor Primary
- Level: Main
Primary bedroom
- Description: Second Floor Primary
- Level: Second
Bedroom 2
- Level: Second
Bedroom 3
- Level: Second
Bedroom 4
- Level: Second
Bedroom 5
- Level: Second
Bonus room
- Level: Main
Dining room
- Level: Main
Family room
- Level: Main
Kitchen
- Level: Main
Living room
- Level: Main
Office
- Level: Main
Other
- Level: Main
Utility room
- Level: Main
Heating
- Central
Cooling
- Central Air, Electric, Multi Units, Split System, Zoned
Appliances
- Included: Dishwasher, Disposal, Double Oven, Dryer, Electric Oven, Electric Water Heater, Freezer, Gas Cooktop, Gas Range, Ice Maker, Microwave, Refrigerator, Washer, Water Softener Owned, Wine Cooler
- Laundry: Lower Level, Upper Level
Features
- Breakfast Bar, Breakfast Nook, Built-in Features, Butler Pantry, Ceiling Fan(s), Entrance Foyer, Guest Suite, His and Hers Closets, Kitchen Island, Open Floorplan, Pantry, Primary Bathroom -Tub with Separate Shower, Master Downstairs, Split Bedrooms, Walk-In Closet(s), Wine Cellar
- Flooring: Carpet, Stone
- Number of fireplaces: 2
- Fireplace features: Gas
Interior area
- Total interior livable area: 6,577 sqft
Property
Parking
- Total spaces: 12
- Parking features: Garage, Garage Door Opener
- Garage spaces: 12
Features
- Levels: Two
- Stories: 2
- Patio & porch: Covered, Deck, Porch
- Exterior features: Balcony, Boat Lift, Dock
- Pool features: In Ground, Heated, Pool Sweep, Salt Water
- Has spa: Yes
- Spa features: Private
- Fencing: Back Yard,Vinyl,Wrought Iron
- Has view: Yes
- View description: Intracoastal, Pool, Trees/Woods
- Has water view: Yes
- Water view: Intracoastal
- Waterfront features: Intracoastal, Navigable Water
Lot
- Size: 0.92 Acres
- Dimensions: 100 x 400
- Features: Sprinklers In Front, Sprinklers In Rear, Other
Details
- Additional structures: Boat House, Guest House
- Parcel number: 0636900000
- Zoning description: Residential
Construction
Type & style
- Home type: SingleFamily
- Property subtype: Single Family Residence
Materials
- Frame, Stucco
- Roof: Shingle
Condition
- Updated/Remodeled
- New construction: No
- Year built: 2004
Utilities & green energy
- Sewer: Septic Tank
- Water: Public
- Utilities for property: Cable Available, Electricity Connected, Water Connected
Community & HOA
Community
- Security: Security System Owned, Smoke Detector(s)
- Subdivision: Palm Valley
HOA
- Has HOA: No
Location
- Region: Ponte Vedra Beach
Financial & listing details
- Price per square foot: $896/sqft
- Tax assessed value: $1,863,950
- Annual tax amount: $21,300
- Date on market: 5/8/2026
- Listing terms: Cash,Conventional
- Road surface type: Asphalt
Estimated market value
Not available
Estimated sales range
Not available
Not available
Price history
| Date | Event | Price |
|---|---|---|
| 4/2/2026 | Price change | $5,895,000-4.1%$896/sqft |
Source:  realMLS #2116881 Report a problem realMLS #2116881 Report a problem | ||
| 3/1/2026 | Price change | $6,150,000-5.4%$935/sqft |
Source: realMLS #2116881 Report a problem | ||
| 1/25/2026 | Price change | $6,500,000-3.7%$988/sqft |
Source: realMLS #2116881 Report a problem | ||
| 11/7/2025 | Listed for sale | $6,750,000+98.5%$1,026/sqft |
Source: realMLS #2116881 Report a problem | ||
| 6/3/2010 | Listing removed | $3,400,000$517/sqft |
Source: PONTE VEDRA CLUB REALTY, INC. #479641 Report a problem | ||
| 4/11/2009 | Listed for sale | $3,400,000$517/sqft |
Source: Listhub #479641 Report a problem | ||
Public tax history
| Year | Property taxes | Tax assessment |
|---|---|---|
| 2018 | $21,300 | $1,503,671 |
Find assessor info on the county website
Monthly payment
Est. payment
Payment breakdown
Explore the cost of this home by adjusting the details. Changes won't be saved.Climate risks
Neighborhood: 32082
Nearby schools
GreatSchools rating
- 10/10Ocean Palms Elementary SchoolGrades: PK-5Distance: 1.4 mi
- 10/10Alice B. Landrum Middle SchoolGrades: 6-8Distance: 1.3 mi
- 8/10Ponte Vedra High SchoolGrades: 8-12Distance: 4.5 mi
Schools provided by the listing agent
- Elementary: Ocean Palms
- Middle: Alice B. Landrum
- High: Ponte Vedra
Source: realMLS. This data may not be complete. We recommend contacting the local school district to confirm school assignments for this home.
- $2,365,2004 bd3 ba3.4k sqft23 N Roscoe Blvd, Ponte Vedra Beach, FL 32082Off Market
- $4,991,0004 bd6 ba5.1k sqft19 N Roscoe Blvd, Ponte Vedra Beach, FL 32082Off Market

- $5,500,0005 bd6 ba5.3k sqft25 N Roscoe Blvd, Ponte Vedra Beach, FL 32082For Sale
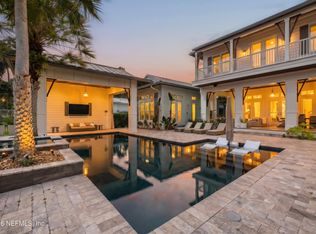
- $2,717,8001 bd2 ba2k sqft13 N Roscoe Blvd, Ponte Vedra Beach, FL 32082Off Market
- $3,672,2580.918 Acres27 N Roscoe Blvd, Ponte Vedra Beach, FL 32082Off Market
- $3,676,0004 bd5 ba6.5k sqft29 N Roscoe Blvd, Ponte Vedra Beach, FL 32082Off Market
- $1,510,9190.92 Acres11 N Roscoe Blvd, Ponte Vedra Beach, FL 32082Off Market
- $800,538-- bd-- ba2.7k sqft11 N Roscoe Blvd #A, Ponte Vedra Beach, FL 32082Off Market
A local agent can set up tours, give advice and negotiate with sellers.
Similar homes
- $5,500,0005 bd6 ba5.3k sqft25 N ROSCOE Boulevard, Ponte Vedra Beach, FL 32082For SaleMLS ID #2153848, CATHERINE MAGENNIS. realMLS
- $5,900,0005 bd9 ba8.3k sqft144 PLANTATION Circle S, Ponte Vedra Beach, FL 32082For Sale
 MLS ID #2151550, VICKI PIATT. realMLS
 - $4,900,0004 bd4 ba3.6k sqft115 S ROSCOE Boulevard, Ponte Vedra Beach, FL 32082For Sale
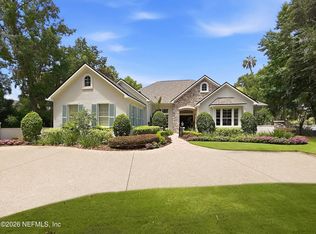 MLS ID #2154561, NEILL LASHER. realMLS
 - $5,750,0005 bd4 ba5.5k sqft1272 PONTE VEDRA Boulevard, Ponte Vedra Beach, FL 32082For Sale
 MLS ID #2125180, PRISCILLA JOHNSON. realMLS
 - $5,345,0004 bd4 ba3.9k sqft730 PONTE VEDRA Boulevard, Ponte Vedra Beach, FL 32082For SaleMLS ID #2146832, PARKER C ALTER. realMLS
- $4,500,0004 bd5 ba5.8k sqft127 S ROSCOE Boulevard, Ponte Vedra Beach, FL 32082For SaleMLS ID #2153990, GWINN VOLEN. realMLS
- $6,975,0004 bd6 ba7.3k sqft193 ADMIRALS Way S, Ponte Vedra Beach, FL 32082For SaleMLS ID #2130260, JENNIFER SEXTON. realMLS
- $5,095,0004 bd5 ba3.9k sqft724 PONTE VEDRA Boulevard, Ponte Vedra Beach, FL 32082For SaleMLS ID #2145463, KIM MARTIN-FISHER PA. realMLS
- $3,995,0006 bd6 ba6.1k sqft467 ROYAL TERN Road S, Ponte Vedra Beach, FL 32082For SaleMLS ID #2152197, JOY DOYLE. realMLS
- $3,650,0004 bd6 ba5.4k sqft169 PLANTATION Circle S, Ponte Vedra Beach, FL 32082For SaleMLS ID #2150927, BRIAN MOORMAN. realMLS
- $3,700,0005 bd6 ba5.3k sqft204 SETTLERS ROW N, Ponte Vedra Beach, FL 32082For SaleMLS ID #2146322, JOHN E RICHARDSON. realMLS
- $2,975,0004 bd5 ba5.7k sqft105 MIDDLETON Place, Ponte Vedra Beach, FL 32082For SaleMLS ID #2101713, VICKI PIATT. realMLS
- $2,999,0005 bd4 ba4.5k sqft108 PLANTERS ROW W, Ponte Vedra Beach, FL 32082For SaleMLS ID #2149193, BRIAN MOORMAN. realMLS
- $3,750,0006 bd8 ba5.4k sqft4640 PALM VALLEY Road, Ponte Vedra Beach, FL 32082For SaleMLS ID #2138969, IRAKLI RUKHADZE. realMLS
- $7,999,9996 bd8 ba9.3k sqft117 BRISTOL Place, Ponte Vedra Beach, FL 32082For SaleMLS ID #2153207, MATTHEW WOOD. realMLS
- $2,995,0005 bd5 ba4.7k sqft134 MUIRFIELD Drive, Ponte Vedra Beach, FL 32082For SaleMLS ID #2123549, VICKI PIATT. realMLS
- $3,450,0004 bd6 ba5k sqft120 REGENTS Place, Ponte Vedra Beach, FL 32082For SaleMLS ID #2106154, JENNA ELIZABETH FISHER. realMLS
- $3,975,0004 bd5 ba5k sqft217 ISLE WAY Lane, Ponte Vedra Beach, FL 32082For SaleMLS ID #2144523, MEREDITH B SCHWARZ. realMLS
- $4,075,0005 bd6 ba3.8k sqft521 RUTILE Drive, Ponte Vedra Beach, FL 32082For SaleMLS ID #2138874, JENNIFER WHITE. realMLS
- $4,200,0004 bd4 ba3.9k sqft346 PABLO Terrace, Ponte Vedra Beach, FL 32082For SaleMLS ID #2142351, GWINN VOLEN. realMLS
