Experience exceptional waterfront living in this Mediterranean estate in the exclusive Harbour Island enclave of Marsh Landing Country Club. Perfectly positioned on the Intracoastal Waterway, this residence offers timeless architecture, refined craftsmanship, and sunset views.
Designed for luxury living, the home features marble flooring, coffered ceilings, glass elevator, gourmet kitchen with breakfast room, executive office with fireplace, wine lounge with custom cabinetry, formal dining room with full bar, and renovated theater room with advanced technology. A private first-floor ensuite, ideal for guests. The upper level includes a bonus/fitness room, loft sitting area, primary retreat with spa-inspired bath, and four additional ensuite bedrooms.
The renovated 4-car garage showcases travertine flooring and luxury cabinetry. Outdoor living includes a heated pool, spa, summer kitchen, and Intracoastal views. Two floating boat docks are across the street for direct water access.
Active
$7,999,999
117 BRISTOL Place, Ponte Vedra Beach, FL 32082
6beds
9,368sqft
:
Get pre-qualified$53,158/mo
Single Family Residence
Built in 2002
0.63 Acres Lot
$7,459,500 Zestimate®
$854/sqft
$849/mo HOA
What's special
Glass elevatorLoft sitting areaHeated poolFour additional ensuite bedroomsIntracoastal viewsSummer kitchenExecutive office with fireplace
- 23 days |
- 2,006 |
- 80 |
Zillow last checked:
Listing updated:
Listed by:
MATTHEW WOOD 904-874-7536,
PONTE VEDRA CLUB REALTY, INC. 904-285-6927
Source: realMLS,MLS#: 2153207
Facts & features
Interior
Bedrooms & bathrooms
- Bedrooms: 6
- Bathrooms: 8
- Full bathrooms: 6
- 1/2 bathrooms: 2
Heating
- Central, Electric
Cooling
- Central Air, Electric, Multi Units, Zoned
Appliances
- Included: Convection Oven, Dishwasher, Disposal, Double Oven, Dryer, Freezer, Gas Cooktop, Gas Oven, Gas Range, Ice Maker, Instant Hot Water, Microwave, Refrigerator, Tankless Water Heater, Washer, Water Softener Owned, Wine Cooler
- Laundry: Electric Dryer Hookup, Lower Level
Features
- Breakfast Bar, Breakfast Nook, Built-in Features, Ceiling Fan(s), Eat-in Kitchen, Elevator, Entrance Foyer, Guest Suite, His and Hers Closets, In-Law Floorplan, Kitchen Island, Open Floorplan, Pantry, Primary Bathroom -Tub with Separate Shower, Smart Thermostat, Vaulted Ceiling(s), Walk-In Closet(s), Wet Bar
- Flooring: Carpet, Marble, Stone, Tile, Wood
- Windows: Skylight(s)
- Number of fireplaces: 2
- Fireplace features: Double Sided, Gas
Interior area
- Total interior livable area: 9,368 sqft
Video & virtual tour
Property
Parking
- Total spaces: 4
- Parking features: Attached, Garage, Garage Door Opener
- Attached garage spaces: 4
Features
- Levels: Two
- Stories: 2
- Exterior features: Balcony, Boat Slip, Dock, Outdoor Kitchen, Outdoor Shower
- Pool features: In Ground, Fenced, Gas Heat, Heated
- Has spa: Yes
- Spa features: Private
- Fencing: Other,Fenced
- Has view: Yes
- View description: Intracoastal, Marina, Pool, Water
- Has water view: Yes
- Water view: Intracoastal,Marina,Water
- Waterfront features: Intracoastal, Navigable Water, River Access, Seawall
Lot
- Size: 0.63 Acres
- Features: Few Trees, Sprinklers In Front, Sprinklers In Rear
Details
- Additional structures: Outdoor Kitchen
- Parcel number: 0524825010
- Zoning description: Residential
Construction
Type & style
- Home type: SingleFamily
- Architectural style: Spanish
- Property subtype: Single Family Residence
Materials
- Roof: Concrete,Tile
Condition
- Updated/Remodeled
- New construction: No
- Year built: 2002
Utilities & green energy
- Electric: Whole House Generator
- Sewer: Public Sewer
- Water: Public
- Utilities for property: Cable Available, Cable Connected, Electricity Available, Electricity Connected, Natural Gas Not Available, Sewer Available, Sewer Connected, Water Available, Water Connected, Propane
Green energy
- Energy efficient items: HVAC, Insulation
Community & HOA
Community
- Security: 24 Hour Security, Gated with Guard, Smoke Detector(s)
- Subdivision: Marsh Landing
HOA
- Has HOA: Yes
- Amenities included: Pool, Basketball Court, Boat Dock, Clubhouse, Gated, Golf Course, Marina, Park, Pickleball, Playground, Security, Tennis Court(s)
- HOA fee: $990 quarterly
- HOA name: Harbour Island HOA
- HOA phone: 904-273-3033
- Second HOA fee: $1,557 quarterly
Location
- Region: Ponte Vedra Beach
Financial & listing details
- Price per square foot: $854/sqft
- Tax assessed value: $4,305,801
- Annual tax amount: $43,165
- Date on market: 7/1/2026
- Listing terms: Cash,Conventional
Estimated market value
$7,459,500
$7.09M - $7.83M
$7,766/mo
Price history
| Date | Event | Price |
|---|---|---|
| 7/1/2026 | Listed for sale | $7,999,999+116.2%$854/sqft |
Source:  realMLS #2153207 Report a problem realMLS #2153207 Report a problem | ||
| 4/1/2016 | Sold | $3,700,000-3.3%$395/sqft |
Source: realMLS #732234 Report a problem | ||
| 1/6/2016 | Price change | $3,825,000-10%$408/sqft |
Source: Ponte Vedra Beach Office #732234 Report a problem | ||
| 3/3/2015 | Price change | $4,250,000+6.3%$454/sqft |
Source: BERKSHIRE HATHAWAY HOMESERVICES FLORIDA NETWORK REALTY #732234 Report a problem | ||
| 2/4/2015 | Price change | $4,000,000-14%$427/sqft |
Source: BERKSHIRE HATHAWAY HOMESERVICES FLORIDA NETWORK REALTY #732234 Report a problem | ||
| 8/13/2014 | Listed for sale | $4,650,000+322.7%$496/sqft |
Source: BERKSHIRE HATHAWAY HOMESERVICES FLORIDA NETWORK REALTY #732234 Report a problem | ||
| 8/1/2000 | Sold | $1,100,000$117/sqft |
Source: Public Record Report a problem | ||
Public tax history
| Year | Property taxes | Tax assessment |
|---|---|---|
| 2025 | $43,166 +10.7% | $3,218,873 +2.9% |
| 2024 | $38,991 +1.8% | $3,128,156 +3% |
| 2023 | $38,305 +2.2% | $3,037,045 +3% |
| 2022 | $37,469 +0.2% | $2,948,587 +3% |
| 2021 | $37,386 +0.1% | $2,862,706 +1.3% |
| 2020 | $37,344 -8% | $2,826,410 -3.5% |
| 2019 | $40,583 | $2,930,345 -1.8% |
| 2018 | $40,583 -6% | $2,982,599 -1.3% |
| 2017 | $43,180 | $3,021,923 +6.9% |
| 2016 | $43,180 +21.4% | $2,827,217 +13.5% |
| 2015 | $35,559 -2% | $2,491,405 +0.8% |
| 2014 | $36,296 | $2,471,632 +4.5% |
| 2013 | -- | $2,364,180 +1.7% |
| 2012 | -- | $2,324,661 -3.6% |
| 2011 | -- | $2,412,194 -7.4% |
| 2010 | -- | $2,605,847 -20.9% |
| 2009 | -- | $3,296,364 -3.7% |
| 2008 | -- | $3,424,183 -8.8% |
| 2007 | -- | $3,753,920 +2.5% |
| 2006 | -- | $3,662,361 +3% |
| 2005 | -- | $3,555,690 +2.4% |
| 2004 | -- | $3,473,360 |
| 2003 | -- | $3,473,360 |
Find assessor info on the county website
Monthly payment
Est. payment
Payment breakdown
Explore the cost of this home by adjusting the details. Changes won't be saved.Climate risks
Neighborhood: 32082
Nearby schools
GreatSchools rating
- 10/10Ponte Vedra Palm Valley- Rawlings Elementary SchoolGrades: PK-5Distance: 2 mi
- 10/10Alice B. Landrum Middle SchoolGrades: 6-8Distance: 4.4 mi
- 8/10Ponte Vedra High SchoolGrades: 8-12Distance: 7.7 mi
Schools provided by the listing agent
- Elementary: Ponte Vedra Rawlings
- Middle: Alice B. Landrum
- High: Ponte Vedra
Source: realMLS. This data may not be complete. We recommend contacting the local school district to confirm school assignments for this home.
- $3,394,9005 bd6 ba7.9k sqft103 Annapolis Ln, Ponte Vedra Beach, FL 32082Off Market
- $5,997,7005 bd9 ba9.4k sqft121 Bristol Pl, Ponte Vedra Beach, FL 32082Off Market

- $3,514,2005 bd7 ba6.8k sqft105 Annapolis Ln, Ponte Vedra Beach, FL 32082Off Market
- $4,065,9005 bd5 ba6.9k sqft116 Bristol Pl, Ponte Vedra Beach, FL 32082Off Market
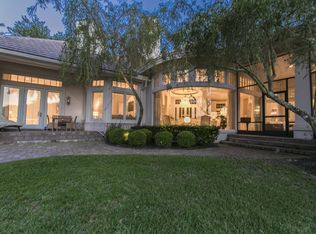
- $4,536-- bd-- ba-- sqft117 Bristol Pl, Ponte vedra beach, FL 32082Off Market
- $2,633,7004 bd4 ba5.7k sqft109 Annapolis Ln, Ponte Vedra Beach, FL 32082Off Market
- $2,409,6450.25 Acres100 Annapolis Ln, Ponte Vedra Beach, FL 32082Off Market
- $2,250,0005 bd4 ba4.1k sqft111 Annapolis Ln, Ponte Vedra Beach, FL 32082Sold
A local agent can set up tours, give advice and negotiate with sellers.
A local lender can help you make sure your offer is ready when you are.
Similar homes
- $6,975,0004 bd6 ba7.3k sqft193 ADMIRALS Way S, Ponte Vedra Beach, FL 32082For Sale
 MLS ID #2130260, JENNIFER SEXTON. realMLS
 - $5,900,0005 bd9 ba8.3k sqft144 PLANTATION Circle S, Ponte Vedra Beach, FL 32082For Sale
 MLS ID #2151550, VICKI PIATT. realMLS
 - $5,500,0005 bd6 ba5.3k sqft25 N ROSCOE Boulevard, Ponte Vedra Beach, FL 32082For Sale
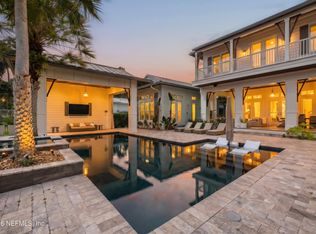 MLS ID #2153848, CATHERINE MAGENNIS. realMLS
 - $5,895,0007 bd10 ba6.5k sqft21 N ROSCOE Boulevard, Ponte Vedra Beach, FL 32082For Sale
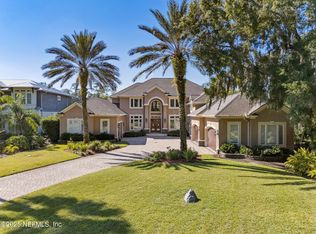 MLS ID #2116881, TYLER ACKLAND. realMLS
 - $9,495,0006 bd8 ba6.2k sqft1119 PONTE VEDRA Boulevard, Ponte Vedra Beach, FL 32082For SaleMLS ID #2131692, CHUCK WOMACK. realMLS
- $11,900,0005 bd7 ba7.4k sqft4 OCEAN RIDGE Court, Ponte Vedra Beach, FL 32082For SaleMLS ID #2139967, KELLEY MICHELLE PIERCE. realMLS
- $4,500,0004 bd5 ba5.8k sqft127 S ROSCOE Boulevard, Ponte Vedra Beach, FL 32082For SaleMLS ID #2153990, GWINN VOLEN. realMLS
- $11,450,0006 bd7 ba6.9k sqft901 PONTE VEDRA Boulevard, Ponte Vedra Beach, FL 32082For SaleMLS ID #2133839, JENNIFER WHITE. realMLS
- $5,750,0005 bd4 ba5.5k sqft1272 PONTE VEDRA Boulevard, Ponte Vedra Beach, FL 32082For SaleMLS ID #2125180, PRISCILLA JOHNSON. realMLS
- $4,500,0004 bd6 ba6.5k sqft5329 COMMISSIONERS Drive, Jacksonville, FL 32224For SaleMLS ID #2156041, NICHOLAS EKLUND. realMLS
- $9,975,0005 bd7 ba6.2k sqft1321 PONTE VEDRA Boulevard, Ponte Vedra Beach, FL 32082For SaleMLS ID #2133363, KIM MARTIN-FISHER PA. realMLS
- $8,990,0006 bd8 ba6.9k sqft539 RUTILE Drive, Ponte Vedra Beach, FL 32082New ConstructionMLS ID #2139154, ARON PRICE. realMLS
- $7,000,0005 bd6 ba7.5k sqft1370 MOSS CREEK Drive, Jacksonville, FL 32225For SaleMLS ID #2129707, OLENA KYRYCHENKO. realMLS
- $11,995,0006 bd7 ba6.6k sqft516 PONTE VEDRA Boulevard, Ponte Vedra Beach, FL 32082New ConstructionMLS ID #2134480, WESLEY MOCK. realMLS
- $10,960,0005 bd6 ba9.4k sqft24761 A HARBOUR VIEW Drive, Ponte Vedra Beach, FL 32082New ConstructionMLS ID #2139771, CICI J ANDERSON. realMLS
- $6,490,0007 bd7 ba5.5k sqft42 THIRD Street, Atlantic Beach, FL 32233For SaleMLS ID #2151164, JENNIFER MARTIN FAULKNER. realMLS
- $4,500,0007 bd8 ba5.6k sqft2379 S Ponte Vedra Blvd, Ponte Vedra Beach, FL 32082For SaleMLS ID #230859, Don Pratt, Coldwell Banker Premier Properties (Historic Office). St Augustine St Johns County BOR
- $5,800,0005 bd6 ba6.1k sqft4589 ORTEGA Boulevard, Jacksonville, FL 32210For SaleMLS ID #2152022, BEVERLEY BROOKE. realMLS
- $4,500,0004 bd6 ba6.3k sqft2957 FOREST Circle, Jacksonville, FL 32257For SaleMLS ID #2140612, ANITA VINING. realMLS
- $10,500,0005 bd8 ba6.6k sqft13200 MANDARIN Road, Jacksonville, FL 32223For SaleMLS ID #2140871, ANITA VINING. realMLS
