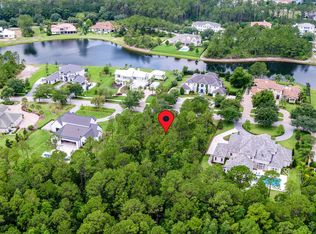
Perfection behind the gates of highly sought after Pablo Creek Reserve. This French country estate sits perfectly on a 3/4 acre private preserve lot. Through the front door you will find soaring ceilings and the stairway that graces the front cover of ''Style Comfort Home,'' Andrew Howard's book showcasing his signature style. In the primary wing, in addition to a beautifully appointed bedroom and bath, you will find true understated luxury throughout two walk-in closets and an office with cathedral ceiling. The living room is graced by a hand framed coffered ceiling that leads to a gourmet kitchen. No expense was spared inside or out on this home and once you step through the doors you won't want to leave.
Active
$4,500,000
5329 COMMISSIONERS Drive, Jacksonville, FL 32224
4beds
6,524sqft
Single Family Residence
Built in 2018
0.76 Acres Lot
$4,201,800 Zestimate®
$690/sqft
$512/mo HOA
What's special
True understated luxuryGourmet kitchenSoaring ceilingsFrench country estateOffice with cathedral ceilingTwo walk-in closets
- 33 days |
- 2,830 |
- 122 |
Likely to sell faster than
Zillow last checked:
Listing updated:
Listed by:
NICHOLAS EKLUND 904-575-1197,
ENGEL & VOLKERS FIRST COAST 904-478-3832
Source: realMLS,MLS#: 2156041
Facts & features
Interior
Bedrooms & bathrooms
- Bedrooms: 4
- Bathrooms: 6
- Full bathrooms: 5
- 1/2 bathrooms: 1
Heating
- Central
Cooling
- Central Air
Appliances
- Included: Convection Oven, Dishwasher, Disposal, Dryer, Electric Oven, Electric Water Heater, Freezer, Gas Cooktop, Gas Water Heater, Ice Maker, Instant Hot Water, Microwave, Refrigerator, Tankless Water Heater, Washer, Washer/Dryer Stacked, Water Softener Owned, Wine Cooler
- Laundry: Electric Dryer Hookup, Lower Level, Sink, Upper Level, Washer Hookup
Features
- Breakfast Bar, Breakfast Nook, Built-in Features, Butler Pantry, Ceiling Fan(s), Eat-in Kitchen, Entrance Foyer, His and Hers Closets, Kitchen Island, Open Floorplan, Pantry, Primary Bathroom -Tub with Separate Shower, Master Downstairs, Smart Home, Smart Thermostat, Vaulted Ceiling(s), Walk-In Closet(s), Wet Bar, Wine Cellar
- Flooring: Carpet, Marble, Stone, Tile, Wood
- Number of fireplaces: 2
- Fireplace features: Gas, Outside
Interior area
- Total structure area: 7,138
- Total interior livable area: 6,524 sqft
Property
Parking
- Total spaces: 4
- Parking features: Attached, Circular Driveway, Garage, Garage Door Opener, Off Street
- Attached garage spaces: 4
- Has uncovered spaces: Yes
Features
- Levels: Two
- Stories: 2
- Patio & porch: Covered, Screened
- Exterior features: Balcony, Outdoor Kitchen
- Pool features: In Ground, Electric Heat, Gas Heat, Heated, Salt Water
- Fencing: Fenced,Back Yard
- Has view: Yes
- View description: Trees/Woods
Lot
- Size: 0.76 Acres
- Dimensions: `225 x 150
- Features: Sprinklers In Front, Sprinklers In Rear
Details
- Parcel number: 1677662375
- Zoning description: Residential
Construction
Type & style
- Home type: SingleFamily
- Architectural style: Traditional,Other
- Property subtype: Single Family Residence
Materials
- Stone, Stucco
- Roof: Concrete
Condition
- New construction: No
- Year built: 2018
Utilities & green energy
- Water: Public
- Utilities for property: Cable Connected, Electricity Connected, Sewer Connected, Water Connected, Propane
Community & HOA
Community
- Security: Gated with Guard, Security Gate, Security System Owned
- Subdivision: Pablo Creek Reserve
HOA
- Has HOA: Yes
- Amenities included: Gated, Jogging Path, Maintenance Grounds, Management - Off Site, Park, Playground, Security, Water
- HOA fee: $1,536 quarterly
- HOA name: Pablo Creek Reserve Homeowners
- Second HOA fee: $9,216 one time
Location
- Region: Jacksonville
Financial & listing details
- Price per square foot: $690/sqft
- Tax assessed value: $2,854,181
- Annual tax amount: $56,289
- Date on market: 7/18/2026
- Listing terms: Cash,Conventional
- Road surface type: Asphalt, Paved
Estimated market value
$4,201,800
$3.99M - $4.41M
$21,978/mo
Price history
| Date | Event | Price |
|---|---|---|
| 7/18/2026 | Listed for sale | $4,500,000+15.4%$690/sqft |
Source:  realMLS #2156041 Report a problem realMLS #2156041 Report a problem | ||
| 8/17/2023 | Sold | $3,900,000-9.3%$598/sqft |
Source: realMLS #1216219 Report a problem | ||
| 6/17/2023 | Pending sale | $4,298,000$659/sqft |
Source: realMLS #1216219 Report a problem | ||
| 6/3/2023 | Contingent | $4,298,000$659/sqft |
Source:  Engel & Volkers #1216219 Report a problem Engel & Volkers #1216219 Report a problem | ||
| 5/7/2023 | Listed for sale | $4,298,000$659/sqft |
Source: realMLS #1216219 Report a problem | ||
| 5/2/2023 | Pending sale | $4,298,000$659/sqft |
Source: realMLS #1216219 Report a problem | ||
| 4/18/2023 | Contingent | $4,298,000$659/sqft |
Source: Engel & Volkers #1216219 Report a problem | ||
| 3/10/2023 | Listed for sale | $4,298,000-1.2%$659/sqft |
Source: realMLS #1216219 Report a problem | ||
| 12/22/2022 | Listing removed | -- |
Source: Engel & Volkers Report a problem | ||
| 9/2/2022 | Listed for sale | $4,349,000+1075.4%$667/sqft |
Source: realMLS #1189706 Report a problem | ||
| 5/1/2017 | Sold | $370,000-7.3%$57/sqft |
Source: realMLS #843346 Report a problem | ||
| 11/29/2016 | Pending sale | $399,000+19.1%$61/sqft |
Source: Manormor Sotheby's International Realty #843346 Report a problem | ||
| 8/23/2016 | Sold | $335,000-16%$51/sqft |
Source: Public Record Report a problem | ||
| 8/17/2016 | Price change | $399,000+16%$61/sqft |
Source: Manormor Sotheby's International Realty #843346 Report a problem | ||
| 7/26/2016 | Pending sale | $344,000$53/sqft |
Source: Manormor Sotheby's International Realty #843346 Report a problem | ||
| 5/2/2016 | Listing removed | $344,000$53/sqft |
Source: BEACHTOWN REALTY, LLC #771701 Report a problem | ||
| 9/4/2015 | Listed for sale | $344,000+25.9%$53/sqft |
Source: BEACHTOWN REALTY, LLC #771701 Report a problem | ||
| 2/10/2005 | Sold | $273,300$42/sqft |
Source: Public Record Report a problem | ||
Public tax history
| Year | Property taxes | Tax assessment |
|---|---|---|
| 2024 | $51,232 +12.6% | $2,854,181 +21.9% |
| 2023 | $45,485 +22.3% | $2,341,011 +10% |
| 2022 | $37,204 +9.1% | $2,128,192 +10% |
| 2021 | $34,101 +8.3% | $1,934,720 +9% |
| 2020 | $31,489 +2.5% | $1,774,666 +4% |
| 2019 | $30,724 +424.5% | $1,706,243 +425% |
| 2018 | $5,858 | $325,000 +8.3% |
| 2017 | $5,858 +7.1% | $300,000 +36.4% |
| 2016 | $5,469 +33.9% | $220,000 +4.8% |
| 2015 | $4,084 +3.2% | $210,000 +10.5% |
| 2014 | $3,956 | $190,000 +5.6% |
| 2013 | -- | $180,000 -10% |
| 2012 | -- | $200,000 -23.1% |
| 2011 | -- | $260,000 |
| 2010 | -- | $260,000 -13.3% |
| 2009 | -- | $300,000 +9.1% |
| 2006 | -- | $275,000 +22.2% |
| 2005 | $4,179 | $225,000 |
Find assessor info on the county website
Monthly payment
Est. payment
Payment breakdown
Explore the cost of this home by adjusting the details. Changes won't be saved.Climate risks
Neighborhood: 32224
Nearby schools
GreatSchools rating
- 9/10Alimacani Elementary SchoolGrades: PK-5Distance: 4.6 mi
- 5/10Kernan Middle SchoolGrades: 6-8Distance: 4.8 mi
- 6/10Atlantic Coast High SchoolGrades: 9-12Distance: 4.9 mi
Schools provided by the listing agent
- Elementary: Alimacani
- Middle: Kernan
- High: Atlantic Coast
Source: realMLS. This data may not be complete. We recommend contacting the local school district to confirm school assignments for this home.
- $675,0000.7 acres5335 Commissioners Dr, Jacksonville, FL 32224Off Market
- $3,265,4006 bd5 ba5.4k sqft5323 Commissioners Dr, Jacksonville, FL 32224Off Market
- $3,097,2000.68 acres5328 Commissioners Dr, Jacksonville, FL 32224Off Market
- $2,755,2007 bd5 ba7.2k sqft5334 Commissioners Dr, Jacksonville, FL 32224Off Market
- $1,508,070135 acres5341 Commissioners Dr, Jacksonville, FL 32224Off Market
- $3,971,0004 bd6 ba6.6k sqft5317 Commissioners Dr, Jacksonville, FL 32224Off Market
- $4,219,7004 bd5 ba5.4k sqft5316 Commissioners Dr, Jacksonville, FL 32224Off Market
- $330,0000.7 acres5316 Commissioners Dr, Jacksonville, FL 32224Off Market
A local agent can set up tours, give advice and negotiate with sellers.
A local lender can help you make sure your offer is ready when you are.
Similar homes
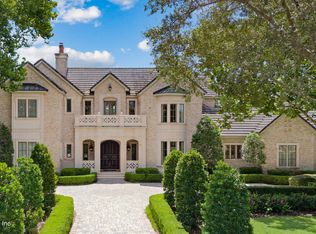
- $4,600,0004 bd6 ba6.2k sqft5321 HALA Court, Jacksonville, FL 32224For Sale
 MLS ID #2160327, SUSAN FORT. realMLS
 - $3,279,0005 bd6 ba4.9k sqft5317 BENTPINE COVE Road, Jacksonville, FL 32224For Sale
 MLS ID #2140779, NICHOLAS EKLUND. realMLS
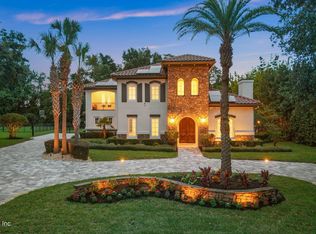
 - $3,825,0005 bd7 ba4.8k sqft12375 GLEN KERNAN Parkway N, Jacksonville, FL 32224For Sale
 MLS ID #2159360, JULIE LITTLE BREWER. realMLS
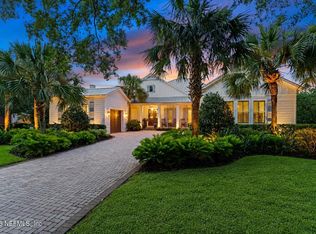
 - $3,000,0005 bd5 ba4.6k sqft14061 MAGNOLIA COVE Road, Jacksonville, FL 32224For Sale
 MLS ID #2152827, NICHOLAS EKLUND. realMLS
 - $3,495,0007 bd9 ba8.3k sqft12862 BRODICK Court, Jacksonville, FL 32224For SaleMLS ID #2147598, JULIE LITTLE BREWER. realMLS
- $4,500,0004 bd5 ba5.8k sqft127 S ROSCOE Boulevard, Ponte Vedra Beach, FL 32082For SaleMLS ID #2153990, GWINN VOLEN. realMLS
- $3,995,0006 bd6 ba6.1k sqft467 ROYAL TERN Road S, Ponte Vedra Beach, FL 32082For SaleMLS ID #2152197, JOY DOYLE. realMLS
- $3,300,0004 bd7 ba5.5k sqft12433 ROYAL TROON Lane, Jacksonville, FL 32224For SaleMLS ID #2139621, JULIE LITTLE BREWER. realMLS
- $2,400,0004 bd5 ba3.9k sqft12838 BRODICK Court, Jacksonville, FL 32224For SaleMLS ID #2144734, JULIE LITTLE BREWER. realMLS
- $2,650,0006 bd6 ba6k sqft4423 SWILCAN BRIDGE Lane N, Jacksonville, FL 32224For SaleMLS ID #2143310, EMMA HORVATINCIC LLC. realMLS
- $4,695,0005 bd5 ba5.3k sqft14242 RIVER STORY Drive, Jacksonville, FL 32223For SaleMLS ID #2160307, CHRISTINE BRADSHAW. realMLS
- $4,500,0004 bd6 ba6.3k sqft2957 FOREST Circle, Jacksonville, FL 32257For SaleMLS ID #2140612, ANITA VINING. realMLS
- $4,200,0004 bd4 ba3.9k sqft346 PABLO Terrace, Ponte Vedra Beach, FL 32082For SaleMLS ID #2142351, GWINN VOLEN. realMLS
- $4,650,0004 bd5 ba4.2k sqft181 N ROSCOE Boulevard, Ponte Vedra Beach, FL 32082For SaleMLS ID #2159967, CAITLIN HOWARD. realMLS
- $2,399,0007 bd7 ba6.6k sqft4579 SWILCAN BRIDGE Lane N, Jacksonville, FL 32224For SaleMLS ID #2120940, CARLEIGH SNODGRASS. realMLS
- $4,890,0006 bd6 ba5.5k sqft1062 Ponte Vedra Blvd, Ponte Vedra Beach, FL 32082For SaleMLS ID #263507, Michael Sharman, One Sotheby's Int (A1A Beach). St Augustine St Johns County BOR
- $5,095,0004 bd5 ba3.9k sqft724 PONTE VEDRA Boulevard, Ponte Vedra Beach, FL 32082For SaleMLS ID #2145463, KIM MARTIN-FISHER PA. realMLS
- $3,545,0004 bd7 ba6.5k sqft821 QUEENS HARBOR Boulevard, Jacksonville, FL 32225For SaleMLS ID #2130192, SHARON MILLS. realMLS
- $4,075,0005 bd6 ba3.8k sqft521 RUTILE Drive, Ponte Vedra Beach, FL 32082For SaleMLS ID #2138874, JENNIFER WHITE. realMLS
- $4,900,0004 bd4 ba3.6k sqft115 S ROSCOE Boulevard, Ponte Vedra Beach, FL 32082For SaleMLS ID #2154561, NEILL LASHER. realMLS
