Life on the Intracoastal at 127 S Roscoe has a rhythm of its own. Start the morning with a paddle, spend the afternoon cruising to St. Augustine for lunch, or enjoy an evening boat ride before heading home to relax by the pool. The covered cabana, outdoor kitchen, and fire pit make the backyard just as inviting as the water beyond it, with plenty of space for everything from quiet evenings to family celebrations. What makes the interior of this home especially memorable is its warmth. Cedar ceilings, exposed beams, natural wood accents, and fireplaces create a timeless feel that's elegant, and yet, so very comfortable. Large windows frame water views throughout the home, while the kitchen naturally becomes the gathering place, with its oversized island and a butler's pantry that opens to the living and dining areas. You'll also find fantastic storage, a pet room, and a temperature-controlled wine room just down the hall. Upstairs, the primary suite enjoys soothing water views, beautiful wood ceilings, a classic bath, and generous closet space. Three additional bedrooms and a large bonus room offers room for guests, or whatever your lifestyle calls for. Outside, a private dock with two boat lifts makes getting on the water effortless. A 3-car garage, generator, Andersen windows, and gated entry round out a home that's as practical as it is beautiful. This is waterfront living the way it should be - elegant, but comfortable, welcoming, and built to be enjoyed every day.
Active under contract
$4,500,000
127 S ROSCOE Boulevard, Ponte Vedra Beach, FL 32082
4beds
5,835sqft
:
Get pre-qualified$29,591/mo
Single Family Residence
Built in 1990
0.92 Acres Lot
$4,283,200 Zestimate®
$771/sqft
$-- HOA
What's special
Gated entryOversized islandOutdoor kitchenThree additional bedroomsLarge bonus roomCedar ceilingsCovered cabana
- 20 days |
- 1,977 |
- 57 |
Zillow last checked:
Listing updated:
Listed by:
GWINN VOLEN 904-822-9255,
KELLER WILLIAMS REALTY ATLANTIC PARTNERS 904-247-0059
Source: realMLS,MLS#: 2153990
Facts & features
Interior
Bedrooms & bathrooms
- Bedrooms: 4
- Bathrooms: 5
- Full bathrooms: 5
Heating
- Central, Electric, Zoned
Cooling
- Central Air, Electric, Multi Units, Zoned
Appliances
- Included: Convection Oven, Dishwasher, Disposal, Gas Range, Gas Water Heater, Microwave, Refrigerator, Tankless Water Heater, Water Softener Owned, Wine Cooler
- Laundry: Upper Level
Features
- Breakfast Bar, Breakfast Nook, Built-in Features, Butler Pantry, Ceiling Fan(s), Entrance Foyer, Guest Suite, His and Hers Closets, Kitchen Island, Primary Bathroom -Tub with Separate Shower, Split Bedrooms, Walk-In Closet(s), Wet Bar, Wine Cellar
- Flooring: Stone, Wood
- Windows: Impact Windows
- Number of fireplaces: 4
- Fireplace features: Gas, Outside, Wood Burning
Interior area
- Total interior livable area: 5,835 sqft
Property
Parking
- Total spaces: 3
- Parking features: Garage, Garage Door Opener, Other
- Garage spaces: 3
Features
- Levels: Two
- Stories: 2
- Patio & porch: Covered, Front Porch, Porch, Rear Porch
- Exterior features: Balcony, Boat Lift, Dock, Fire Pit, Outdoor Kitchen, Outdoor Shower
- Pool features: In Ground, Salt Water
- Fencing: Fenced,Wrought Iron
- Has view: Yes
- View description: Intracoastal, Water
- Has water view: Yes
- Water view: Intracoastal,Water
- Waterfront features: Intracoastal
Lot
- Size: 0.92 Acres
- Dimensions: 100 x 400
- Features: Many Trees, Sprinklers In Front, Sprinklers In Rear
Details
- Additional structures: Outdoor Kitchen
- Parcel number: 0631400000
- Zoning description: Residential
Construction
Type & style
- Home type: SingleFamily
- Architectural style: Traditional
- Property subtype: Single Family Residence
Materials
- Roof: Metal
Condition
- Updated/Remodeled
- New construction: No
- Year built: 1990
Utilities & green energy
- Sewer: Septic Tank
- Water: Public
- Utilities for property: Electricity Connected, Sewer Connected, Water Connected, Propane
Community & HOA
Community
- Security: Security Gate, Smoke Detector(s)
- Subdivision: Palm Valley
HOA
- Has HOA: No
Location
- Region: Ponte Vedra Beach
Financial & listing details
- Price per square foot: $771/sqft
- Tax assessed value: $3,635,472
- Annual tax amount: $42,950
- Date on market: 7/6/2026
- Listing terms: Cash,Conventional
- Road surface type: Asphalt
Estimated market value
$4,283,200
$4.07M - $4.50M
$21,238/mo
Price history
| Date | Event | Price |
|---|---|---|
| 7/6/2026 | Listed for sale | $4,500,000+15.4%$771/sqft |
Source:  realMLS #2153990 Report a problem realMLS #2153990 Report a problem | ||
| 10/20/2023 | Sold | $3,900,000-9.3%$668/sqft |
Source: realMLS #1216068 Report a problem | ||
| 9/13/2023 | Pending sale | $4,300,000$737/sqft |
Source: realMLS #1216068 Report a problem | ||
| 7/23/2023 | Price change | $4,300,000-2.3%$737/sqft |
Source: realMLS #1216068 Report a problem | ||
| 5/25/2023 | Price change | $4,400,000-1.1%$754/sqft |
Source: realMLS #1216068 Report a problem | ||
| 3/16/2023 | Price change | $4,450,000-6.7%$763/sqft |
Source: realMLS #1216068 Report a problem | ||
| 3/8/2023 | Listed for sale | $4,770,000$817/sqft |
Source: realMLS #1216068 Report a problem | ||
| 3/8/2023 | Listing removed | -- |
Source: realMLS #1173553 Report a problem | ||
| 10/26/2022 | Price change | $4,770,000-10.8%$817/sqft |
Source: realMLS #1173553 Report a problem | ||
| 7/28/2022 | Price change | $5,350,000-6.1%$917/sqft |
Source: realMLS #1173553 Report a problem | ||
| 6/6/2022 | Listed for sale | $5,700,000+1063.3%$977/sqft |
Source: realMLS #1173553 Report a problem | ||
| 10/12/2000 | Sold | $490,000$84/sqft |
Source: Public Record Report a problem | ||
Public tax history
| Year | Property taxes | Tax assessment |
|---|---|---|
| 2025 | $42,950 +10.7% | $3,202,808 +2.9% |
| 2024 | $38,795 +205.7% | $3,112,544 +205.4% |
| 2023 | $12,692 +2.4% | $1,019,225 +3% |
| 2022 | $12,397 +0.3% | $989,539 +3% |
| 2021 | $12,359 +0.3% | $960,717 +1.4% |
| 2020 | $12,328 +3.1% | $947,453 +7.8% |
| 2019 | $11,953 | $879,002 +1.9% |
| 2018 | $11,953 +1% | $862,612 +2.1% |
| 2017 | $11,831 | $844,870 -0.9% |
| 2016 | $11,831 -0.2% | $852,318 +12.6% |
| 2015 | $11,854 +9.9% | $757,220 +0.8% |
| 2014 | $10,782 | $751,210 +4.5% |
| 2013 | -- | $718,552 +1.7% |
| 2012 | -- | $706,541 +3% |
| 2011 | -- | $685,962 +1.5% |
| 2010 | -- | $675,825 +2.7% |
| 2009 | -- | $658,057 -8.8% |
| 2008 | -- | $721,352 +50.3% |
| 2007 | -- | $479,913 +2.5% |
| 2006 | -- | $468,208 +3% |
| 2005 | -- | $454,571 +3% |
| 2004 | -- | $441,331 +1.9% |
| 2003 | -- | $433,102 +2.4% |
| 2002 | -- | $422,951 +1.6% |
| 2001 | -- | $416,290 +16.5% |
| 2000 | -- | $357,430 |
Find assessor info on the county website
Monthly payment
Est. payment
Payment breakdown
Explore the cost of this home by adjusting the details. Changes won't be saved.Climate risks
Neighborhood: 32082
Nearby schools
GreatSchools rating
- 10/10Ocean Palms Elementary SchoolGrades: PK-5Distance: 0.3 mi
- 10/10Alice B. Landrum Middle SchoolGrades: 6-8Distance: 0.6 mi
- 8/10Ponte Vedra High SchoolGrades: 8-12Distance: 2.9 mi
Schools provided by the listing agent
- Elementary: Ocean Palms
- Middle: Alice B. Landrum
- High: Ponte Vedra
Source: realMLS. This data may not be complete. We recommend contacting the local school district to confirm school assignments for this home.
- $3,191,30075 Square Feet147 S Roscoe Blvd, Ponte Vedra Beach, FL 32082Off Market
- $3,230,6004 bd5 ba4.5k sqft149 S Roscoe Blvd, Ponte Vedra Beach, FL 32082Off Market
- $2,784,6900.792 Acres145 S Roscoe Blvd, Ponte Vedra Beach, FL 32082Off Market
- $3,400,0006 bd6 ba6.7k sqft143 S Roscoe Blvd, Ponte Vedra Beach, FL 32082Sold
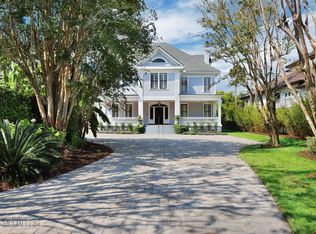
- $2,345,5003 bd3 ba2.9k sqft151 S Roscoe Blvd, Ponte Vedra Beach, FL 32082Off Market
- $3,995,0003 bd4 ba3.8k sqft153 S Roscoe Blvd, Ponte Vedra Beach, FL 32082Sold
- $6,219,6007 bd5 ba8.4k sqft141 S Roscoe Blvd, Ponte Vedra Beach, FL 32082Off Market
- $2,389,5003 bd2 ba2.3k sqft150 S Roscoe Blvd, Ponte Vedra Beach, FL 32082Off Market
A local agent can set up tours, give advice and negotiate with sellers.
Similar homes
- $4,900,0004 bd4 ba3.6k sqft115 S ROSCOE Boulevard, Ponte Vedra Beach, FL 32082For Sale
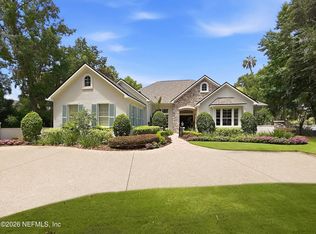 MLS ID #2154561, NEILL LASHER. realMLS
 - $3,650,0004 bd6 ba5.4k sqft169 PLANTATION Circle S, Ponte Vedra Beach, FL 32082For Sale
 MLS ID #2150927, BRIAN MOORMAN. realMLS
 - $3,975,0004 bd5 ba5k sqft217 ISLE WAY Lane, Ponte Vedra Beach, FL 32082For Sale
 MLS ID #2144523, MEREDITH B SCHWARZ. realMLS
 - $3,700,0005 bd6 ba5.3k sqft204 SETTLERS ROW N, Ponte Vedra Beach, FL 32082For Sale
 MLS ID #2146322, JOHN E RICHARDSON. realMLS
 - $2,850,0004 bd4 ba3k sqft1036 PONTE VEDRA Boulevard, Ponte Vedra Beach, FL 32082For SaleMLS ID #2156585, SUZIE CONNOLLY. realMLS
- $3,995,0006 bd6 ba6.1k sqft467 ROYAL TERN Road S, Ponte Vedra Beach, FL 32082For SaleMLS ID #2152197, JOY DOYLE. realMLS
- $5,345,0004 bd4 ba3.9k sqft730 PONTE VEDRA Boulevard, Ponte Vedra Beach, FL 32082For SaleMLS ID #2146832, PARKER C ALTER. realMLS
- $2,975,0004 bd5 ba5.7k sqft105 MIDDLETON Place, Ponte Vedra Beach, FL 32082For SaleMLS ID #2101713, VICKI PIATT. realMLS
- $4,200,0004 bd4 ba3.9k sqft346 PABLO Terrace, Ponte Vedra Beach, FL 32082For SaleMLS ID #2142351, GWINN VOLEN. realMLS
- $5,095,0004 bd5 ba3.9k sqft724 PONTE VEDRA Boulevard, Ponte Vedra Beach, FL 32082For SaleMLS ID #2145463, KIM MARTIN-FISHER PA. realMLS
- $5,900,0005 bd9 ba8.3k sqft144 PLANTATION Circle S, Ponte Vedra Beach, FL 32082For SaleMLS ID #2151550, VICKI PIATT. realMLS
- $2,999,0005 bd4 ba4.5k sqft108 PLANTERS ROW W, Ponte Vedra Beach, FL 32082For SaleMLS ID #2149193, BRIAN MOORMAN. realMLS
- $4,500,0004 bd6 ba6.5k sqft5329 COMMISSIONERS Drive, Jacksonville, FL 32224For SaleMLS ID #2156041, NICHOLAS EKLUND. realMLS
- $3,995,0004 bd5 ba4.5k sqft105 BENT OAK Drive, Ponte Vedra Beach, FL 32082For SaleMLS ID #2114206, STEVE GORDON. realMLS
- $2,940,0004 bd6 ba5.1k sqft129 OLD PONTE VEDRA Drive, Ponte Vedra Beach, FL 32082For SaleMLS ID #2151815, ALYCE DECKER. realMLS
- $2,775,0004 bd4 ba3.8k sqft100 PLANTERS ROW E, Ponte Vedra Beach, FL 32082For SaleMLS ID #2146670, Stephen L Carroll. realMLS
- $2,995,0005 bd5 ba4.7k sqft134 MUIRFIELD Drive, Ponte Vedra Beach, FL 32082For SaleMLS ID #2123549, VICKI PIATT. realMLS
- $3,450,0004 bd6 ba5k sqft120 REGENTS Place, Ponte Vedra Beach, FL 32082For SaleMLS ID #2106154, JENNA ELIZABETH FISHER. realMLS
- $3,750,0006 bd8 ba5.4k sqft4640 PALM VALLEY Road, Ponte Vedra Beach, FL 32082For SaleMLS ID #2138969, IRAKLI RUKHADZE. realMLS
- $2,600,0004 bd5 ba4.2k sqft160 GOVERNORS Road, Ponte Vedra Beach, FL 32082For SaleMLS ID #2124444, VICKI PIATT. realMLS
