Reduced from $4.1M. Welcome to The Plantation, where refined luxury meets coastal elegance and residents enjoy an unparalleled lifestyle. Nestled on a cul-de-sac with one of the finest water-to-golf lots overlooking the 9th green, this custom home blends function, comfort, & breathtaking views. With concrete foundation & impact windows, quality is evident throughout. Inside, custom touches & fine finishes reveal meticulous design. Retractable corner sliders open the living space to a screened lanai, pool, & expansive vistas. The gourmet kitchen features top-tier appliances, ample counter space, & views of the pool & golf course. The main-level primary suite offers new hardwood floors, a spa-like bath & lanai access, creating a true retreat. Adjacent office with custom built-ins & opposite-wing ensuite guest room complete the first floor. Upstairs are 2 additional bedrooms, a bonus room with wet bar & flex space. Oversized 3-car garage with tons of storage complete this luxury home.
Active under contract
Price cut: $245K (6/30)
$3,450,000
120 REGENTS Place, Ponte Vedra Beach, FL 32082
4beds
5,012sqft
:
Get pre-qualified$24,715/mo
Single Family Residence
Built in 2009
0.36 Acres Lot
$-- Zestimate®
$688/sqft
$2,046/mo HOA
What's special
Screened lanaiSpa-like bathExpansive vistasImpact windowsAmple counter space
- 334 days |
- 560 |
- 27 |
Zillow last checked:
Listing updated:
Listed by:
JENNA ELIZABETH FISHER 904-881-4201,
MARSH LANDING REALTY 904-881-4201,
CICI J ANDERSON 904-537-0457
Source: realMLS,MLS#: 2106154
Facts & features
Interior
Bedrooms & bathrooms
- Bedrooms: 4
- Bathrooms: 6
- Full bathrooms: 5
- 1/2 bathrooms: 1
Primary bedroom
- Level: Main
Bedroom 1
- Level: Main
Heating
- Central, Heat Pump
Cooling
- Central Air, Electric, Multi Units
Appliances
- Included: Dishwasher, Disposal, Dryer, Electric Oven, Electric Range, Freezer, Gas Cooktop, Instant Hot Water, Microwave, Refrigerator, Tankless Water Heater, Washer, Water Softener Owned
- Laundry: Sink
Features
- Built-in Features, Ceiling Fan(s), Central Vacuum, Eat-in Kitchen, Entrance Foyer, Guest Suite, His and Hers Closets, Kitchen Island, Open Floorplan, Pantry, Primary Bathroom -Tub with Separate Shower, Master Downstairs, Split Bedrooms, Vaulted Ceiling(s), Walk-In Closet(s), Wet Bar, Wine Cellar
- Flooring: Marble, Tile, Wood
- Windows: Impact Windows
- Number of fireplaces: 3
- Fireplace features: Gas, Outside, Wood Burning
Interior area
- Total interior livable area: 5,012 sqft
Video & virtual tour
Property
Parking
- Total spaces: 3
- Parking features: Attached, Circular Driveway, Garage, Garage Door Opener, Gated
- Attached garage spaces: 3
- Has uncovered spaces: Yes
Features
- Levels: Two
- Stories: 2
- Patio & porch: Covered, Rear Porch, Screened
- Exterior features: Balcony, Outdoor Kitchen
- Pool features: In Ground, Heated, Screen Enclosure, Waterfall
- Has spa: Yes
- Spa features: Private
- Has view: Yes
- View description: Golf Course, Lake, Pond, Pool, Water
- Has water view: Yes
- Water view: Lake,Pond,Water
- Waterfront features: Beach Access, Lagoon, Lake Front, Pond
Lot
- Size: 0.36 Acres
- Features: Cul-De-Sac, Dead End Street, Sprinklers In Front, Sprinklers In Rear
Details
- Additional structures: Outdoor Kitchen
- Parcel number: 0669190100
- Zoning description: Residential
Construction
Type & style
- Home type: SingleFamily
- Architectural style: Spanish,Traditional,Other
- Property subtype: Single Family Residence
Materials
- Concrete, Stucco
- Roof: Tile
Condition
- New construction: No
- Year built: 2009
Utilities & green energy
- Sewer: Public Sewer
- Water: Public
- Utilities for property: Cable Available, Electricity Connected, Natural Gas Not Available, Sewer Connected, Water Connected, Propane
Community & HOA
Community
- Security: 24 Hour Security, Gated with Guard, Security Gate, Security System Owned, Smoke Detector(s)
- Subdivision: The Plantation At Pv
HOA
- Has HOA: Yes
- Amenities included: Pool, Beach Access, Clubhouse, Fitness Center, Gated, Golf Course, Jogging Path, Maintenance Grounds, Management - Full Time, Park, Pickleball, Playground, Security, Tennis Court(s)
- Services included: Security
- HOA fee: $2,046 monthly
- HOA name: The Plantation at PV
- HOA phone: 904-543-7534
Location
- Region: Ponte Vedra Beach
Financial & listing details
- Price per square foot: $688/sqft
- Tax assessed value: $2,906,355
- Annual tax amount: $23,376
- Date on market: 8/28/2025
- Listing terms: Cash,Conventional,VA Loan
- Road surface type: Asphalt
Estimated market value
Not available
Estimated sales range
Not available
Not available
Price history
| Date | Event | Price |
|---|---|---|
| 6/30/2026 | Price change | $3,450,000-6.6%$688/sqft |
Source:  realMLS #2106154 Report a problem realMLS #2106154 Report a problem | ||
| 6/16/2026 | Price change | $3,695,000-2.6%$737/sqft |
Source: realMLS #2106154 Report a problem | ||
| 3/6/2026 | Price change | $3,795,000-1.4%$757/sqft |
Source: realMLS #2106154 Report a problem | ||
| 1/16/2026 | Price change | $3,850,000-1.2%$768/sqft |
Source: realMLS #2106154 Report a problem | ||
| 11/25/2025 | Price change | $3,895,000-2.4%$777/sqft |
Source: realMLS #2106154 Report a problem | ||
| 9/22/2025 | Price change | $3,990,000-0.2%$796/sqft |
Source: realMLS #2106154 Report a problem | ||
| 9/2/2025 | Price change | $3,999,000-2.5%$798/sqft |
Source: realMLS #2106154 Report a problem | ||
| 8/28/2025 | Listed for sale | $4,100,000+7.9%$818/sqft |
Source: realMLS #2106154 Report a problem | ||
| 3/29/2024 | Sold | $3,800,000-6.8%$758/sqft |
Source: realMLS #2013267 Report a problem | ||
| 3/9/2024 | Listed for sale | $4,079,000+97.5%$814/sqft |
Source: realMLS #2013267 Report a problem | ||
| 8/20/2021 | Sold | $2,065,000+383%$412/sqft |
Source: realMLS #1126993 Report a problem | ||
| 6/7/2007 | Sold | $427,500+14%$85/sqft |
Source: Public Record Report a problem | ||
| 5/20/2005 | Sold | $375,000+41.5%$75/sqft |
Source: Public Record Report a problem | ||
| 7/8/2004 | Sold | $265,000+65.6%$53/sqft |
Source: Public Record Report a problem | ||
| 6/3/2002 | Sold | $160,000$32/sqft |
Source: Public Record Report a problem | ||
Public tax history
| Year | Property taxes | Tax assessment |
|---|---|---|
| 2025 | $38,957 +66.6% | $2,906,355 +54.3% |
| 2024 | $23,377 +1.8% | $1,883,188 +3% |
| 2023 | $22,963 +2.3% | $1,828,338 +3% |
| 2022 | $22,450 +79.1% | $1,775,085 +82.2% |
| 2021 | $12,536 +0.3% | $974,161 +1.4% |
| 2020 | $12,504 -2.3% | $960,711 +2.3% |
| 2019 | $12,792 | $939,111 +1.9% |
| 2018 | $12,792 +1% | $921,601 +2.1% |
| 2017 | $12,663 | $902,645 -0.9% |
| 2016 | $12,663 -0.2% | $910,601 +0.7% |
| 2015 | $12,688 -2% | $904,271 +4% |
| 2014 | $12,946 | $869,246 -1.2% |
| 2013 | -- | $879,862 -3.9% |
| 2012 | -- | $915,736 -1% |
| 2011 | -- | $924,858 -12.2% |
| 2010 | -- | $1,053,165 |
Find assessor info on the county website
Monthly payment
Est. payment
Payment breakdown
Explore the cost of this home by adjusting the details. Changes won't be saved.Climate risks
Neighborhood: 32082
Nearby schools
GreatSchools rating
- 10/10Ocean Palms Elementary SchoolGrades: PK-5Distance: 1.2 mi
- 10/10Alice B. Landrum Middle SchoolGrades: 6-8Distance: 1.1 mi
- 8/10Ponte Vedra High SchoolGrades: 8-12Distance: 3.6 mi
Schools provided by the listing agent
- Elementary: Ocean Palms
- Middle: Alice B. Landrum
- High: Ponte Vedra
Source: realMLS. This data may not be complete. We recommend contacting the local school district to confirm school assignments for this home.
- $3,141,0004 bd5 ba5.4k sqft119 Regents Pl, Ponte Vedra Beach, FL 32082Off Market
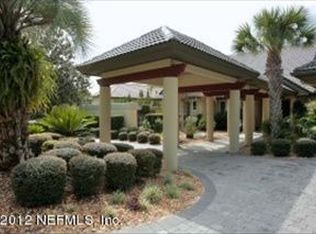
- $2,290,0004 bd4 ba4.1k sqft118 Regents Pl, Ponte Vedra Beach, FL 32082For Sale

- $1,752,7004 bd3 ba3.3k sqft116 Regents Pl, Ponte Vedra Beach, FL 32082Off Market

- $2,442,1870.5 Acres115 Regents Pl, Ponte Vedra Beach, FL 32082Off Market
- $2,143,6004 bd4 ba4.7k sqft114 Regents Pl, Ponte Vedra Beach, FL 32082Off Market
- $2,255,1004 bd4 ba4.3k sqft113 Regents Pl, Ponte Vedra Beach, FL 32082Off Market
- $2,259,6004 bd5 ba4.3k sqft112 Regents Pl, Ponte Vedra Beach, FL 32082Off Market
- $1,937,6004 bd4 ba4.3k sqft111 Regents Pl, Ponte Vedra Beach, FL 32082Off Market
A local agent can set up tours, give advice and negotiate with sellers.
A local lender can help you make sure your offer is ready when you are.
Similar homes
- $3,650,0004 bd6 ba5.4k sqft169 PLANTATION Circle S, Ponte Vedra Beach, FL 32082For Sale
 MLS ID #2150927, BRIAN MOORMAN. realMLS
 - $3,700,0005 bd6 ba5.3k sqft204 SETTLERS ROW N, Ponte Vedra Beach, FL 32082For Sale
 MLS ID #2146322, JOHN E RICHARDSON. realMLS
 - $2,999,0005 bd4 ba4.5k sqft108 PLANTERS ROW W, Ponte Vedra Beach, FL 32082For Sale
 MLS ID #2149193, BRIAN MOORMAN. realMLS
 - $2,995,0005 bd5 ba4.7k sqft134 MUIRFIELD Drive, Ponte Vedra Beach, FL 32082For Sale
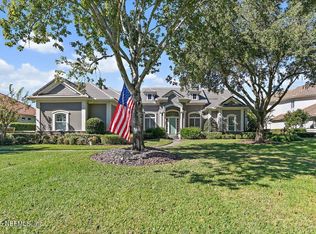 MLS ID #2123549, VICKI PIATT. realMLS
 - $3,975,0004 bd5 ba5k sqft217 ISLE WAY Lane, Ponte Vedra Beach, FL 32082For SaleMLS ID #2144523, MEREDITH B SCHWARZ. realMLS
- $2,940,0004 bd6 ba5.1k sqft129 OLD PONTE VEDRA Drive, Ponte Vedra Beach, FL 32082For SaleMLS ID #2151815, ALYCE DECKER. realMLS
- $3,199,0004 bd5 ba4.5k sqft1332 Ponte Vedra Blvd, Ponte Vedra Beach, FL 32082For SaleMLS ID #263072, Chad Neumann, Chad and Sandy Real Estate Group. St Augustine St Johns County BOR
- $2,290,0004 bd4 ba4.1k sqft118 REGENTS Place, Ponte Vedra, FL 32082For SaleMLS ID #2104313, BRYCE OCEPEK. realMLS
- $2,775,0004 bd4 ba3.8k sqft100 PLANTERS ROW E, Ponte Vedra Beach, FL 32082For SaleMLS ID #2146670, Stephen L Carroll. realMLS
- $2,600,0004 bd5 ba4.2k sqft160 GOVERNORS Road, Ponte Vedra Beach, FL 32082For SaleMLS ID #2124444, VICKI PIATT. realMLS
- $3,750,0006 bd8 ba5.4k sqft4640 PALM VALLEY Road, Ponte Vedra Beach, FL 32082For SaleMLS ID #2138969, IRAKLI RUKHADZE. realMLS
- $4,500,0004 bd5 ba5.8k sqft127 S ROSCOE Boulevard, Ponte Vedra Beach, FL 32082For SaleMLS ID #2153990, GWINN VOLEN. realMLS
- $2,495,0006 bd7 ba5.7k sqft3211 OLD BARN Court, Ponte Vedra Beach, FL 32082For SaleMLS ID #2140193, GWINN VOLEN. realMLS
- $1,945,0004 bd4 ba3.2k sqft105 LAUREL Way, Ponte Vedra Beach, FL 32082For SaleMLS ID #2148369, VICKI PIATT. realMLS
- $4,075,0005 bd6 ba3.8k sqft521 RUTILE Drive, Ponte Vedra Beach, FL 32082For SaleMLS ID #2138874, JENNIFER WHITE. realMLS
- $4,900,0004 bd4 ba3.6k sqft115 S ROSCOE Boulevard, Ponte Vedra Beach, FL 32082For SaleMLS ID #2154561, NEILL LASHER. realMLS
- $3,995,0006 bd6 ba6.1k sqft467 ROYAL TERN Road S, Ponte Vedra Beach, FL 32082For SaleMLS ID #2152197, JOY DOYLE. realMLS
- $2,650,0004 bd3 ba3.2k sqft33 CORONA Road, Ponte Vedra Beach, FL 32082For SaleMLS ID #2142908, LISA BARTON. realMLS
- $2,995,0004 bd5 ba4.3k sqft274 N ROSCOE Boulevard, Ponte Vedra Beach, FL 32082New ConstructionMLS ID #2139374, MIRTHA BARZAGA. realMLS
- $3,895,0004 bd4 ba3.4k sqft177 SAN JUAN Drive, Ponte Vedra Beach, FL 32082For SaleMLS ID #2134650, JENNIFER WHITE. realMLS
