Exceptional 3.3+ acre homesite paired with the stunning Solera floor plan by AR Homes by Arthur Rutenberg. Build your dream home with the flexibility to customize this design or choose from a wide range of luxury floor plans. The Solera features a grand two-story foyer, open-concept living filled with natural light, vaulted ceilings, and expansive sliding glass doors that seamlessly blend indoor and outdoor spaces. High-end finishes throughout, plus wet bars in the first-floor bonus room and second-floor loft--perfect for entertaining. The private first-floor owner's suite offers a spa-style retreat. Gourmet kitchen includes a large island and hidden walk-in pantry. Lot/home package; price excludes site costs and outdoor living features. Additional living spaces include a front den or office (ideal as a media room), a first-floor guest suite with adjacent bonus room--perfect for in-law or multigenerational living--and two additional bedrooms and baths upstairs.
Outdoor living is elevated with a covered lanai, cabana, and second-floor balcony, offering multiple spaces to relax and enjoy the natural surroundings.
With over 3.3 acres, the possibilities are endless--create your private estate with room for additional outdoor features, recreational space, or future enhancements.
Lot may also be purchased separately under MLS #2138289.
This listing reflects a proposed construction home package featuring the builder's [Solera] floor plan. Renderings and photos are for illustrative purposes only and may depict optional features not included in the base price.
The list price includes the lot and the base price of the home with the builder's Platinum upgrade package. Price does not include site preparation, lot-specific costs, or outdoor living packages, which will vary based on final design, engineering, and buyer selections.
The lot may be purchased separately (see vacant land listing #2138289). Buyers also have the option to select alternate floor plans from the builder, with pricing adjusted accordingly.
THIS HOME IS TO BE BUILT. DRIVE BY THE LOT AND WE CAN ARRANGE A SHOWING FOR THIS MODEL HOME
Active
$2,995,000
274 N ROSCOE Boulevard, Ponte Vedra Beach, FL 32082
4beds
4,310sqft
Single Family Residence
Built in 2027
3.33 Acres Lot
$2,873,900 Zestimate®
$695/sqft
$-- HOA
What's special
Covered lanaiHigh-end finishes throughoutVaulted ceilingsGrand two-story foyer
- 98 days |
- 684 |
- 33 |
Zillow last checked:
Listing updated:
Listed by:
MIRTHA BARZAGA 904-501-1830,
DAVIDSON REALTY, INC. 904-940-5000
Source: realMLS,MLS#: 2139374
Loading...
Facts & features
Interior
Bedrooms & bathrooms
- Bedrooms: 4
- Bathrooms: 5
- Full bathrooms: 4
- 1/2 bathrooms: 1
Heating
- Central
Cooling
- Central Air
Appliances
- Included: Dishwasher, Disposal, Electric Oven, Microwave, Refrigerator, Tankless Water Heater
Features
- Kitchen Island, Open Floorplan, Pantry, Primary Bathroom -Tub with Separate Shower, Split Bedrooms, Walk-In Closet(s)
Interior area
- Total structure area: 5,805
- Total interior livable area: 4,310 sqft
Property
Parking
- Total spaces: 3
- Parking features: Attached, Garage
- Attached garage spaces: 3
Features
- Levels: Two
- Stories: 2
Lot
- Size: 3.33 Acres
Details
- Parcel number: 0657600290
Construction
Type & style
- Home type: SingleFamily
- Architectural style: Spanish,Traditional
- Property subtype: Single Family Residence
Condition
- To Be Built
- New construction: Yes
- Year built: 2027
Utilities & green energy
- Sewer: Public Sewer
- Water: Public
- Utilities for property: Electricity Available, Sewer Available, Water Available
Community & HOA
Community
- Subdivision: Palm Valley Gardens
HOA
- Has HOA: No
Location
- Region: Ponte Vedra Beach
Financial & listing details
- Price per square foot: $695/sqft
- Tax assessed value: $1,233,000
- Annual tax amount: $12,325
- Date on market: 4/10/2026
- Listing terms: Cash,Conventional
- Road surface type: Asphalt
Estimated market value
$2,873,900
$2.73M - $3.02M
$3,197/mo
Price history
| Date | Event | Price |
|---|---|---|
| 4/10/2026 | Price change | $2,995,000+117.8%$695/sqft |
Source:  realMLS #2139374 Report a problem realMLS #2139374 Report a problem | ||
| 4/3/2026 | Listed for sale | $1,375,000+1332.3%$319/sqft |
Source: realMLS #2138289 Report a problem | ||
| 10/1/1993 | Sold | $96,000$22/sqft |
Source: Agent Provided Report a problem | ||
Public tax history
| Year | Property taxes | Tax assessment |
|---|---|---|
| 2025 | $12,325 +23.9% | $1,233,000 +12.5% |
| 2024 | $9,945 +10.5% | $1,096,000 +14.3% |
| 2023 | $9,003 +16.5% | $959,000 +24% |
| 2022 | $7,727 +37.4% | $773,200 +85.4% |
| 2021 | $5,622 +7% | $417,000 +7% |
| 2020 | $5,253 +0.8% | $389,600 +0.9% |
| 2019 | $5,211 | $386,100 +11.9% |
| 2018 | $5,211 +24.2% | $345,000 +25% |
| 2017 | $4,196 | $276,000 |
| 2016 | $4,196 -2.2% | $276,000 |
| 2015 | $4,290 -3.3% | $276,000 |
| 2014 | $4,438 | $276,000 |
| 2013 | -- | $276,000 -9% |
| 2012 | -- | $303,400 -8.3% |
| 2011 | -- | $330,800 -4% |
| 2010 | -- | $344,500 -33.4% |
| 2009 | -- | $517,392 +15% |
| 2008 | -- | $449,805 -24.2% |
| 2007 | -- | $593,110 -1% |
| 2006 | -- | $599,160 +69.7% |
| 2005 | -- | $353,090 +13.5% |
| 2004 | -- | $310,960 +21.4% |
| 2003 | -- | $256,160 +12% |
| 2002 | -- | $228,760 +9.6% |
| 2001 | -- | $208,700 +64.1% |
| 2000 | -- | $127,150 |
Find assessor info on the county website
Monthly payment
Est. payment
Payment breakdown
Explore the cost of this home by adjusting the details. Changes won't be saved.Climate risks
Neighborhood: 32082
Nearby schools
GreatSchools rating
- 10/10Ocean Palms Elementary SchoolGrades: PK-5Distance: 3.3 mi
- 10/10Alice B. Landrum Middle SchoolGrades: 6-8Distance: 3.1 mi
- 8/10Ponte Vedra High SchoolGrades: 8-12Distance: 6.4 mi
- $1,404,1002.5 Acres270 N Roscoe Blvd, Ponte Vedra Beach, FL 32082Off Market
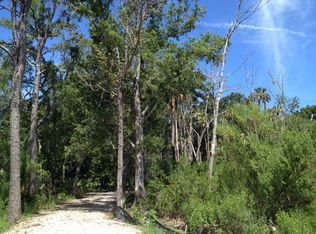
- $90,4881.27 AcresN Roscoe Blvd, Ponte vedra beach, FL 32082Off Market
- $3,100,0006 bd5 ba4.6k sqft264 N Roscoe Blvd, Ponte Vedra Beach, FL 32082Sold

- $3,086,4004 bd4 ba2.8k sqft260 N Roscoe Blvd, Ponte Vedra Beach, FL 32082Off Market

- $6,124,9004 bd6 ba7.9k sqft271 N Roscoe Blvd, Ponte Vedra Beach, FL 32082Off Market
- $4,144,9002 bd3 ba3.8k sqft273 N Roscoe Blvd, Ponte Vedra Beach, FL 32082Off Market
- $4,309,8004 bd5 ba5.8k sqft267 N Roscoe Blvd, Ponte Vedra Beach, FL 32082Off Market
- $---- bd-- ba-- sqft267 N Roscoe Blvd, Ponte Vedra Beach, FL 32082Off Market
A local agent can set up tours, give advice and negotiate with sellers.
A local lender can help you make sure your offer is ready when you are.
Similar homes
- $2,999,0005 bd4 ba4.5k sqft108 PLANTERS ROW W, Ponte Vedra Beach, FL 32082For Sale
 MLS ID #2149193, BRIAN MOORMAN. realMLS
 - $2,750,0005 bd4 ba3.9k sqft55 S ROSCOE Boulevard, Ponte Vedra Beach, FL 32082For Sale
 MLS ID #2150423, CASEY JOHNSON. realMLS
 - $2,775,0004 bd4 ba3.8k sqft100 PLANTERS ROW E, Ponte Vedra Beach, FL 32082For Sale
 MLS ID #2146670, Stephen L Carroll. realMLS
 - $2,395,0006 bd5 ba4.3k sqft140 N ROSCOE Boulevard, Ponte Vedra Beach, FL 32082For Sale
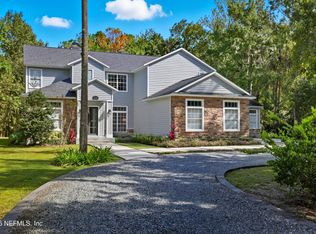 MLS ID #2113758, Tina Webster. realMLS
 - $2,395,0006 bd4 ba4.4k sqft24400 HARBOUR VIEW Drive, Ponte Vedra Beach, FL 32082For SaleMLS ID #2151477, ERIC MILLER. realMLS
- $2,250,0004 bd3 ba3.2k sqft8070 CYPRESS HOLLOW Court, Ponte Vedra Beach, FL 32082For SaleMLS ID #2153974, ALEXANDER ZARZUELA. realMLS
- $1,899,0004 bd4 ba3.1k sqft150 A N ROSCOE Boulevard, Ponte Vedra Beach, FL 32082For SaleMLS ID #2139139, KATHRYN HUGHES JOHNSON. realMLS
- $3,650,0004 bd6 ba5.4k sqft169 PLANTATION Circle S, Ponte Vedra Beach, FL 32082For SaleMLS ID #2150927, BRIAN MOORMAN. realMLS
- $2,450,0005 bd4 ba3.8k sqft4650 PALM VALLEY Road, Ponte Vedra Beach, FL 32082For SaleMLS ID #2140484, Tina Webster. realMLS
- $2,299,0005 bd6 ba5k sqft5070 BENTGRASS Circle, Ponte Vedra Beach, FL 32082For SaleMLS ID #2147476, JENNA ELIZABETH FISHER. realMLS
- $2,799,5006 bd7 ba6.3k sqft213 LAMP LIGHTER Lane, Ponte Vedra Beach, FL 32082For SaleMLS ID #2149301, SUZANNE SCHINSING. realMLS
- $2,500,0005 bd6 ba4.6k sqft121 CARRIAGE LAMP Way, Ponte Vedra Beach, FL 32082For SaleMLS ID #2145712, CICI J ANDERSON. realMLS
- $2,450,0005 bd5 ba4.4k sqft128 CARRIAGE LAMP Way, Ponte Vedra Beach, FL 32082For SaleMLS ID #2134212, HEIDI ZAWACKI. realMLS
- $1,950,0004 bd3 ba3.8k sqft24424 HARBOUR VIEW Drive, Ponte Vedra Beach, FL 32082For SaleMLS ID #2145676, MICHELLE FLOYD. realMLS
- $1,798,0004 bd6 ba4.4k sqft24985 MARSH LANDING Parkway, Ponte Vedra Beach, FL 32082For SaleMLS ID #2142813, LISA BARTON. realMLS
- $3,000,0005 bd5 ba4.6k sqft14061 MAGNOLIA COVE Road, Jacksonville, FL 32224For SaleMLS ID #2152827, NICHOLAS EKLUND. realMLS
- $3,095,0004 bd6 ba4.8k sqft5305 BENTPINE COVE Road, Jacksonville, FL 32224For SaleMLS ID #2151664, MaryAnne Rodriguez. realMLS
- $3,995,0006 bd6 ba6.1k sqft467 ROYAL TERN Road S, Ponte Vedra Beach, FL 32082For SaleMLS ID #2152197, JOY DOYLE. realMLS
- $2,495,0006 bd7 ba5.7k sqft3211 OLD BARN Court, Ponte Vedra Beach, FL 32082For SaleMLS ID #2140193, GWINN VOLEN. realMLS
- $3,450,0004 bd6 ba5k sqft120 REGENTS Place, Ponte Vedra Beach, FL 32082For SaleMLS ID #2106154, JENNA ELIZABETH FISHER. realMLS
