Nestled on a private homesite with tranquil water views, this exceptional estate home in The Plantation at Ponte Vedra Beach offers timeless architecture, elegant detailing, and an ideal floor plan designed for both everyday living and entertaining.
At the heart of the home is a stunning gourmet designer kitchen, thoughtfully appointed with premium appliances, custom cabinetry, generous workspace, and an inviting gathering area that seamlessly connects to the home's main living spaces.
The expansive primary suite serves as a private retreat, featuring a sunlit sitting room overlooking the water, a luxurious spa-inspired bath, and exceptional closet space. Throughout the home, you'll find exquisite craftsmanship including extensive crown molding, custom built-ins, detailed millwork, and refined architectural accents.
The grand living room showcases decorative ceiling beams and a fireplace, creating a warm and inviting atmosphere. A formal dining room provides an elegant setting for entertaining, while the spacious family room, complete with a second fireplace, offers spectacular views of the resort-style pool and screened lanai.
A richly appointed executive office with custom built-ins provides the perfect work-from-home environment. Two spacious ensuite guest bedrooms offer comfort and privacy for family and visitors alike.
Above the garage, a private apartment suite provides exceptional flexibility, complete with a kitchenette, full bath, and separate living space--ideal for guests, extended family, a caretaker, or a private studio.
Surrounded by lush landscaping and serene water views, the outdoor living spaces are designed to embrace the Florida lifestyle, with a beautiful pool, screened lanai, and multiple areas for relaxation and entertaining.
This is a rare opportunity to enjoy luxury waterfront living within one of Ponte Vedra Beach's most sought-after communities.
Active
$3,650,000
169 PLANTATION Circle S, Ponte Vedra Beach, FL 32082
4beds
5,449sqft
:
Get pre-qualified$26,049/mo
Single Family Residence
Built in 2004
0.51 Acres Lot
$3,400,000 Zestimate®
$670/sqft
$2,046/mo HOA
What's special
Beautiful poolScreened lanaiStunning gourmet designer kitchenCustom built-insGenerous workspaceDetailed millworkCustom cabinetry
- 39 days |
- 607 |
- 22 |
Zillow last checked:
Listing updated:
Listed by:
BRIAN MOORMAN 716-783-1878,
ONE SOTHEBY'S INTERNATIONAL REALTY 305-666-0562,
CHRISTIE GRAZIOSI 917-605-0383
Source: realMLS,MLS#: 2150927
Facts & features
Interior
Bedrooms & bathrooms
- Bedrooms: 4
- Bathrooms: 6
- Full bathrooms: 4
- 1/2 bathrooms: 2
Heating
- Central, Heat Pump
Cooling
- Central Air, Multi Units
Appliances
- Included: Dishwasher, Disposal, Electric Oven, Induction Cooktop, Microwave, Refrigerator, Water Softener Owned, Wine Cooler
Features
- Breakfast Nook, Built-in Features, Ceiling Fan(s), Eat-in Kitchen, Entrance Foyer, Kitchen Island, Open Floorplan, Pantry, Primary Bathroom -Tub with Separate Shower, Master Downstairs, Split Bedrooms, Vaulted Ceiling(s), Walk-In Closet(s), Wet Bar
- Flooring: Marble, Tile, Wood
Interior area
- Total interior livable area: 5,449 sqft
Property
Parking
- Total spaces: 3
- Parking features: Attached, Garage, Garage Door Opener
- Attached garage spaces: 3
Features
- Stories: 2
- Patio & porch: Rear Porch, Screened
- Pool features: In Ground, Fenced, Heated, Salt Water
- Has spa: Yes
- Spa features: Private
- Fencing: Back Yard,Wrought Iron
- Has view: Yes
- View description: Pool, Trees/Woods, Water
- Has water view: Yes
- Water view: Water
- Waterfront features: Lagoon
Lot
- Size: 0.51 Acres
Details
- Parcel number: 0669120150
Construction
Type & style
- Home type: SingleFamily
- Property subtype: Single Family Residence
Materials
- Block, Stone, Stucco
- Roof: Tile
Condition
- New construction: No
- Year built: 2004
Utilities & green energy
- Sewer: Public Sewer
- Water: Public
- Utilities for property: Cable Available, Electricity Connected, Natural Gas Not Available, Sewer Connected, Water Connected, Propane
Community & HOA
Community
- Security: Closed Circuit Camera(s), Smoke Detector(s)
- Subdivision: The Plantation At Pv
HOA
- Has HOA: Yes
- Amenities included: Pool, Basketball Court, Beach Access, Clubhouse, Fitness Center, Gated, Golf Course, Jogging Path, Pickleball, Playground, Security, Tennis Court(s)
- HOA fee: $2,046 monthly
- HOA name: The Plantation at Ponte Vedra
- HOA phone: 904-543-7534
- Second HOA fee: $120,000 one time
Location
- Region: Ponte Vedra Beach
Financial & listing details
- Price per square foot: $670/sqft
- Tax assessed value: $2,911,861
- Annual tax amount: $17,585
- Date on market: 6/16/2026
- Listing terms: Cash,Conventional,VA Loan
Estimated market value
$3,400,000
$3.23M - $3.57M
$14,863/mo
Price history
| Date | Event | Price |
|---|---|---|
| 6/16/2026 | Listed for sale | $3,650,000+3.5%$670/sqft |
Source:  realMLS #2150927 Report a problem realMLS #2150927 Report a problem | ||
| 1/31/2025 | Sold | $3,525,000+147.4%$647/sqft |
Source: realMLS #2067892 Report a problem | ||
| 11/15/2018 | Sold | $1,425,000-6.8%$262/sqft |
Source: realMLS #933597 Report a problem | ||
| 10/10/2018 | Pending sale | $1,529,000$281/sqft |
Source: PONTE VEDRA CLUB REALTY, INC. #933597 Report a problem | ||
| 5/8/2018 | Listed for sale | $1,529,000+2.6%$281/sqft |
Source: PONTE VEDRA CLUB REALTY, INC. #933597 Report a problem | ||
| 4/26/2007 | Sold | $1,490,000+664.1%$273/sqft |
Source: Public Record Report a problem | ||
| 12/11/2002 | Sold | $195,000+62.5%$36/sqft |
Source: Public Record Report a problem | ||
| 6/29/2001 | Sold | $120,000$22/sqft |
Source: Public Record Report a problem | ||
Public tax history
| Year | Property taxes | Tax assessment |
|---|---|---|
| 2025 | $17,585 +11% | $1,319,539 +2.9% |
| 2024 | $15,841 +1.8% | $1,282,351 +3% |
| 2023 | $15,558 +4.1% | $1,245,001 +4.7% |
| 2022 | $14,949 +0.3% | $1,188,924 +3% |
| 2021 | $14,906 +0.2% | $1,154,295 +1.4% |
| 2020 | $14,869 -7.4% | $1,138,358 +0.4% |
| 2019 | $16,059 | $1,134,189 +77.1% |
| 2018 | $16,059 +84.7% | $640,251 +2.1% |
| 2017 | $8,695 | $627,082 +0.4% |
| 2016 | $8,695 +1.1% | $624,718 +0.7% |
| 2015 | $8,597 -2% | $620,375 +0.8% |
| 2014 | $8,769 | $615,452 +4.5% |
| 2013 | -- | $588,696 +1.7% |
| 2012 | -- | $578,855 +3% |
| 2011 | -- | $561,995 +1.5% |
| 2010 | -- | $553,690 +2.7% |
| 2009 | -- | $539,133 -8.1% |
| 2008 | -- | $586,369 -31.1% |
| 2007 | -- | $850,671 +2.5% |
| 2006 | -- | $829,923 +3% |
| 2005 | -- | $805,750 |
Find assessor info on the county website
Monthly payment
Est. payment
Payment breakdown
Explore the cost of this home by adjusting the details. Changes won't be saved.Climate risks
Neighborhood: 32082
Nearby schools
GreatSchools rating
- 10/10Ocean Palms Elementary SchoolGrades: PK-5Distance: 0.7 mi
- 10/10Alice B. Landrum Middle SchoolGrades: 6-8Distance: 0.7 mi
- 8/10Ponte Vedra High SchoolGrades: 8-12Distance: 3.1 mi
Schools provided by the listing agent
- Elementary: Ocean Palms
- Middle: Alice B. Landrum
- High: Ponte Vedra
Source: realMLS. This data may not be complete. We recommend contacting the local school district to confirm school assignments for this home.
- $1,549,3004 bd3 ba2.6k sqft173 Plantation Cir S, Ponte Vedra Beach, FL 32082Off Market

- $2,198,1004 bd5 ba4.1k sqft165 Plantation Cir S, Ponte Vedra Beach, FL 32082Off Market
- $2,094,2003 bd4 ba3.6k sqft161 Plantation Cir S, Ponte Vedra Beach, FL 32082Off Market
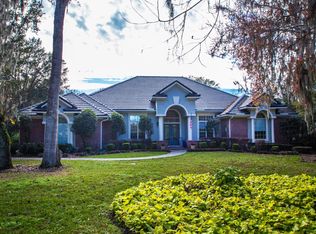
- $2,668,8005 bd6 ba6.2k sqft176 Plantation Cir S, Ponte Vedra Beach, FL 32082Off Market
- $2,003,4004 bd3 ba4k sqft177 Plantation Cir S, Ponte Vedra Beach, FL 32082Off Market
- $1,566,1003 bd4 ba3.5k sqft180 Plantation Cir S, Ponte Vedra Beach, FL 32082Off Market
- $2,050,0004 bd5 ba5.7k sqft164 Plantation Cir S, Ponte Vedra Beach, FL 32082Sold
- $2,637,3005 bd5 ba6.2k sqft157 Plantation Cir S, Ponte Vedra Beach, FL 32082Off Market
A local agent can set up tours, give advice and negotiate with sellers.
A local lender can help you make sure your offer is ready when you are.
Similar homes
- $3,700,0005 bd6 ba5.3k sqft204 SETTLERS ROW N, Ponte Vedra Beach, FL 32082For Sale
 MLS ID #2146322, JOHN E RICHARDSON. realMLS
 - $3,450,0004 bd6 ba5k sqft120 REGENTS Place, Ponte Vedra Beach, FL 32082For Sale
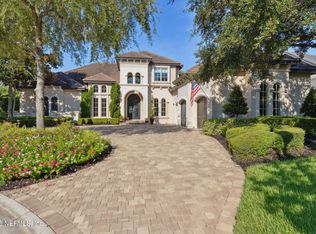 MLS ID #2106154, JENNA ELIZABETH FISHER. realMLS
 - $2,975,0004 bd5 ba5.7k sqft105 MIDDLETON Place, Ponte Vedra Beach, FL 32082For Sale
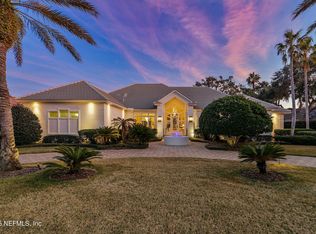 MLS ID #2101713, VICKI PIATT. realMLS
 - $3,975,0004 bd5 ba5k sqft217 ISLE WAY Lane, Ponte Vedra Beach, FL 32082For Sale
 MLS ID #2144523, MEREDITH B SCHWARZ. realMLS
 - $2,995,0005 bd5 ba4.7k sqft134 MUIRFIELD Drive, Ponte Vedra Beach, FL 32082For SaleMLS ID #2123549, VICKI PIATT. realMLS
- $2,940,0004 bd6 ba5.1k sqft129 OLD PONTE VEDRA Drive, Ponte Vedra Beach, FL 32082For SaleMLS ID #2151815, ALYCE DECKER. realMLS
- $2,999,0005 bd4 ba4.5k sqft108 PLANTERS ROW W, Ponte Vedra Beach, FL 32082For SaleMLS ID #2149193, BRIAN MOORMAN. realMLS
- $4,500,0004 bd5 ba5.8k sqft127 S ROSCOE Boulevard, Ponte Vedra Beach, FL 32082For SaleMLS ID #2153990, GWINN VOLEN. realMLS
- $3,199,0004 bd5 ba4.5k sqft1332 Ponte Vedra Blvd, Ponte Vedra Beach, FL 32082For SaleMLS ID #263072, Chad Neumann, Chad and Sandy Real Estate Group. St Augustine St Johns County BOR
- $3,750,0006 bd8 ba5.4k sqft4640 PALM VALLEY Road, Ponte Vedra Beach, FL 32082For SaleMLS ID #2138969, IRAKLI RUKHADZE. realMLS
- $3,995,0006 bd6 ba6.1k sqft467 ROYAL TERN Road S, Ponte Vedra Beach, FL 32082For SaleMLS ID #2152197, JOY DOYLE. realMLS
- $2,775,0004 bd4 ba3.8k sqft100 PLANTERS ROW E, Ponte Vedra Beach, FL 32082For SaleMLS ID #2146670, Stephen L Carroll. realMLS
- $2,600,0004 bd5 ba4.2k sqft160 GOVERNORS Road, Ponte Vedra Beach, FL 32082For SaleMLS ID #2124444, VICKI PIATT. realMLS
- $4,900,0004 bd4 ba3.6k sqft115 S ROSCOE Boulevard, Ponte Vedra Beach, FL 32082For SaleMLS ID #2154561, NEILL LASHER. realMLS
- $2,495,0006 bd7 ba5.7k sqft3211 OLD BARN Court, Ponte Vedra Beach, FL 32082For SaleMLS ID #2140193, GWINN VOLEN. realMLS
- $2,290,0004 bd4 ba4.1k sqft118 REGENTS Place, Ponte Vedra, FL 32082For SaleMLS ID #2104313, BRYCE OCEPEK. realMLS
- $2,750,0005 bd4 ba3.9k sqft55 S ROSCOE Boulevard, Ponte Vedra Beach, FL 32082For SaleMLS ID #2150423, CASEY JOHNSON. realMLS
- $1,945,0004 bd4 ba3.2k sqft105 LAUREL Way, Ponte Vedra Beach, FL 32082For SaleMLS ID #2148369, VICKI PIATT. realMLS
- $3,895,0004 bd4 ba3.4k sqft177 SAN JUAN Drive, Ponte Vedra Beach, FL 32082For SaleMLS ID #2134650, JENNIFER WHITE. realMLS
- $4,075,0005 bd6 ba3.8k sqft521 RUTILE Drive, Ponte Vedra Beach, FL 32082For SaleMLS ID #2138874, JENNIFER WHITE. realMLS
