Thoughtfully designed by its owners, this estate captures panoramic water-to-golf views w/ unforgettable sunsets over the 6th green & fairway, creating a serene backdrop from nearly every room.
Recently renovated to perfection, the home now features a well appointed kitchen anchored by Quartz countertops, a 5-burner gas cooktop, double ovens, a wet bar, wine refrigerator & a built-in coffee station that crafts lattes on demand. 5'' Brazilian cherry flooring, rich crown molding & soaring ceilings blend seamlessly w/ the home's open, inviting layout. The 1st floor owners suite offers 2 walk-in closets, a cedar-lined closet & a spa-inspired bath. A second first-floor bedroom provides ideal flexibility for guests or multigenerational living. Upstairs, you'll find 2 bedrooms + an office (or a 3rd bedroom) w/ two full baths & a balcony for enjoying extraordinary views. All bedrooms overlook water & lush fairway views. Built with reinforced Eco Block construction on the first level
Active under contract
$2,995,000
134 MUIRFIELD Drive, Ponte Vedra Beach, FL 32082
5beds
4,702sqft
:
Get pre-qualified$21,581/mo
Single Family Residence
Built in 2003
0.58 Acres Lot
$2,797,000 Zestimate®
$637/sqft
$1,902/mo HOA
What's special
Quartz countertopsOpen inviting layoutRich crown moldingPanoramic water-to-golf viewsBuilt-in coffee stationSoaring ceilingsSpa-inspired bath
- 203 days |
- 402 |
- 6 |
Zillow last checked:
Listing updated:
Listed by:
VICKI PIATT 904-536-8366,
PONTE VEDRA COASTAL REALTY, INC. 904-285-2580,
JAKE PIATT 904-233-8854
Source: realMLS,MLS#: 2123549
Facts & features
Interior
Bedrooms & bathrooms
- Bedrooms: 5
- Bathrooms: 5
- Full bathrooms: 4
- 1/2 bathrooms: 1
Heating
- Central, Electric, Heat Pump
Cooling
- Central Air, Electric
Appliances
- Included: Dishwasher, Disposal, Double Oven, Electric Oven, Electric Water Heater, Gas Cooktop, Microwave, Refrigerator, Tankless Water Heater, Water Softener Owned, Wine Cooler
Features
- Breakfast Bar, Breakfast Nook, Built-in Features, Ceiling Fan(s), Guest Suite, His and Hers Closets, Jack and Jill Bath, Kitchen Island, Open Floorplan, Pantry, Primary Bathroom -Tub with Separate Shower, Master Downstairs, Split Bedrooms, Vaulted Ceiling(s), Walk-In Closet(s), Wet Bar
- Flooring: Carpet, Tile, Wood
- Number of fireplaces: 1
- Fireplace features: Gas
Interior area
- Total structure area: 6,185
- Total interior livable area: 4,702 sqft
Video & virtual tour
Property
Parking
- Total spaces: 3
- Parking features: Attached, Garage, Garage Door Opener
- Attached garage spaces: 3
Accessibility
- Accessibility features: Accessible Approach with Ramp
Features
- Levels: Two
- Stories: 2
- Patio & porch: Covered, Front Porch, Rear Porch
- Exterior features: Balcony, Outdoor Kitchen
- Has view: Yes
- View description: Golf Course, Lake, Water
- Has water view: Yes
- Water view: Lake,Water
- Waterfront features: Lagoon, Lake Front
Lot
- Size: 0.58 Acres
- Dimensions: 135 x 200 x 115 x 195
- Features: On Golf Course, Sprinklers In Front, Sprinklers In Rear
Details
- Parcel number: 0669100130
- Zoning description: Residential
Construction
Type & style
- Home type: SingleFamily
- Architectural style: Traditional
- Property subtype: Single Family Residence
Materials
- Block, Concrete, Frame, Stucco
- Roof: Concrete,Tile
Condition
- Updated/Remodeled
- New construction: No
- Year built: 2003
Utilities & green energy
- Sewer: Public Sewer
- Water: Public
- Utilities for property: Cable Available, Electricity Connected, Sewer Connected, Water Connected, Propane
Community & HOA
Community
- Security: Gated with Guard, Security Lights, Smoke Detector(s)
- Subdivision: The Plantation At Pv
HOA
- Has HOA: Yes
- Amenities included: Pool, Basketball Court, Beach Access, Clubhouse, Fitness Center, Gated, Golf Course, Management - Full Time, Pickleball, Playground, Security, Trash
- Services included: Security, Trash, Other
- HOA fee: $1,902 monthly
- HOA name: The Plantation at Ponte Vedra Beach
- HOA phone: 904-543-7533
Location
- Region: Ponte Vedra Beach
Financial & listing details
- Price per square foot: $637/sqft
- Tax assessed value: $1,717,368
- Annual tax amount: $13,617
- Date on market: 1/5/2026
- Listing terms: Cash,Conventional
- Road surface type: Asphalt
Estimated market value
$2,797,000
$2.66M - $2.94M
$7,828/mo
Price history
| Date | Event | Price |
|---|---|---|
| 1/5/2026 | Listed for sale | $2,995,000-4.8%$637/sqft |
Source:  realMLS #2123549 Report a problem realMLS #2123549 Report a problem | ||
| 12/20/2025 | Listing removed | $3,145,000$669/sqft |
Source: realMLS #2120169 Report a problem | ||
| 12/3/2025 | Listed for sale | $3,145,000+16.5%$669/sqft |
Source: realMLS #2120169 Report a problem | ||
| 5/28/2024 | Listing removed | -- |
Source: realMLS #2005595 Report a problem | ||
| 1/26/2024 | Listed for sale | $2,700,000+958.8%$574/sqft |
Source: realMLS #2005595 Report a problem | ||
| 12/29/2000 | Sold | $255,000$54/sqft |
Source: Public Record Report a problem | ||
Public tax history
| Year | Property taxes | Tax assessment |
|---|---|---|
| 2025 | $13,617 +11.1% | $1,024,979 +2.9% |
| 2024 | $12,251 +1.8% | $996,092 +3% |
| 2023 | $12,030 +2.4% | $967,080 +3% |
| 2022 | $11,749 +0.3% | $938,913 +3% |
| 2021 | $11,712 +0.3% | $911,566 +1.4% |
| 2020 | $11,682 -4.8% | $898,980 -0.3% |
| 2019 | $12,271 +2.7% | $901,758 +1.9% |
| 2018 | $11,949 | $884,944 +2.1% |
| 2017 | -- | $866,742 -0.9% |
| 2016 | -- | $874,382 +2.8% |
| 2015 | $12,169 +0.2% | $850,208 +4.6% |
| 2014 | $12,150 | $812,725 -4.6% |
| 2013 | -- | $851,659 -0.8% |
| 2012 | -- | $858,388 -7.4% |
| 2011 | -- | $927,477 +1.5% |
| 2010 | -- | $913,770 +2.7% |
| 2009 | -- | $889,747 |
| 2008 | -- | $889,747 +3.1% |
| 2007 | -- | $862,969 +3.4% |
| 2006 | -- | $834,537 +3% |
| 2005 | -- | $810,230 -0.4% |
| 2004 | -- | $813,470 |
Find assessor info on the county website
Monthly payment
Est. payment
Payment breakdown
Explore the cost of this home by adjusting the details. Changes won't be saved.Climate risks
Neighborhood: 32082
Nearby schools
GreatSchools rating
- 10/10Ocean Palms Elementary SchoolGrades: PK-5Distance: 1.2 mi
- 10/10Alice B. Landrum Middle SchoolGrades: 6-8Distance: 1.1 mi
- 8/10Ponte Vedra High SchoolGrades: 8-12Distance: 3 mi
Schools provided by the listing agent
- Elementary: Ocean Palms
- Middle: Alice B. Landrum
- High: Ponte Vedra
Source: realMLS. This data may not be complete. We recommend contacting the local school district to confirm school assignments for this home.
- $2,806,8004 bd4 ba4.8k sqft136 Muirfield Dr, Ponte Vedra Beach, FL 32082Off Market
- $2,571,0004 bd4 ba5.9k sqft132 Muirfield Dr, Ponte Vedra Beach, FL 32082Off Market
- $2,748,4785,837 Square Feet133 Muirfield Dr, Ponte Vedra Beach, FL 32082Off Market

- $2,364,5004 bd4 ba4.8k sqft138 Muirfield Dr, Ponte Vedra Beach, FL 32082Off Market
- $3,750,1004 bd5 ba5.9k sqft130 Muirfield Dr, Ponte Vedra Beach, FL 32082Off Market
- $2,150,6000.74 Acres139 Muirfield Dr, Ponte Vedra Beach, FL 32082Off Market
- $2,454,8004 bd5 ba4.3k sqft131 Muirfield Dr, Ponte Vedra Beach, FL 32082Off Market
- $3,113,6005 bd8 ba5.7k sqft140 Muirfield Dr, Ponte Vedra Beach, FL 32082Off Market
A local agent can set up tours, give advice and negotiate with sellers.
Similar homes
- $2,999,0005 bd4 ba4.5k sqft108 PLANTERS ROW W, Ponte Vedra Beach, FL 32082For Sale
 MLS ID #2149193, BRIAN MOORMAN. realMLS
 - $2,850,0004 bd4 ba3k sqft1036 PONTE VEDRA Boulevard, Ponte Vedra Beach, FL 32082For Sale
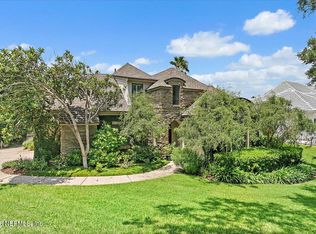 MLS ID #2156585, SUZIE CONNOLLY. realMLS
 - $2,940,0004 bd6 ba5.1k sqft129 OLD PONTE VEDRA Drive, Ponte Vedra Beach, FL 32082For Sale
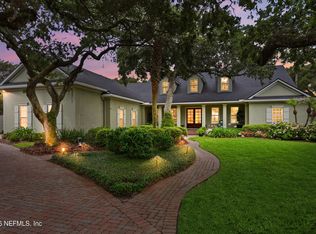 MLS ID #2151815, ALYCE DECKER. realMLS
 - $2,775,0004 bd4 ba3.8k sqft100 PLANTERS ROW E, Ponte Vedra Beach, FL 32082For Sale
 MLS ID #2146670, Stephen L Carroll. realMLS
 - $2,600,0004 bd5 ba4.2k sqft160 GOVERNORS Road, Ponte Vedra Beach, FL 32082For SaleMLS ID #2124444, VICKI PIATT. realMLS
- $3,650,0004 bd6 ba5.4k sqft169 PLANTATION Circle S, Ponte Vedra Beach, FL 32082For SaleMLS ID #2150927, BRIAN MOORMAN. realMLS
- $3,450,0004 bd6 ba5k sqft120 REGENTS Place, Ponte Vedra Beach, FL 32082For SaleMLS ID #2106154, JENNA ELIZABETH FISHER. realMLS
- $3,700,0005 bd6 ba5.3k sqft204 SETTLERS ROW N, Ponte Vedra Beach, FL 32082For SaleMLS ID #2146322, JOHN E RICHARDSON. realMLS
- $1,699,0005 bd4 ba4.6k sqft512 HONEY LOCUST Lane, Ponte Vedra Beach, FL 32082For SaleMLS ID #2142735, GWINN VOLEN. realMLS
- $2,495,0006 bd7 ba5.7k sqft3211 OLD BARN Court, Ponte Vedra Beach, FL 32082For SaleMLS ID #2140193, GWINN VOLEN. realMLS
- $2,145,0006 bd5 ba4.3k sqft309 N SEA LAKE Lane, Ponte Vedra Beach, FL 32082For SaleMLS ID #2144348, SUZIE CONNOLLY. realMLS
- $2,599,0005 bd7 ba5.8k sqft192 LEGACY CROSSING Drive, Ponte Vedra, FL 32081For SaleMLS ID #2156933, Tina Webster. realMLS
- $1,500,0005 bd4 ba3.7k sqft112 MAGNOLIA HAMMOCK Drive, Ponte Vedra Beach, FL 32082For SaleMLS ID #2154644, WENDY GRIFFIS. realMLS
- $2,500,0005 bd6 ba4.6k sqft121 CARRIAGE LAMP Way, Ponte Vedra Beach, FL 32082For SaleMLS ID #2145712, CICI J ANDERSON. realMLS
- $1,579,0005 bd6 ba4.7k sqft264 CLEARWATER Drive, Ponte Vedra Beach, FL 32082For SaleMLS ID #2152678, PARKER GAILEY. realMLS
- $2,799,5006 bd7 ba6.3k sqft213 LAMP LIGHTER Lane, Ponte Vedra Beach, FL 32082For SaleMLS ID #2149301, SUZANNE SCHINSING. realMLS
- $2,399,0005 bd5 ba4.4k sqft128 CARRIAGE LAMP Way, Ponte Vedra Beach, FL 32082For SaleMLS ID #2134212, HEIDI ZAWACKI. realMLS
- $1,775,0005 bd4 ba3.1k sqft117 MEETING Way, Ponte Vedra Beach, FL 32082For SaleMLS ID #2132632, KELLY B VALENTINE. realMLS
- $2,299,0005 bd6 ba5k sqft5070 BENTGRASS Circle, Ponte Vedra Beach, FL 32082For SaleMLS ID #2147476, JENNA ELIZABETH FISHER. realMLS
- $1,699,0004 bd5 ba2.9k sqft183 WATER OAK Drive, Ponte Vedra Beach, FL 32082For SaleMLS ID #2156712, JENNA ELIZABETH FISHER. realMLS
