Arguably one of The Plantation's most significant estate properties, this extraordinary 8,000+ square foot residence is perfectly positioned on more than an acre overlooking a shimmering lake to the 4th green and fairways beyond. Set on one of the community's largest and most coveted homesites, this magnificent two-story estate combines timeless architecture, exceptional craftsmanship, and an unrivaled private club lifestyle. A circular drive welcomes you to the residence, where soaring 23+ foot ceilings and a dramatic stone staircase create a breathtaking first impression. Thoughtfully designed for both elegant entertaining and everyday living, the home offers four bedroom suites, a private office or fifth bedroom, sunroom/second office, exercise room, game room, music/playroom, elevator, and five full and four half baths. The private owner's retreat serves as a sanctuary unto itself. Measuring approximately 20' x 21', the suite opens to an evening deck perfectly positioned to capture spectacular water-to-golf views and evening sunsets. Dual custom wardrobe closets provide exceptional storage, while the luxurious spa-inspired bath offers generous proportions and exceptional comfort.
Throughout the residence, 12-foot ceilings on the main level, 10-foot ceilings upstairs, solid-core doors, extensive custom millwork, and a two-sided Isokern fireplace reflect the quality and attention to detail found throughout the home. A wet bar, grand entertaining spaces, and an impressive climate-controlled wine cellar capable of accommodating an extensive collection further enhance the estate's appeal.
Outdoor living is equally exceptional. The expansive screened lanai features a fully equipped summer kitchen with gas grill, refrigerator, sink, and convenient pool bath, overlooking the resort-style pool, spa, fountain, and some of the most captivating water-to-golf views in The Plantation.
Ownership includes access to The Plantation's exclusive member-only lifestyle featuring championship golf, tennis, pickleball, croquet, fitness facilities, multiple dining venues, an oceanfront Beach Club, and a vibrant calendar of social events.
Active
$5,900,000
144 PLANTATION Circle S, Ponte Vedra Beach, FL 32082
5beds
8,301sqft
:
Get pre-qualified$40,844/mo
Single Family Residence
Built in 2001
1.04 Acres Lot
$-- Zestimate®
$711/sqft
$2,046/mo HOA
What's special
Two-sided isokern fireplaceResort-style poolExpansive screened lanaiFour bedroom suitesDramatic stone staircaseExtensive custom millworkExercise room
- 36 days |
- 760 |
- 18 |
Zillow last checked:
Listing updated:
Listed by:
VICKI PIATT 904-536-8366,
PONTE VEDRA COASTAL REALTY, INC. 904-285-2580,
JAKE PIATT 904-233-8854
Source: realMLS,MLS#: 2151550
Facts & features
Interior
Bedrooms & bathrooms
- Bedrooms: 5
- Bathrooms: 9
- Full bathrooms: 5
- 1/2 bathrooms: 4
Primary bedroom
- Level: Second
- Area: 420 Square Feet
- Dimensions: 21.00 x 20.00
Bedroom 1
- Level: First
- Area: 182 Square Feet
- Dimensions: 14.00 x 13.00
Bedroom 3
- Level: Second
- Area: 260 Square Feet
- Dimensions: 20.00 x 13.00
Primary bathroom
- Level: Second
- Area: 416 Square Feet
- Dimensions: 26.00 x 16.00
Bathroom 4
- Level: Second
- Area: 182 Square Feet
- Dimensions: 14.00 x 13.00
Dining room
- Level: First
- Area: 208 Square Feet
- Dimensions: 16.00 x 13.00
Exercise room
- Level: Second
- Area: 153 Square Feet
- Dimensions: 9.00 x 17.00
Family room
- Level: First
- Area: 630 Square Feet
- Dimensions: 30.00 x 21.00
Kitchen
- Level: First
- Area: 272 Square Feet
- Dimensions: 17.00 x 16.00
Living room
- Level: First
- Area: 400 Square Feet
- Dimensions: 20.00 x 20.00
Office
- Level: First
- Area: 210 Square Feet
- Dimensions: 15.00 x 14.00
Office
- Description: Has Full Bath
- Level: Second
- Area: 224 Square Feet
- Dimensions: 16.00 x 14.00
Other
- Description: Breakfast Nook/Informal Dining
- Level: First
- Area: 165 Square Feet
- Dimensions: 15.00 x 11.00
Other
- Description: Play Room
- Level: First
- Area: 168 Square Feet
- Dimensions: 14.00 x 12.00
Other
- Description: Leisure Room
- Level: First
- Area: 420 Square Feet
- Dimensions: 21.00 x 20.00
Heating
- Central, Electric
Cooling
- Central Air, Electric
Appliances
- Included: Other, Disposal, Dryer, Electric Oven, Gas Range, Gas Water Heater, Microwave, Refrigerator, Water Softener Owned
- Laundry: Electric Dryer Hookup, Lower Level, Washer Hookup
Features
- Breakfast Bar, Elevator, Entrance Foyer, Guest Suite, His and Hers Closets, In-Law Floorplan, Kitchen Island, Open Floorplan, Pantry, Primary Bathroom -Tub with Separate Shower, Split Bedrooms, Walk-In Closet(s), Wet Bar, Wine Cellar
- Flooring: Carpet, Marble, Stone, Tile
- Number of fireplaces: 1
- Fireplace features: Double Sided, Gas
Interior area
- Total structure area: 10,809
- Total interior livable area: 8,301 sqft
Property
Parking
- Total spaces: 4
- Parking features: Attached, Circular Driveway, Garage, Garage Door Opener
- Attached garage spaces: 4
- Has uncovered spaces: Yes
Features
- Levels: Two
- Stories: 2
- Patio & porch: Covered, Front Porch, Patio, Screened, Side Porch
- Exterior features: Balcony, Outdoor Kitchen
- Pool features: In Ground, Screen Enclosure
- Has spa: Yes
- Spa features: Private
- Has view: Yes
- View description: Golf Course, Lake, Water
- Has water view: Yes
- Water view: Lake,Water
- Waterfront features: Lagoon, Lake Front
Lot
- Size: 1.04 Acres
- Features: Corner Lot, Irregular Lot, Many Trees, On Golf Course, Sprinklers In Front, Sprinklers In Rear
Details
- Additional structures: Outdoor Kitchen
- Parcel number: 0669111038
Construction
Type & style
- Home type: SingleFamily
- Architectural style: Multi Generational,Traditional
- Property subtype: Single Family Residence
Materials
- Frame, Stucco
- Roof: Concrete
Condition
- New construction: No
- Year built: 2001
Utilities & green energy
- Sewer: Public Sewer
- Water: Public
- Utilities for property: Cable Available, Electricity Connected, Sewer Connected, Water Connected, Propane
Community & HOA
Community
- Security: Security Lights, Smoke Detector(s)
- Subdivision: The Plantation At Pv
HOA
- Has HOA: Yes
- Amenities included: Pool, Other, Basketball Court, Beach Access, Clubhouse, Fitness Center, Gated, Golf Course, Management - Full Time, Pickleball, Playground, Security, Tennis Court(s), Trash
- Services included: Security, Other
- HOA fee: $2,046 monthly
- HOA name: The Plantation at Ponte Vedra Beach
- HOA phone: 904-543-7533
Location
- Region: Ponte Vedra Beach
Financial & listing details
- Price per square foot: $711/sqft
- Tax assessed value: $3,246,822
- Annual tax amount: $21,757
- Date on market: 6/20/2026
- Listing terms: Cash,Conventional
- Road surface type: Asphalt
Estimated market value
Not available
Estimated sales range
Not available
Not available
Price history
| Date | Event | Price |
|---|---|---|
| 6/20/2026 | Listed for sale | $5,900,000+247.1%$711/sqft |
Source:  realMLS #2151550 Report a problem realMLS #2151550 Report a problem | ||
| 8/4/2014 | Sold | $1,700,000-2.9%$205/sqft |
Source: realMLS #715089 Report a problem | ||
| 4/25/2014 | Listed for sale | $1,750,000-5.1%$211/sqft |
Source: Berkshire Hathaway Homeservices Florida Network Realty #715089 Report a problem | ||
| 6/27/2012 | Listing removed | $1,845,000$222/sqft |
Source: Country Club Real Estate of Ponte Vedra, Inc. #454404 Report a problem | ||
| 7/11/2011 | Price change | $1,845,000-5.4%$222/sqft |
Source: Country Club Real Estate of Ponte Vedra, Inc. #454404 Report a problem | ||
| 10/22/2010 | Price change | $1,950,000-9.3%$235/sqft |
Source: Country Club Real Estate of Ponte Vedra, Inc. #454404 Report a problem | ||
| 8/28/2010 | Listed for sale | $2,150,000$259/sqft |
Source: Country Club Real Estate of Ponte Vedra, Inc. #454404 Report a problem | ||
Public tax history
| Year | Property taxes | Tax assessment |
|---|---|---|
| 2025 | $21,758 +10.9% | $1,634,377 +2.9% |
| 2024 | $19,616 +1.8% | $1,588,316 +3% |
| 2023 | $19,265 +2% | $1,542,054 +3% |
| 2022 | $18,893 +0.3% | $1,497,140 +3% |
| 2021 | $18,843 +0.2% | $1,453,534 +1.4% |
| 2020 | $18,798 -4.9% | $1,433,465 -0.4% |
| 2019 | $19,775 | $1,439,448 -1.4% |
| 2018 | $19,775 -6.7% | $1,459,476 -2.4% |
| 2017 | $21,196 | $1,495,242 +2.8% |
| 2016 | $21,196 -0.6% | $1,454,444 -1.1% |
| 2015 | $21,333 +23.2% | $1,470,610 +28.4% |
| 2014 | $17,321 | $1,144,973 -2.1% |
| 2013 | -- | $1,169,779 -1.5% |
| 2012 | -- | $1,187,182 -13.9% |
| 2011 | -- | $1,378,901 -21.3% |
| 2010 | -- | $1,751,425 +2.7% |
| 2009 | -- | $1,705,380 |
| 2008 | -- | $1,705,380 +3.1% |
| 2007 | -- | $1,654,054 +2.5% |
| 2006 | -- | $1,613,711 +3% |
| 2005 | -- | $1,566,710 -0.9% |
| 2004 | -- | $1,580,780 -0.1% |
| 2003 | -- | $1,582,070 +27.9% |
| 2002 | -- | $1,236,580 |
Find assessor info on the county website
Monthly payment
Est. payment
Payment breakdown
Explore the cost of this home by adjusting the details. Changes won't be saved.Climate risks
Neighborhood: 32082
Nearby schools
GreatSchools rating
- 10/10Ocean Palms Elementary SchoolGrades: PK-5Distance: 0.6 mi
- 10/10Alice B. Landrum Middle SchoolGrades: 6-8Distance: 0.5 mi
- 8/10Ponte Vedra High SchoolGrades: 8-12Distance: 3.2 mi
Schools provided by the listing agent
- Elementary: Ocean Palms
- Middle: Alice B. Landrum
- High: Ponte Vedra
Source: realMLS. This data may not be complete. We recommend contacting the local school district to confirm school assignments for this home.
- $3,347,4005 bd5 ba5.3k sqft101 Middleton Pl, Ponte Vedra Beach, FL 32082Off Market
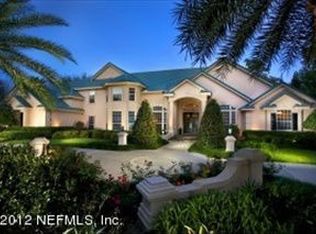
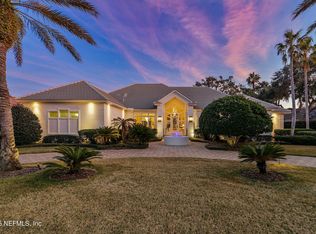
- $2,975,0004 bd5 ba5.7k sqft105 Middleton Pl, Ponte Vedra Beach, FL 32082For Sale
- $7,137,2006 bd9 ba12k sqft109 Middleton Pl, Ponte Vedra Beach, FL 32082Off Market
- $2,558,6005 bd5 ba6.3k sqft148 Plantation Cir S, Ponte Vedra Beach, FL 32082Off Market
- $6,000,0005 bd6 ba7.2k sqft113 Middleton Pl, Ponte Vedra Beach, FL 32082Sold
- $2,647,2005 bd7 ba5.1k sqft153 Plantation Cir S, Ponte Vedra Beach, FL 32082Off Market
- $2,318,5004 bd4 ba4k sqft104 Middleton Pl, Ponte Vedra Beach, FL 32082Off Market
- $1,648,1003 bd3 ba3.2k sqft117 Middleton Pl, Ponte Vedra Beach, FL 32082Off Market
A local agent can set up tours, give advice and negotiate with sellers.
A local lender can help you make sure your offer is ready when you are.
Similar homes
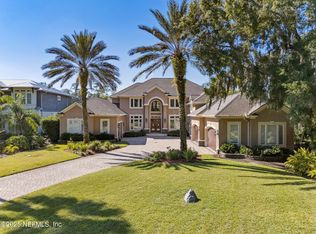
- $5,895,0007 bd10 ba6.5k sqft21 N ROSCOE Boulevard, Ponte Vedra Beach, FL 32082For Sale
 MLS ID #2116881, TYLER ACKLAND. realMLS
 - $5,750,0005 bd4 ba5.5k sqft1272 PONTE VEDRA Boulevard, Ponte Vedra Beach, FL 32082For Sale
 MLS ID #2125180, PRISCILLA JOHNSON. realMLS
 - $3,650,0004 bd6 ba5.4k sqft169 PLANTATION Circle S, Ponte Vedra Beach, FL 32082For Sale
 MLS ID #2150927, BRIAN MOORMAN. realMLS
 - $6,995,0005 bd6 ba5.2k sqft26 MARIA Place, Ponte Vedra Beach, FL 32082For Sale
 MLS ID #2157140, BRIAN MOORMAN. realMLS
 - $4,500,0004 bd5 ba5.8k sqft127 S ROSCOE Boulevard, Ponte Vedra Beach, FL 32082For SaleMLS ID #2153990, GWINN VOLEN. realMLS
- $2,975,0004 bd5 ba5.7k sqft105 MIDDLETON Place, Ponte Vedra Beach, FL 32082For SaleMLS ID #2101713, VICKI PIATT. realMLS
- $2,999,0005 bd4 ba4.5k sqft108 PLANTERS ROW W, Ponte Vedra Beach, FL 32082For SaleMLS ID #2149193, BRIAN MOORMAN. realMLS
- $3,700,0005 bd6 ba5.3k sqft204 SETTLERS ROW N, Ponte Vedra Beach, FL 32082For SaleMLS ID #2146322, JOHN E RICHARDSON. realMLS
- $2,995,0005 bd5 ba4.7k sqft134 MUIRFIELD Drive, Ponte Vedra Beach, FL 32082For SaleMLS ID #2123549, VICKI PIATT. realMLS
- $6,975,0004 bd6 ba7.3k sqft193 ADMIRALS Way S, Ponte Vedra Beach, FL 32082For SaleMLS ID #2130260, JENNIFER SEXTON. realMLS
- $3,450,0004 bd6 ba5k sqft120 REGENTS Place, Ponte Vedra Beach, FL 32082For SaleMLS ID #2106154, JENNA ELIZABETH FISHER. realMLS
- $3,975,0004 bd5 ba5k sqft217 ISLE WAY Lane, Ponte Vedra Beach, FL 32082For SaleMLS ID #2144523, MEREDITH B SCHWARZ. realMLS
- $3,995,0006 bd6 ba6.1k sqft467 ROYAL TERN Road S, Ponte Vedra Beach, FL 32082For SaleMLS ID #2152197, JOY DOYLE. realMLS
- $3,750,0006 bd8 ba5.4k sqft4640 PALM VALLEY Road, Ponte Vedra Beach, FL 32082For SaleMLS ID #2138969, IRAKLI RUKHADZE. realMLS
- $3,199,0004 bd5 ba4.5k sqft1332 Ponte Vedra Blvd, Ponte Vedra Beach, FL 32082For SaleMLS ID #263072, Chad Neumann, Chad and Sandy Real Estate Group. St Augustine St Johns County BOR
- $7,999,9996 bd8 ba9.3k sqft117 BRISTOL Place, Ponte Vedra Beach, FL 32082For SaleMLS ID #2153207, MATTHEW WOOD. realMLS
- $3,995,0004 bd5 ba4.5k sqft105 BENT OAK Drive, Ponte Vedra Beach, FL 32082For SaleMLS ID #2114206, STEVE GORDON. realMLS
- $2,995,0004 bd5 ba4.3k sqft274 N ROSCOE Boulevard, Ponte Vedra Beach, FL 32082New ConstructionMLS ID #2139374, MIRTHA BARZAGA. realMLS
- $4,500,0004 bd6 ba6.5k sqft5329 COMMISSIONERS Drive, Jacksonville, FL 32224For SaleMLS ID #2156041, NICHOLAS EKLUND. realMLS
- $2,995,0006 bd6 ba6.7k sqft430 ROYAL TERN Road S, Jacksonville Beach, FL 32250For SaleMLS ID #2145335, JENNA ELIZABETH FISHER. realMLS
