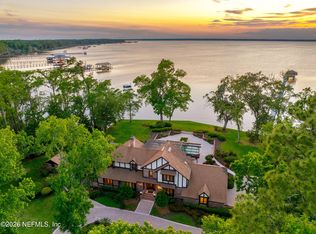
Custom-built in 1983 for a well-known local builder, this magnificent all-brick riverfront estate blends timeless design with exceptional craftsmanship. A grand presentation staircase welcomes you into this two-story traditional home, where a balcony overlooks the manicured front lawn. The open first floor offers formal living and dining rooms, a private office, and a spacious family room with soaring ceilings and a dramatic wall of windows showcasing the pool and St. Johns River. Situated on a pristine
1 acre lot with 100' of river frontage, enjoy a concrete bulkhead, dock, and rare grandfathered enclosed boathouse. The second-floor primary suite features a fireplace, stunning river views, spa-like bath, and oversized closet. With 4 bedrooms, bonus room with wet bar and bath, 3 staircases, and a sun porch off the kitchen + 3 car garage, this lovingly maintained home is a rare find on desirable and beautiful Forest Circle.
Active
$4,500,000
2957 FOREST Circle, Jacksonville, FL 32257
4beds
6,387sqft
:
Get pre-qualified$30,840/mo
Single Family Residence
Built in 1983
1.09 Acres Lot
$4,090,100 Zestimate®
$705/sqft
$-- HOA
What's special
Rare grandfathered enclosed boathouseTwo-story traditional homePrivate officeOversized closetSpa-like bathStunning river viewsOpen first floor
- 100 days |
- 989 |
- 40 |
Zillow last checked:
Listing updated:
Listed by:
ANITA VINING 904-923-1511,
BERKSHIRE HATHAWAY HOMESERVICES FLORIDA NETWORK REALTY 904-739-0717
Source: realMLS,MLS#: 2140612
Facts & features
Interior
Bedrooms & bathrooms
- Bedrooms: 4
- Bathrooms: 6
- Full bathrooms: 4
- 1/2 bathrooms: 2
Primary bedroom
- Description: River views/fireplace
- Level: Second
- Area: 480 Square Feet
- Dimensions: 24.00 x 20.00
Bedroom 2
- Description: Carpet, facing front entry
- Level: Second
- Area: 288 Square Feet
- Dimensions: 18.00 x 16.00
Bedroom 3
- Description: River views
- Level: Second
- Area: 247 Square Feet
- Dimensions: 19.00 x 13.00
Bedroom 4
- Description: Carpet, faces front entry
- Level: Second
- Area: 154 Square Feet
- Dimensions: 14.00 x 11.00
Primary bathroom
- Description: River views/alcove jetted tub
- Level: Second
- Area: 196 Square Feet
- Dimensions: 14.00 x 14.00
Bathroom
- Description: Entry powder room
- Level: Main
- Area: 15 Square Feet
- Dimensions: 5.00 x 3.00
Bathroom
- Description: #2 bedroom ensuite
- Level: Second
- Area: 56 Square Feet
- Dimensions: 7.00 x 8.00
Bathroom
- Description: #3 & #4 Jack and Jill ensuite bathroom
- Level: Second
- Area: 80 Square Feet
- Dimensions: 10.00 x 8.00
Bonus room
- Description: Kitchen nook
- Level: Main
- Area: 180 Square Feet
- Dimensions: 15.00 x 12.00
Bonus room
- Description: Florida room off kitchen
- Level: Main
- Area: 153 Square Feet
- Dimensions: 17.00 x 9.00
Bonus room
- Description: Mud room/stairs to 2nd floor
- Level: Main
- Area: 264 Square Feet
- Dimensions: 11.00 x 24.00
Den
- Description: Sitting room
- Level: Main
- Area: 240 Square Feet
- Dimensions: 15.00 x 16.00
Dining room
- Description: Formal dining room
- Level: Main
- Area: 216 Square Feet
- Dimensions: 12.00 x 18.00
Family room
- Description: River views
- Level: Main
- Area: 480 Square Feet
- Dimensions: 24.00 x 20.00
Kitchen
- Description: River views
- Level: Main
- Area: 225 Square Feet
- Dimensions: 15.00 x 15.00
Laundry
- Description: Folding counter/utility sink
- Level: Main
- Area: 128 Square Feet
- Dimensions: 8.00 x 16.00
Office
- Description: Wood paneled walls
- Level: Main
- Area: 195 Square Feet
- Dimensions: 15.00 x 13.00
Other
- Description: Foyer with Presentation staircase
- Level: Main
- Area: 378 Square Feet
- Dimensions: 21.00 x 18.00
Other
- Description: Bonus kitchen area
- Level: Main
- Area: 270 Square Feet
- Dimensions: 15.00 x 18.00
Heating
- Central, Electric
Cooling
- Central Air, Electric, Zoned
Appliances
- Included: Dishwasher, Disposal, Dryer, Electric Cooktop, Electric Oven, Gas Water Heater, Microwave, Refrigerator, Washer, Wine Cooler
- Laundry: Gas Dryer Hookup, In Unit, Lower Level, Sink, Washer Hookup
Features
- Breakfast Bar, Breakfast Nook, Built-in Features, Ceiling Fan(s), Eat-in Kitchen, Entrance Foyer, His and Hers Closets, Jack and Jill Bath, Kitchen Island, Pantry, Primary Bathroom -Tub with Separate Shower, Walk-In Closet(s), Wet Bar
- Flooring: Carpet, Tile, Wood
- Windows: Skylight(s)
- Number of fireplaces: 2
- Fireplace features: Gas, Wood Burning
Interior area
- Total structure area: 8,139
- Total interior livable area: 6,387 sqft
Video & virtual tour
Property
Parking
- Total spaces: 3
- Parking features: Attached, Circular Driveway, Garage, Garage Door Opener
- Attached garage spaces: 3
- Has uncovered spaces: Yes
Features
- Levels: Two
- Stories: 2
- Patio & porch: Covered, Glass Enclosed, Patio, Porch
- Exterior features: Balcony, Boat Lift, Dock, Outdoor Kitchen
- Pool features: In Ground
- Fencing: Fenced,Back Yard
- Has view: Yes
- View description: Pool, River
- Has water view: Yes
- Water view: River
- Waterfront features: Navigable Water, No Fixed Bridges, River Access, River Front, Seawall
Lot
- Size: 1.09 Acres
- Dimensions: 100' (W) x 520'
- Features: Sprinklers In Front, Sprinklers In Rear, Wooded
Details
- Additional structures: Boat House, Outdoor Kitchen
- Parcel number: 1494350000
- Zoning description: Residential
Construction
Type & style
- Home type: SingleFamily
- Architectural style: Traditional
- Property subtype: Single Family Residence
Materials
- Frame
- Roof: Shingle
Condition
- New construction: No
- Year built: 1983
Utilities & green energy
- Sewer: Private Sewer, Septic Tank
- Water: Private, Well
- Utilities for property: Electricity Connected, Sewer Not Available, Water Available, Propane
Community & HOA
Community
- Security: Security System Owned, Smoke Detector(s)
- Subdivision: Beauclerc Point
HOA
- Has HOA: No
Location
- Region: Jacksonville
Financial & listing details
- Price per square foot: $705/sqft
- Tax assessed value: $1,759,365
- Annual tax amount: $19,439
- Date on market: 4/17/2026
- Listing terms: Cash,Conventional
- Road surface type: Asphalt
Estimated market value
$4,090,100
$3.89M - $4.29M
$6,368/mo
Price history
| Date | Event | Price |
|---|---|---|
| 4/17/2026 | Listed for sale | $4,500,000$705/sqft |
Source:  realMLS #2140612 Report a problem realMLS #2140612 Report a problem | ||
Public tax history
| Year | Property taxes | Tax assessment |
|---|---|---|
| 2024 | $18,846 +2.6% | $1,082,517 +3% |
| 2023 | $18,376 +8.7% | $1,050,988 +3% |
| 2022 | $16,905 +0.3% | $1,020,377 +3% |
| 2021 | $16,849 +0.8% | $990,658 +1.4% |
| 2020 | $16,711 +0.9% | $976,981 +2.3% |
| 2019 | $16,564 +1.1% | $955,016 +1.9% |
| 2018 | $16,389 | $937,210 +2.1% |
| 2017 | $16,389 +1% | $917,934 +2.1% |
| 2016 | $16,227 +0.3% | $899,054 +0.7% |
| 2015 | $16,174 -1% | $892,805 +0.8% |
| 2014 | $16,343 | $885,720 +1.5% |
| 2013 | -- | $872,631 +1.7% |
| 2012 | -- | $858,045 +3% |
| 2011 | -- | $833,054 +1.7% |
| 2010 | -- | $819,025 +2.7% |
| 2009 | -- | $797,493 +5.7% |
| 2006 | -- | $754,627 +3% |
| 2005 | $13,145 | $732,648 +3% |
| 2004 | -- | $711,309 +1.9% |
| 2003 | $13,051 | $698,046 +2.4% |
| 2002 | -- | $681,686 +1.6% |
| 2001 | -- | $670,951 +3% |
| 2000 | -- | $651,409 +2.7% |
| 1999 | -- | $634,283 |
Find assessor info on the county website
Monthly payment
Est. payment
Payment breakdown
Explore the cost of this home by adjusting the details. Changes won't be saved.Climate risks
Neighborhood: Beauclerc
Nearby schools
GreatSchools rating
- 4/10Beauclerc Elementary SchoolGrades: PK-5Distance: 2.5 mi
- 2/10Alfred I. Dupont Middle SchoolGrades: 6-8Distance: 3.3 mi
- 6/10Atlantic Coast High SchoolGrades: 9-12Distance: 8.1 mi
Schools provided by the listing agent
- Elementary: Beauclerc
- Middle: Alfred Dupont
- High: Atlantic Coast
Source: realMLS. This data may not be complete. We recommend contacting the local school district to confirm school assignments for this home.
- $1,758,8003 bd2 ba3k sqft2965 Forest Cir, Jacksonville, FL 32257Off Market
- $2,636,1006 bd10 ba6.6k sqft2941 Forest Cir, Jacksonville, FL 32257Off Market
- $718,6004 bd3 ba2.5k sqft2943 Forest Cir, Jacksonville, FL 32257Off Market
- $1,890,6004 bd3 ba3.2k sqft3001 Forest Cir, Jacksonville, FL 32257Off Market
- $2,657,0004 bd4 ba3.1k sqft2939 Forest Cir, Jacksonville, FL 32257Off Market
- $1,691,8003 bd4 ba3.9k sqft2935 Forest Cir, Jacksonville, FL 32257Off Market
- $2,692,6004 bd5 ba3.7k sqft3007 Forest Cir, Jacksonville, FL 32257Off Market
- $638,9004 bd3 ba2.5k sqft3025 Forest Cir, Jacksonville, FL 32257Off Market
A local agent can set up tours, give advice and negotiate with sellers.
Similar homes
- $4,500,0005 bd6 ba5.5k sqft4626 RIVER POINT Road W, Jacksonville, FL 32207For Sale
 MLS ID #2138691, ALLISON STEILBERG. realMLS
 - $3,595,0004 bd6 ba4.8k sqft2604 TACITO Trail, Jacksonville, FL 32223For Sale
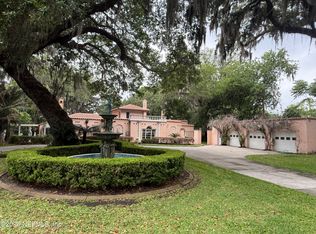
 MLS ID #2143495, DIMPLE SMITH. realMLS
 - $3,500,0004 bd5 ba4.8k sqft2200 ACADIE Drive, Jacksonville, FL 32217For Sale
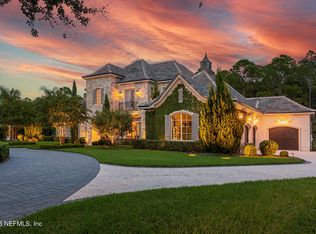
 MLS ID #2156754, ELODIE LATSON. realMLS
 - $4,500,0004 bd6 ba6.5k sqft5329 COMMISSIONERS Drive, Jacksonville, FL 32224For Sale
 MLS ID #2156041, NICHOLAS EKLUND. realMLS
 - $4,500,0004 bd5 ba5.8k sqft127 S ROSCOE Boulevard, Ponte Vedra Beach, FL 32082For SaleMLS ID #2153990, GWINN VOLEN. realMLS
- $3,895,0004 bd4 ba4k sqft4002 MCGIRTS Boulevard, Jacksonville, FL 32210For SaleMLS ID #2153324, ALLISON STEILBERG. realMLS
- $2,950,0006 bd6 ba5.4k sqft3105 BISHOP ESTATES Road, St. Johns, FL 32259For SaleMLS ID #2146892, CARLA S BAHRI. realMLS
- $4,900,0004 bd4 ba3.6k sqft115 S ROSCOE Boulevard, Ponte Vedra Beach, FL 32082For SaleMLS ID #2154561, NEILL LASHER. realMLS
- $5,800,0005 bd6 ba6.1k sqft4589 ORTEGA Boulevard, Jacksonville, FL 32210For SaleMLS ID #2152022, BEVERLEY BROOKE. realMLS
- $3,200,0004 bd4 ba4k sqft1030 MAPLE Lane, Jacksonville, FL 32207For SaleMLS ID #2151852, BILLIE BERNHARDT. realMLS
- $3,995,0006 bd6 ba6.1k sqft467 ROYAL TERN Road S, Ponte Vedra Beach, FL 32082For SaleMLS ID #2152197, JOY DOYLE. realMLS
- $4,000,0005 bd7 ba7.2k sqft1402 WILKIES POINT Road, Green Cove Springs, FL 32043For SaleMLS ID #2134232, CHRISTOPHER T SNOW. realMLS
- $3,650,0004 bd6 ba5.4k sqft169 PLANTATION Circle S, Ponte Vedra Beach, FL 32082For SaleMLS ID #2150927, BRIAN MOORMAN. realMLS
- $3,200,0007 bd7 ba4.5k sqft1120 CELEBRATION Court, St. Johns, FL 32259For SaleMLS ID #2132591, SELMA COLLIER. realMLS
- $3,150,0003 bd4 ba4.6k sqft4273 VENETIA Boulevard, Jacksonville, FL 32210For SaleMLS ID #2146525, JULIA S FATTAHI LLC. realMLS
- $4,075,0005 bd6 ba3.8k sqft521 RUTILE Drive, Ponte Vedra Beach, FL 32082For SaleMLS ID #2138874, JENNIFER WHITE. realMLS
- $3,975,0003 bd4 ba5.1k sqft842 FRUIT COVE Road, St. Johns, FL 32259For SaleMLS ID #2105895, BRAD OFFICER. realMLS
- $3,999,0004 bd5 ba3.7k sqft14859 BONEFISH Drive, Jacksonville, FL 32250For SaleMLS ID #2137516, LUKE MORRIS. realMLS
- $3,495,0007 bd9 ba8.3k sqft12862 BRODICK Court, Jacksonville, FL 32224For SaleMLS ID #2147598, JULIE LITTLE BREWER. realMLS
- $5,345,0004 bd4 ba3.9k sqft730 PONTE VEDRA Boulevard, Ponte Vedra Beach, FL 32082For SaleMLS ID #2146832, PARKER C ALTER. realMLS
