A Masterpiece of English Country Elegance. Welcome to an enduring landmark of unparalleled distinction. Built by renowned builder Elwood Collier, this Classic English Country Manor is a celebration of artistry and innovation. Every detail - from the reclaimed Heart Pine beams to the hand-laid brick over ICF construction - tells a story of world-class elegance. This is not merely a home; it is a legacy. The Heart of the Home is a Kitchen Like No Other. Step into a culinary sanctuary designed for both the passionate chef and the devoted host. This kitchen boasts: Wolf Dual Fuel Range for precision cooking, Fisher & Paykel Dishwasher Drawers for effortless cleanup, Twin Subzero Refrigerators & 4 Freezer Drawers ensuring every ingredient is close at hand, plus, Painted & Stained cabinetry topped by velvety Calacatta Marble, the hallmark of opulence. Above, reclaimed Heart Pine beams stretch across the ceilings of the kitchen, casual dining, and family areas, infusing the space with warmth and history. A convenient Scullery provides additional prep and cleanup space, while the Ladies Office overlooks a charming potting courtyard - perfect for herbs and flowering plants to inspire your culinary creations. Centrally located, the Wine Vault offers a refined location for your favorite vintages to savor and share. The rambling main house includes a first-floor Owner's Suite designed for quiet moments and restorative rest. A serene pale blue cove ceiling meets a cast stone fireplace, creating an atmosphere of calm. The ensuite is a spa-like experience boasting a Kohler Spa Rainfall & Body spray Shower for daily rejuvenating, beautiful Habersham's Tailored Cabinetry that marries form with function and Triple-Tiered Custom Closets maximizing hanging space and organization. Throughout the home, Hardwood and Chiseled Travertine Flooring flow seamlessly from room to room. Exquisite millwork, wall paneling, and wainscoting transform the conservatory, ceilings, elliptical arches, and staircase into artistry at every turn. A central courtyard complete with Cloister and Colonnade flow to a private cottage for guest accommodations, offering visitors an unforgettable stay. The outdoor setting is a dream for entertainers. Dine beneath the stars with the warmth of the outdoor fireplace, while the adjacent summer kitchen makes grilling effortless. The Grecian Pool & Spa sparkle against the breathtaking backdrop of a serene lake. Upstairs, a handsome Game Room delights with a hand-painted mural of the world map, inspiring dreams of adventure. Two adjacent Bedroom Suites offer comfort for family, while the Storybook-Style Sunrise and Sunset Balconies provide the perfect vantage points to greet the day or enjoy twilight. 5321 Hala Ct. is more than a home - it is a place where every detail has been considered, every material chosen with intention, and every space designed to inspire.
Active
$4,600,000
5321 HALA Court, Jacksonville, FL 32224
4beds
6,252sqft
:
Get pre-qualified$32,042/mo
Single Family Residence
Built in 2008
0.74 Acres Lot
$-- Zestimate®
$736/sqft
$517/mo HOA
What's special
Outdoor fireplaceCast stone fireplaceReclaimed heart pine beams
- 3 days |
- 773 |
- 56 |
Zillow last checked:
Listing updated:
Listed by:
JULIE LITTLE BREWER 904-545-6911,
RE/MAX SPECIALISTS PV 904-270-0747
Source: realMLS,MLS#: 2155661
Facts & features
Interior
Bedrooms & bathrooms
- Bedrooms: 4
- Bathrooms: 6
- Full bathrooms: 4
- 1/2 bathrooms: 2
Heating
- Central, Heat Pump
Cooling
- Central Air
Appliances
- Included: Dishwasher, Disposal, Dryer, Electric Oven, Gas Range, Gas Water Heater, Microwave, Refrigerator, Tankless Water Heater, Washer, Water Softener Owned, Wine Cooler
- Laundry: Lower Level, Sink
Features
- Breakfast Bar, Breakfast Nook, Built-in Features, Butler Pantry, Ceiling Fan(s), Central Vacuum, Eat-in Kitchen, Elevator, Entrance Foyer, His and Hers Closets, Kitchen Island, Open Floorplan, Pantry, Primary Bathroom -Tub with Separate Shower, Master Downstairs, Smart Home, Split Bedrooms, Vaulted Ceiling(s), Walk-In Closet(s), Wet Bar, Wine Cellar
- Flooring: Carpet, Marble, Tile, Wood
- Number of fireplaces: 4
- Fireplace features: Gas, Outside, Wood Burning
Interior area
- Total interior livable area: 6,252 sqft
Property
Parking
- Total spaces: 3
- Parking features: Circular Driveway, Garage
- Garage spaces: 3
- Has uncovered spaces: Yes
Features
- Levels: Two
- Stories: 2
- Patio & porch: Covered, Front Porch, Porch, Screened
- Exterior features: Balcony, Courtyard, Outdoor Kitchen
- Pool features: In Ground, Pool Sweep
- Fencing: Back Yard,Wrought Iron
- Has view: Yes
- View description: Lake
- Has water view: Yes
- Water view: Lake
- Waterfront features: Lake Front
Lot
- Size: 0.74 Acres
- Dimensions: 176 x 162 x 250 x 206
- Features: Corner Lot, Sprinklers In Front, Sprinklers In Rear
Details
- Additional structures: Guest House, Outdoor Kitchen
- Parcel number: 1677663205
- Zoning description: PUD
Construction
Type & style
- Home type: SingleFamily
- Property subtype: Single Family Residence
Materials
- Concrete, Stone Veneer
- Roof: Tile
Condition
- New construction: No
- Year built: 2008
Utilities & green energy
- Sewer: Public Sewer
- Water: Public
- Utilities for property: Cable Available, Electricity Connected, Sewer Connected, Propane
Community & HOA
Community
- Security: Gated with Guard, Security Gate, Security System Owned
- Subdivision: Pablo Creek Reserve
HOA
- Has HOA: Yes
- Amenities included: Jogging Path, Playground, Security, Trash
- HOA fee: $1,551 quarterly
- HOA name: Pablo creek reserve
- HOA phone: 904-273-3033
- Second HOA fee: $9,306 one time
Location
- Region: Jacksonville
Financial & listing details
- Price per square foot: $736/sqft
- Tax assessed value: $2,666,358
- Annual tax amount: $31,734
- Date on market: 7/16/2026
- Listing terms: Cash,Conventional
- Road surface type: Asphalt
Estimated market value
Not available
Estimated sales range
Not available
Not available
Price history
| Date | Event | Price |
|---|---|---|
| 7/24/2026 | Listed for sale | $4,600,000+155.6%$736/sqft |
Source:  realMLS #2155661 Report a problem realMLS #2155661 Report a problem | ||
| 8/17/2012 | Sold | $1,800,000-20%$288/sqft |
Source: realMLS #609820 Report a problem | ||
| 2/6/2012 | Price change | $2,250,000-12.6%$360/sqft |
Source: PARC REALTY INC. #609820 Report a problem | ||
| 4/30/2011 | Price change | $2,575,000-11.2%$412/sqft |
Source: PARC REALTY INC. #428619 Report a problem | ||
| 2/26/2011 | Listed for sale | $2,900,000$464/sqft |
Source: PARC REALTY INC. #428619 Report a problem | ||
| 5/29/2008 | Sold | $2,900,000+682.1%$464/sqft |
Source: Public Record Report a problem | ||
| 2/28/2007 | Sold | $370,800+10.4%$59/sqft |
Source: Public Record Report a problem | ||
| 11/21/2005 | Sold | $336,000$54/sqft |
Source: Public Record Report a problem | ||
Public tax history
| Year | Property taxes | Tax assessment |
|---|---|---|
| 2024 | $30,878 +2.5% | $1,756,019 +3% |
| 2023 | $30,117 +8.7% | $1,704,873 +3% |
| 2022 | $27,716 +0.3% | $1,655,217 +3% |
| 2021 | $27,636 +0.8% | $1,607,007 +1.4% |
| 2020 | $27,414 +0.9% | $1,584,820 +2.3% |
| 2019 | $27,179 +1% | $1,549,189 +1.9% |
| 2018 | $26,899 | $1,520,304 +2.1% |
| 2017 | $26,899 +1% | $1,489,035 +2.1% |
| 2016 | $26,639 +0.3% | $1,458,409 -7.9% |
| 2015 | $26,558 -9.7% | $1,584,079 -3.3% |
| 2014 | $29,403 | $1,637,763 -1.8% |
| 2013 | -- | $1,667,541 -8.5% |
| 2012 | -- | $1,822,990 -2.3% |
| 2011 | -- | $1,865,401 -19.5% |
| 2010 | -- | $2,317,110 +58.8% |
| 2009 | -- | $1,458,926 +316.8% |
| 2006 | -- | $350,000 |
Find assessor info on the county website
Monthly payment
Est. payment
Payment breakdown
Explore the cost of this home by adjusting the details. Changes won't be saved.Climate risks
Neighborhood: 32224
Nearby schools
GreatSchools rating
- 9/10Alimacani Elementary SchoolGrades: PK-5Distance: 4.6 mi
- 5/10Kernan Middle SchoolGrades: 6-8Distance: 4.7 mi
- 6/10Atlantic Coast High SchoolGrades: 9-12Distance: 4.8 mi
Schools provided by the listing agent
- Elementary: Alimacani
- Middle: Kernan
- High: Atlantic Coast
Source: realMLS. This data may not be complete. We recommend contacting the local school district to confirm school assignments for this home.
- $3,857,2004 bd4 ba5.4k sqft5327 Hala Ct, Jacksonville, FL 32224Off Market
- $3,548,3006 bd7 ba6.1k sqft5326 Hala Ct, Jacksonville, FL 32224Off Market
- $2,084,8170.75 Acres5333 Hala Ct, Jacksonville, FL 32224Off Market
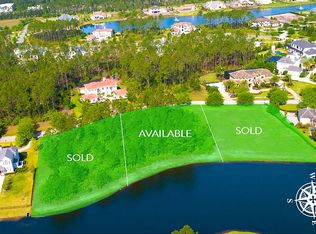
- $3,559,4004 bd6 ba5.6k sqft13968 Reserve Cir, Jacksonville, FL 32224Off Market

- $330,0000.696 Acres5316 Commissioners Dr, Jacksonville, FL 32224Off Market
- $55,890-- bd8 ba210 sqft13926 Reserve Cir, Jacksonville, FL 32224Off Market
- $4,042,3004 bd5 ba5.4k sqft5316 Commissioners Dr, Jacksonville, FL 32224Off Market
- $1,321,1334 bd5 ba5.4k sqft5310 Commissioners Dr, Jacksonville, FL 32224Off Market
A local agent can set up tours, give advice and negotiate with sellers.
A local lender can help you make sure your offer is ready when you are.
Similar homes
- $4,500,0004 bd6 ba6.5k sqft5329 COMMISSIONERS Drive, Jacksonville, FL 32224For Sale
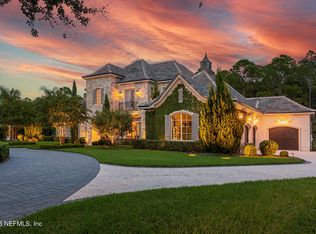 MLS ID #2156041, NICHOLAS EKLUND. realMLS
 - $3,095,0004 bd6 ba4.8k sqft5305 BENTPINE COVE Road, Jacksonville, FL 32224For Sale
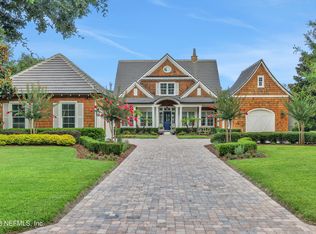 MLS ID #2151664, MaryAnne Rodriguez. realMLS
 - $3,350,0005 bd6 ba4.9k sqft5317 BENTPINE COVE Road, Jacksonville, FL 32224For Sale
 MLS ID #2140779, NICHOLAS EKLUND. realMLS
 - $3,000,0005 bd5 ba4.6k sqft14061 MAGNOLIA COVE Road, Jacksonville, FL 32224For Sale
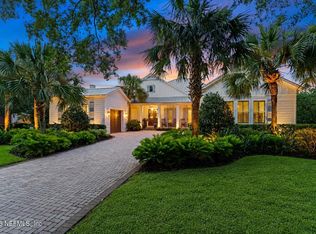 MLS ID #2152827, NICHOLAS EKLUND. realMLS
 - $3,995,0006 bd6 ba6.1k sqft467 ROYAL TERN Road S, Ponte Vedra Beach, FL 32082For SaleMLS ID #2152197, JOY DOYLE. realMLS
- $3,495,0007 bd9 ba8.3k sqft12862 BRODICK Court, Jacksonville, FL 32224For SaleMLS ID #2147598, JULIE LITTLE BREWER. realMLS
- $2,400,0004 bd5 ba3.9k sqft12838 BRODICK Court, Jacksonville, FL 32224For SaleMLS ID #2144734, JULIE LITTLE BREWER. realMLS
- $2,690,0006 bd6 ba6k sqft4423 SWILCAN BRIDGE Lane N, Jacksonville, FL 32224For SaleMLS ID #2143310, EMMA HORVATINCIC LLC. realMLS
- $3,300,0004 bd7 ba5.5k sqft12433 ROYAL TROON Lane, Jacksonville, FL 32224For SaleMLS ID #2139621, JULIE LITTLE BREWER. realMLS
- $4,500,0004 bd5 ba5.8k sqft127 S ROSCOE Boulevard, Ponte Vedra Beach, FL 32082For SaleMLS ID #2153990, GWINN VOLEN. realMLS
- $3,999,0004 bd5 ba3.7k sqft14859 BONEFISH Drive, Jacksonville, FL 32250For SaleMLS ID #2137516, LUKE MORRIS. realMLS
- $3,500,0004 bd5 ba4.8k sqft2200 ACADIE Drive, Jacksonville, FL 32217For SaleMLS ID #2156754, ELODIE LATSON. realMLS
- $3,570,0006 bd7 ba5.7k sqft4518 ROSE GLEN Drive, Jacksonville, FL 32224New ConstructionMLS ID #2155329, LILLIAN FOURAKER. realMLS
- $4,900,0004 bd4 ba3.6k sqft115 S ROSCOE Boulevard, Ponte Vedra Beach, FL 32082For SaleMLS ID #2154561, NEILL LASHER. realMLS
- $2,700,0007 bd7 ba6.6k sqft4579 SWILCAN BRIDGE Lane N, Jacksonville, FL 32224For SaleMLS ID #2120940, CARLEIGH SNODGRASS. realMLS
- $4,200,0004 bd4 ba3.9k sqft346 PABLO Terrace, Ponte Vedra Beach, FL 32082For SaleMLS ID #2142351, GWINN VOLEN. realMLS
- $3,595,0004 bd7 ba6.5k sqft821 QUEENS HARBOR Boulevard, Jacksonville, FL 32225For SaleMLS ID #2130192, SHARON MILLS. realMLS
- $4,500,0004 bd6 ba6.3k sqft2957 FOREST Circle, Jacksonville, FL 32257For SaleMLS ID #2140612, ANITA VINING. realMLS
- $5,095,0004 bd5 ba3.9k sqft724 PONTE VEDRA Boulevard, Ponte Vedra Beach, FL 32082For SaleMLS ID #2145463, KIM MARTIN-FISHER PA. realMLS
- $2,999,9996 bd7 ba5.8k sqft1126 SHIPWATCH Drive E, Jacksonville, FL 32225For SaleMLS ID #2156223, HEATHER PEREZ-HOLLIS LLC. realMLS
