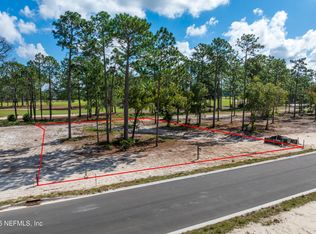
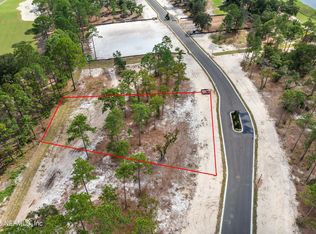
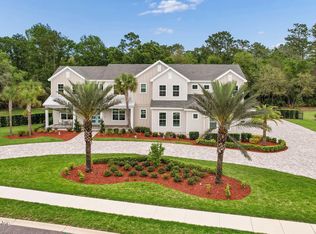
Now under construction in Glen Kernan, this exceptional custom home offers sweeping golf-to-water views and a thoughtfully designed layout with completion anticipated in September 2027. Professionally curated by designer Lauren Leonard, the home still allows time for a buyer to make select finishes and personalize key details. The floor plan features a primary suite with spa-like bath and a dramatic two-story primary closet! You'll find a guest suite on the main floor plus an office, mudroom, butler's pantry, and closet for future elevator. Upstairs includes three additional bedrooms with en suite baths, a loft, and a separate guest suite above the garage with separate stairway. Enjoy the views and Florida living with an outdoor living porch and dining porch with summer kitchen. Enjoy all the premier amenities Glen Kernan has to offer in one of Jacksonville's most sought-after gated communities.
Active under contract
$3,570,000
4518 ROSE GLEN Drive, Jacksonville, FL 32224
6beds
5,770sqft
Single Family Residence
Built in 2027
0.44 Acres Lot
$3,460,300 Zestimate®
$619/sqft
$483/mo HOA
What's special
Sweeping golf-to-water viewsOutdoor living porchDramatic two-story primary closetThoughtfully designed layout
- 48 days
- 461
- 10
Zillow last checked:
Listing updated:
Listed by:
LILLIAN FOURAKER 904-514-9568,
KELLER WILLIAMS REALTY ATLANTIC PARTNERS 904-247-0059
Source: realMLS,MLS#: 2155329
Facts & features
Interior
Bedrooms & bathrooms
- Bedrooms: 6
- Bathrooms: 7
- Full bathrooms: 6
- 1/2 bathrooms: 1
Heating
- Central
Cooling
- Central Air
Appliances
- Included: Dishwasher, Disposal, Double Oven, Freezer, Gas Cooktop, Refrigerator, Tankless Water Heater
Features
- Built-in Features, Butler Pantry, Entrance Foyer, Guest Suite, Kitchen Island, Open Floorplan, Primary Bathroom -Tub with Separate Shower, Vaulted Ceiling(s), Walk-In Closet(s)
- Flooring: Marble, Tile, Wood
- Number of fireplaces: 1
- Fireplace features: Gas
Interior area
- Total interior livable area: 5,770 sqft
Property
Parking
- Total spaces: 3
- Parking features: Attached, Garage, Garage Door Opener
- Attached garage spaces: 3
Features
- Levels: Two
- Stories: 2
- Patio & porch: Covered, Front Porch, Rear Porch, Screened
- Has view: Yes
- View description: Golf Course, Lake
- Has water view: Yes
- Water view: Lake
- Waterfront features: Pond
Lot
- Size: 0.44 Acres
- Dimensions: 110 x ~174
- Features: On Golf Course
Details
- Parcel number: 1677380050
Construction
Type & style
- Home type: SingleFamily
- Property subtype: Single Family Residence
Materials
- Roof: Concrete,Metal
Condition
- To Be Built
- New construction: Yes
- Year built: 2027
Utilities & green energy
- Water: Public
- Utilities for property: Cable Connected, Electricity Connected, Sewer Connected, Water Connected, Propane
Community & HOA
Community
- Security: Gated with Guard, Security Gate
- Subdivision: Glen Kernan
HOA
- Has HOA: Yes
- Amenities included: Pool, Basketball Court, Clubhouse, Fitness Center, Golf Course, Maintenance Grounds, Park, Pickleball, Playground, Security, Tennis Court(s)
- HOA fee: $1,450 quarterly
Location
- Region: Jacksonville
Financial & listing details
- Price per square foot: $619/sqft
- Date on market: 7/14/2026
- Listing terms: Cash,Other
Estimated market value
$3,460,300
$3.29M - $3.63M
$7,825/mo
Price history
| Date | Event | Price |
|---|---|---|
| 7/14/2026 | Listed for sale | $3,570,000$619/sqft |
Source:  realMLS #2155329 Report a problem realMLS #2155329 Report a problem | ||
Public tax history
Tax history is unavailable.
Monthly payment
Est. payment
Payment breakdown
Explore the cost of this home by adjusting the details. Changes won't be saved.Climate risks
Neighborhood: Sans Pareil
Similar homes
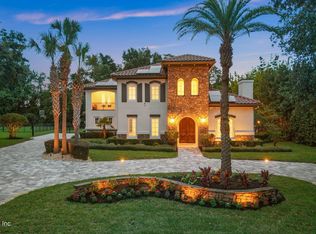
- $3,825,0005 bd7 ba4.8k sqft12375 GLEN KERNAN Parkway N, Jacksonville, FL 32224For Sale
 MLS ID #2159360, JULIE LITTLE BREWER. realMLS
 - $3,495,0007 bd9 ba8.3k sqft12862 BRODICK Court, Jacksonville, FL 32224For Sale
 MLS ID #2147598, JULIE LITTLE BREWER. realMLS
 - $3,300,0004 bd7 ba5.5k sqft12433 ROYAL TROON Lane, Jacksonville, FL 32224For Sale
 MLS ID #2139621, JULIE LITTLE BREWER. realMLS
 - $3,279,0005 bd6 ba4.9k sqft5317 BENTPINE COVE Road, Jacksonville, FL 32224For Sale
 MLS ID #2140779, NICHOLAS EKLUND. realMLS
