Tucked behind the gates of prestigious Queen's Harbour Yacht & Country Club, this exceptional waterfront estate offers a refined blend of timeless architecture, luxury upgrades, and the coveted Florida boating lifestyle. Positioned along the private freshwater lagoon, the property features a 40-foot private dock with power and water, located just minutes from the community's exclusive lock system--providing direct access to the Intracoastal Waterway and the Atlantic Ocean. Spanning approximately 5,145 square feet, this exceptional residence offers five en-suite bedrooms and two half baths, thoughtfully designed for both sophisticated everyday living and grand-scale entertaining. Sun-drenched interiors are enhanced by soaring ceilings, elegant architectural details, and seamless transitions between indoor and outdoor spaces.The owner's suite is a serene escape, showcasing peaceful water views, a spa-inspired bath, and expansive closet space. At the heart of the home, the chef's kitchen impresses with custom cabinetry, expansive prep areas, and premium finishes that balance function with elevated design. It opens effortlessly to spacious living and dining areas, creating a natural gathering place suited for both intimate moments and large-scale entertaining. Outdoors, a resort-style retreat awaits--complete with a sparkling pool and spa, summer kitchen, and dedicated pool bath. Surrounded by lush landscaping and tranquil water views, this private oasis is designed for relaxation and entertaining alike. The oversized 0.57-acre homesite offers both privacy and flexibility, featuring direct lagoon frontage and convenient access to boating. Residents of Queen's Harbour enjoy an unmatched lifestyle including golf, tennis, pickleball, fitness center, clubhouse dining, and a full-service marina--all just minutes from Jacksonville's beaches and premier shopping. It is a rare opportunity to own a true waterfront estate offering both luxury living and immediate access to Northeast Florida's premier boating waterways.
Active
$2,900,000
13656 CHARTER Court, Jacksonville, FL 32225
5beds
5,145sqft
:
Get pre-qualified$20,248/mo
Single Family Residence
Built in 2001
0.57 Acres Lot
$2,709,800 Zestimate®
$564/sqft
$373/mo HOA
What's special
Waterfront estatePremium finishesFive en-suite bedroomsTwo half bathsSummer kitchenDedicated pool bathSun-drenched interiors
- 91 days |
- 737 |
- 18 |
Zillow last checked:
Listing updated:
Listed by:
PAULA GIBSON 904-412-2902,
ONE SOTHEBY'S INTERNATIONAL REALTY 305-666-0562,
ALEX RANDALL
Source: realMLS,MLS#: 2142100
Facts & features
Interior
Bedrooms & bathrooms
- Bedrooms: 5
- Bathrooms: 7
- Full bathrooms: 5
- 1/2 bathrooms: 2
Heating
- Central, Electric
Cooling
- Central Air, Electric, Split System
Appliances
- Included: Dishwasher, Dryer, Electric Oven, Gas Cooktop, Gas Water Heater, Microwave, Refrigerator, Tankless Water Heater, Washer, Water Softener Owned, Wine Cooler
- Laundry: Sink
Features
- Ceiling Fan(s), Eat-in Kitchen, Guest Suite, His and Hers Closets, Kitchen Island, Pantry, Primary Bathroom -Tub with Separate Shower, Master Downstairs, Split Bedrooms, Vaulted Ceiling(s), Walk-In Closet(s), Wet Bar
- Flooring: Carpet, Wood
- Number of fireplaces: 2
- Fireplace features: Gas
Interior area
- Total structure area: 6,401
- Total interior livable area: 5,145 sqft
Property
Parking
- Total spaces: 3
- Parking features: Electric Vehicle Charging Station(s), Garage
- Garage spaces: 3
Features
- Levels: Two
- Stories: 2
- Patio & porch: Covered, Screened
- Exterior features: Balcony, Dock, Outdoor Kitchen
- Pool features: In Ground, Gas Heat, Heated, Pool Sweep, Salt Water, Screen Enclosure, Waterfall
- Fencing: Back Yard
- Has view: Yes
- View description: Pool, Water
- Has water view: Yes
- Water view: Water
- Waterfront features: Intracoastal, Lagoon, Navigable Water, Ocean Access, River Access
Lot
- Size: 0.57 Acres
- Dimensions: 24668 SF
Details
- Parcel number: 1671278842
- Zoning description: Residential
Construction
Type & style
- Home type: SingleFamily
- Architectural style: Traditional
- Property subtype: Single Family Residence
Materials
- Frame, Stucco
- Roof: Shingle
Condition
- Updated/Remodeled
- New construction: No
- Year built: 2001
Utilities & green energy
- Electric: Whole House Generator
- Sewer: Public Sewer
- Water: Public
- Utilities for property: Cable Connected, Electricity Connected, Sewer Connected, Water Connected
Community & HOA
Community
- Subdivision: Queens Harbour Cc
HOA
- Has HOA: Yes
- Amenities included: Pool, Basketball Court, Boat Dock, Children's Pool, Clubhouse, Fitness Center, Gated, Golf Course, Maintenance Grounds, Management - Full Time, Marina, Pickleball, Playground, Tennis Court(s)
- HOA fee: $1,119 quarterly
Location
- Region: Jacksonville
Financial & listing details
- Price per square foot: $564/sqft
- Tax assessed value: $1,637,944
- Annual tax amount: $31,630
- Date on market: 4/27/2026
- Listing terms: Cash,Conventional
- Road surface type: Asphalt
Estimated market value
$2,709,800
$2.57M - $2.85M
$7,353/mo
Price history
| Date | Event | Price |
|---|---|---|
| 4/27/2026 | Listed for sale | $2,900,000+70.6%$564/sqft |
Source:  realMLS #2142100 Report a problem realMLS #2142100 Report a problem | ||
| 6/11/2021 | Sold | $1,700,000+0.3%$330/sqft |
Source: realMLS #1109100 Report a problem | ||
| 5/27/2021 | Pending sale | $1,695,000+39.5%$329/sqft |
Source: realMLS #1109100 Report a problem | ||
| 5/17/2001 | Sold | $1,215,000+452.3%$236/sqft |
Source: Public Record Report a problem | ||
| 1/11/2000 | Sold | $220,000$43/sqft |
Source: Public Record Report a problem | ||
Public tax history
| Year | Property taxes | Tax assessment |
|---|---|---|
| 2024 | $28,944 +10.5% | $1,591,751 +10% |
| 2023 | $26,198 +8% | $1,447,047 +2.5% |
| 2022 | $24,257 +36.9% | $1,411,746 +35.5% |
| 2021 | $17,719 +0.8% | $1,041,914 +1.4% |
| 2020 | $17,574 +0.9% | $1,027,529 +2.3% |
| 2019 | $17,420 +1.1% | $1,004,428 +1.9% |
| 2018 | $17,236 | $985,700 +2.1% |
| 2017 | $17,236 +1% | $965,427 +2.1% |
| 2016 | $17,066 +0.3% | $945,571 +0.7% |
| 2015 | $17,011 -1% | $938,999 +0.8% |
| 2014 | $17,189 | $931,547 -10.8% |
| 2013 | -- | $1,044,854 -3.2% |
| 2012 | -- | $1,079,228 -4.4% |
| 2011 | -- | $1,129,274 +1.6% |
| 2010 | -- | $1,111,134 +2.7% |
| 2009 | -- | $1,081,923 +5.7% |
| 2006 | -- | $1,023,769 +3% |
| 2005 | $17,999 | $993,950 -16.1% |
| 2004 | -- | $1,184,383 -0.7% |
| 2003 | $22,642 | $1,192,654 +12.2% |
| 2002 | -- | $1,063,031 +331% |
| 2001 | -- | $246,656 +12.1% |
| 2000 | -- | $220,000 +31% |
| 1999 | -- | $168,000 |
Find assessor info on the county website
Monthly payment
Est. payment
Payment breakdown
Explore the cost of this home by adjusting the details. Changes won't be saved.Climate risks
Neighborhood: Girvin
Nearby schools
GreatSchools rating
- 8/10Neptune Beach Elementary SchoolGrades: PK-5Distance: 3.2 mi
- 6/10Landmark Middle SchoolGrades: 6-8Distance: 3 mi
- 6/10Sandalwood High SchoolGrades: 9-12Distance: 5.5 mi
Schools provided by the listing agent
- Elementary: Neptune Beach
- Middle: Landmark
- High: Sandalwood
Source: realMLS. This data may not be complete. We recommend contacting the local school district to confirm school assignments for this home.
- $2,282,5005 bd7 ba5.9k sqft13662 Charter Ct, Jacksonville, FL 32225Off Market
- $2,102,3005 bd5 ba4.5k sqft13650 Charter Ct, Jacksonville, FL 32225Off Market
- $1,800,0004 bd6 ba5.4k sqft1336 Charter Ct E, Jacksonville, FL 32225Sold
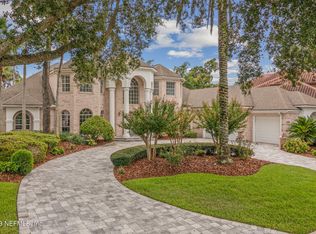
- $1,734,3006 bd6 ba5k sqft1331 Windsor Harbor Dr, Jacksonville, FL 32225Off Market
- $2,150,0004 bd6 ba4.6k sqft1321 Windsor Harbor Dr, Jacksonville, FL 32225For Sale
- $1,875,0006 bd6 ba5.1k sqft13633 Queens Harbor Blvd N, Jacksonville, FL 32225Sold
- $1,786,7005 bd4 ba3.9k sqft1334 Charter Ct E, Jacksonville, FL 32225Off Market
- $2,544,6004 bd5 ba5.6k sqft13639 Queens Harbor Blvd N, Jacksonville, FL 32225Off Market
A local agent can set up tours, give advice and negotiate with sellers.
Similar homes
- $2,150,0004 bd6 ba4.6k sqft1321 WINDSOR HARBOR Drive, Jacksonville, FL 32225For Sale
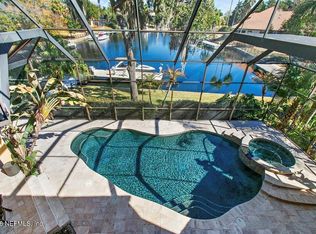 MLS ID #2149050, TAMI SIMON. realMLS
 - $2,100,0004 bd5 ba4.8k sqft1037 SHIPWATCH Drive E, Jacksonville, FL 32225For Sale
 MLS ID #2136656, PAULA GIBSON. realMLS
 - $2,300,0006 bd5 ba4.4k sqft9839 HECKSCHER Drive, Jacksonville, FL 32226For Sale
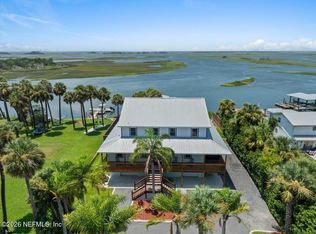 MLS ID #2156643, DONNA S O'STEEN. realMLS
 - $3,595,0004 bd7 ba6.5k sqft821 QUEENS HARBOR Boulevard, Jacksonville, FL 32225For Sale
 MLS ID #2130192, SHARON MILLS. realMLS
 - $1,450,0004 bd4 ba3.6k sqft953 SHIPWATCH Drive E, Jacksonville, FL 32225For SaleMLS ID #2149245, PAULA GIBSON. realMLS
- $1,450,0005 bd5 ba4.3k sqft13719 SAXON LAKE Drive, Jacksonville, FL 32225For SaleMLS ID #2139064, Roger Cooper. realMLS
- $2,690,0006 bd6 ba6k sqft4423 SWILCAN BRIDGE Lane N, Jacksonville, FL 32224For SaleMLS ID #2143310, EMMA HORVATINCIC LLC. realMLS
- $2,950,0006 bd6 ba5.4k sqft3105 BISHOP ESTATES Road, St. Johns, FL 32259For SaleMLS ID #2146892, CARLA S BAHRI. realMLS
- $2,999,0005 bd5 ba4k sqft1271 E COAST Drive, Atlantic Beach, FL 32233For SaleMLS ID #2142695, HOLIDAY HAMIL. realMLS
- $2,850,0004 bd4 ba3k sqft1036 PONTE VEDRA Boulevard, Ponte Vedra Beach, FL 32082For SaleMLS ID #2156585, SUZIE CONNOLLY. realMLS
- $2,995,0006 bd6 ba6.7k sqft430 ROYAL TERN Road S, Jacksonville Beach, FL 32250For SaleMLS ID #2145335, JENNA ELIZABETH FISHER. realMLS
- $3,350,0005 bd6 ba4.9k sqft5317 BENTPINE COVE Road, Jacksonville, FL 32224For SaleMLS ID #2140779, NICHOLAS EKLUND. realMLS
- $3,200,0004 bd7 ba5.3k sqft2 Juniper Ct, Fernandina Beach, FL 32034For SaleMLS ID #116766, Patti Burch, CHRISTIE'S INTERNATIONAL REAL ESTATE FIRST COAST. AINCAR
- $3,300,0004 bd7 ba5.5k sqft12433 ROYAL TROON Lane, Jacksonville, FL 32224For SaleMLS ID #2139621, JULIE LITTLE BREWER. realMLS
- $2,400,0004 bd5 ba3.9k sqft12838 BRODICK Court, Jacksonville, FL 32224For SaleMLS ID #2144734, JULIE LITTLE BREWER. realMLS
- $2,800,0004 bd4 ba5k sqft580 BROWARD Road, Jacksonville, FL 32218For SaleMLS ID #2154290, PAMELA HOFFMAN. realMLS
- $2,799,5006 bd7 ba6.3k sqft213 LAMP LIGHTER Lane, Ponte Vedra Beach, FL 32082For SaleMLS ID #2149301, SUZANNE SCHINSING. realMLS
- $2,285,0005 bd4 ba4k sqft556 TIMBER BRIDGE Lane, Atlantic Beach, FL 32233For SaleMLS ID #2144224, JAN SHIELDS. realMLS
- $2,375,0004 bd3 ba3.1k sqft1625 ATLANTIC BEACH Drive, Atlantic Beach, FL 32233For SaleMLS ID #2147118, JAN SHIELDS. realMLS
- $2,940,0004 bd6 ba5.1k sqft129 OLD PONTE VEDRA Drive, Ponte Vedra Beach, FL 32082For SaleMLS ID #2151815, ALYCE DECKER. realMLS
