Completely reimagined and flawlessly executed, this Atlantic Beach residence delivers the ultimate blend of modern design, coastal sophistication, and effortless indoor-outdoor living.
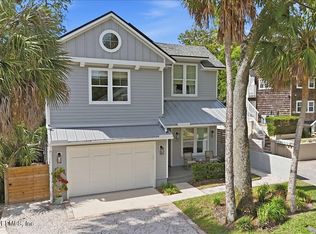
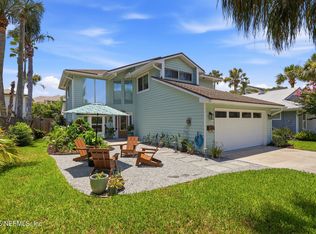
From the moment you arrive, the elevated curb appeal sets the tone--featuring a redesigned entry, expanded driveway with additional parking, copper lantern lighting, and all-new Pella windows. The backyard has been transformed into a private retreat with lush turf and curated landscaping, while the rear porch is enhanced with retractable screens for year-round enjoyment. A hidden speakeasy-style space downstairs adds a rare and unexpected element of character and entertainment.
Inside, the home opens to a stunning, light-filled floor plan where clean lines meet warm coastal textures. Structural steel beams paired with pecky cypress accents create a striking architectural statement, while wide-plank wood floors in a soft, natural tone flow throughout. At the heart of the home, a true chef's kitchen impresses with a Wolf range, Sub-Zero 48" refrigerator, and Cove dishwasher--complemented by custom cabinetry, a statement island, walk-in pantry, and dramatic crystallo quartzite surfaces.
Designed for both everyday living and elevated entertaining, the home features a custom wet bar with backlit glass shelving, beverage fridge, ice maker, and a show-stopping chandelier. A ventless gas fireplace, designer lighting, and a full-home sound system with outdoor speakers and TV complete the experience.
Upstairs, hardwood flooring continues throughout, with custom closets in every bedroom and a thoughtfully relocated laundry room for ultimate convenience. A Rinnai tankless water heater and upgraded electrical system bring modern efficiency to match the home's design. Every detail has been considered. Every finish, elevated. Just a short walk to the beach and a quick bike ride to Beaches Town Center, this is more than a home--it's a lifestyle defined by sun, style, and coastal ease. ***SEE FEATURE SHEET
Active under contract
Price cut: $201K (7/11)
$2,999,000
1271 E COAST Drive, Atlantic Beach, FL 32233
5beds
4,020sqft
:
Get pre-qualified$20,601/mo
Single Family Residence
Built in 1997
5,500 Square Feet Lot
$2,816,800 Zestimate®
$746/sqft
$-- HOA
What's special
Ventless gas fireplaceStatement islandStunning light-filled floor planElevated curb appealCustom cabinetryAll-new pella windowsCove dishwasher
- 93 days |
- 1,414 |
- 63 |
Zillow last checked:
Listing updated:
Listed by:
HOLIDAY HAMIL 904-333-4480,
KELLER WILLIAMS REALTY ATLANTIC PARTNERS 904-247-0059
Source: realMLS,MLS#: 2142695
Facts & features
Interior
Bedrooms & bathrooms
- Bedrooms: 5
- Bathrooms: 5
- Full bathrooms: 4
- 1/2 bathrooms: 1
Heating
- Central
Cooling
- Central Air, Zoned
Appliances
- Included: Freezer, Gas Cooktop, Ice Maker, Refrigerator
- Laundry: Lower Level, Upper Level
Features
- Breakfast Bar, Built-in Features, Ceiling Fan(s), Entrance Foyer, Guest Suite, His and Hers Closets, In-Law Floorplan, Jack and Jill Bath, Kitchen Island, Open Floorplan, Pantry, Walk-In Closet(s)
- Flooring: Wood
- Number of fireplaces: 1
- Fireplace features: Gas
Interior area
- Total interior livable area: 4,020 sqft
Property
Parking
- Total spaces: 2
- Parking features: Attached, Garage, Guest
- Attached garage spaces: 2
Features
- Stories: 3
- Patio & porch: Front Porch, Porch, Rear Porch, Screened, Wrap Around
- Fencing: Back Yard,Wood
Lot
- Size: 5,500 Square Feet
- Dimensions: 50 x 110
Details
- Parcel number: 1703690000
Construction
Type & style
- Home type: SingleFamily
- Architectural style: Traditional
- Property subtype: Single Family Residence
Materials
- Composition Siding
- Roof: Shingle
Condition
- New construction: No
- Year built: 1997
Utilities & green energy
- Sewer: Public Sewer
- Water: Public
- Utilities for property: Cable Available, Electricity Connected, Natural Gas Available, Sewer Connected, Water Available
Community & HOA
Community
- Subdivision: Atlanta Beach
HOA
- Has HOA: No
Location
- Region: Atlantic Beach
Financial & listing details
- Price per square foot: $746/sqft
- Tax assessed value: $1,738,302
- Annual tax amount: $20,792
- Date on market: 4/30/2026
- Listing terms: Cash,Conventional
Estimated market value
$2,816,800
$2.68M - $2.96M
$7,993/mo
Price history
| Date | Event | Price |
|---|---|---|
| 7/11/2026 | Price change | $2,999,000-6.3%$746/sqft |
Source:  realMLS #2142695 Report a problem realMLS #2142695 Report a problem | ||
| 4/30/2026 | Listed for sale | $3,200,000+45.5%$796/sqft |
Source: realMLS #2142695 Report a problem | ||
| 2/19/2025 | Sold | $2,200,000-2.2%$547/sqft |
Source: realMLS #2036970 Report a problem | ||
| 2/10/2025 | Pending sale | $2,250,000$560/sqft |
Source: realMLS #2036970 Report a problem | ||
| 10/17/2024 | Price change | $2,250,000-5.9%$560/sqft |
Source: realMLS #2036970 Report a problem | ||
| 8/22/2024 | Price change | $2,390,000-7.7%$595/sqft |
Source: realMLS #2036970 Report a problem | ||
| 7/14/2024 | Listed for sale | $2,590,000+94%$644/sqft |
Source: realMLS #2036970 Report a problem | ||
| 11/13/2020 | Sold | $1,335,000$332/sqft |
Source: realMLS #1062810 Report a problem | ||
| 7/31/2020 | Pending sale | $1,335,000$332/sqft |
Source: Atlantic Beach Office #1062810 Report a problem | ||
| 7/18/2020 | Listed for sale | $1,335,000+50.3%$332/sqft |
Source: Florida Network Realty #1062810 Report a problem | ||
| 12/30/2016 | Sold | $888,500-1.3%$221/sqft |
Source: Public Record Report a problem | ||
| 11/19/2016 | Pending sale | $899,9000%$224/sqft |
Source: COASTAL ADVANTAGE REALTY, INC #831174 Report a problem | ||
| 11/15/2016 | Price change | $899,999-5.3%$224/sqft |
Source: COASTAL ADVANTAGE REALTY, INC #831174 Report a problem | ||
| 8/29/2016 | Price change | $949,900-3.6%$236/sqft |
Source: COASTAL ADVANTAGE REALTY, INC #831174 Report a problem | ||
| 8/24/2016 | Listed for sale | $985,000$245/sqft |
Source: COASTAL ADVANTAGE REALTY, INC #831174 Report a problem | ||
| 8/21/2016 | Pending sale | $985,000$245/sqft |
Source: COASTAL ADVANTAGE REALTY, INC #831174 Report a problem | ||
| 8/10/2016 | Price change | $985,000-1%$245/sqft |
Source: COASTAL ADVANTAGE REALTY, INC #831174 Report a problem | ||
| 7/14/2016 | Price change | $995,000-0.4%$248/sqft |
Source: COASTAL ADVANTAGE REALTY, INC #831174 Report a problem | ||
| 6/3/2016 | Price change | $999,000-8.3%$249/sqft |
Source: COASTAL ADVANTAGE REALTY, INC #831174 Report a problem | ||
| 5/12/2016 | Price change | $1,089,000-0.5%$271/sqft |
Source: COASTAL ADVANTAGE REALTY, INC #805839 Report a problem | ||
| 4/7/2016 | Price change | $1,095,000-7.6%$272/sqft |
Source: COASTAL ADVANTAGE REALTY, INC #805839 Report a problem | ||
| 3/31/2016 | Price change | $1,185,000-1.2%$295/sqft |
Source: COASTAL ADVANTAGE REALTY, INC #805839 Report a problem | ||
| 2/12/2016 | Price change | $1,199,000-7.7%$298/sqft |
Source: COASTAL ADVANTAGE REALTY, INC #805839 Report a problem | ||
| 1/3/2016 | Price change | $1,299,000-7.1%$323/sqft |
Source: COASTAL ADVANTAGE REALTY, INC #805839 Report a problem | ||
| 12/20/2015 | Listed for sale | $1,399,000+1765.3%$348/sqft |
Source: COASTAL ADVANTAGE REALTY, INC #805839 Report a problem | ||
| 9/6/1996 | Sold | $75,000+36.4%$19/sqft |
Source: Public Record Report a problem | ||
| 3/21/1996 | Sold | $55,000$14/sqft |
Source: Public Record Report a problem | ||
Public tax history
| Year | Property taxes | Tax assessment |
|---|---|---|
| 2024 | $20,792 +2.6% | $1,234,795 +3% |
| 2023 | $20,273 +7.3% | $1,198,831 +3% |
| 2022 | $18,899 -0.4% | $1,163,914 +3% |
| 2021 | $18,979 +40.3% | $1,130,014 +39.1% |
| 2020 | $13,525 +6.2% | $812,464 +7.4% |
| 2019 | $12,734 +1.1% | $756,657 +1.9% |
| 2018 | $12,596 | $742,549 +2.1% |
| 2017 | $12,596 +1% | $727,277 +3.3% |
| 2016 | $12,468 -4.3% | $704,334 +24.7% |
| 2015 | $13,032 +31.3% | $564,777 +0.8% |
| 2014 | $9,923 | $560,295 +1.5% |
| 2013 | -- | $552,015 -4.1% |
| 2012 | -- | $575,353 -7.9% |
| 2011 | -- | $624,612 +0.2% |
| 2010 | -- | $623,082 +2.7% |
| 2009 | -- | $606,702 +5.7% |
| 2006 | -- | $574,091 +3% |
| 2005 | $9,733 | $557,370 +3% |
| 2004 | -- | $541,136 +1.9% |
| 2003 | $9,686 | $531,046 +2.4% |
| 2002 | -- | $518,600 +1.4% |
| 2001 | -- | $511,200 +56.9% |
| 2000 | -- | $325,900 +9.7% |
| 1999 | -- | $297,000 |
Find assessor info on the county website
Monthly payment
Est. payment
Payment breakdown
Explore the cost of this home by adjusting the details. Changes won't be saved.Climate risks
Neighborhood: 32233
Nearby schools
GreatSchools rating
- 9/10Atlantic Beach Elementary SchoolGrades: PK-5Distance: 0.7 mi
- 7/10Mayport Middle SchoolGrades: 6-8Distance: 2 mi
- 5/10Duncan U. Fletcher High SchoolGrades: 9-12Distance: 2 mi
- $1,294,8003 bd2 ba2.4k sqft248 13th St, Atlantic Beach, FL 32233Off Market
- $2,083,9004 bd4 ba3.5k sqft298 13th St, Atlantic Beach, FL 32233Off Market
- $1,361,1003 bd2 ba2.5k sqft1251 E Coast Dr, Atlantic Beach, FL 32233Off Market
- $4,037,1005 bd4 ba5.8k sqft1270 E Coast Dr, Atlantic Beach, FL 32233Off Market
- $1,905,5004 bd3 ba2.5k sqft1270 Ocean Blvd, Atlantic Beach, FL 32233Off Market
- $1,343,1003 bd1 ba1.5k sqft1250 Ocean Blvd, Atlantic Beach, FL 32233Off Market
- $2,921,0005 bd4 ba3.8k sqft1220 E Coast Dr, Atlantic Beach, FL 32233Off Market
- $1,000,000-- bd-- ba-- sqft390 12th St, Atlantic beach, FL 32233Sold
A local agent can set up tours, give advice and negotiate with sellers.
Similar homes
- $2,699,0005 bd4 ba3.7k sqft2313 BEACHCOMBER Trail, Atlantic Beach, FL 32233For Sale
 MLS ID #2157740, TANUJA POLISETTY. realMLS
 - $2,425,0004 bd4 ba3.2k sqft370 8TH Street, Atlantic Beach, FL 32233For Sale
 MLS ID #2146707, JAN SHIELDS. realMLS
 - $2,900,0005 bd7 ba5.1k sqft13656 CHARTER Court, Jacksonville, FL 32225For Sale
 MLS ID #2142100, PAULA GIBSON. realMLS
 - $1,695,0003 bd3 ba2.3k sqft314 9TH Street, Atlantic Beach, FL 32233For Sale
 MLS ID #2154162, STEPHANIE HUNTLEY. realMLS
 - $2,250,0004 bd4 ba3k sqft397 PLAZA, Atlantic Beach, FL 32233New ConstructionMLS ID #2140249, HOLIDAY HAMIL. realMLS
- $2,199,9994 bd4 ba3.6k sqft1714 ATLANTIC BEACH Drive, Atlantic Beach, FL 32233For SaleMLS ID #2134548, NORIANNE WRIGHT. realMLS
- $2,999,9995 bd5 ba3.8k sqft14853 BONEFISH Drive, Jacksonville, FL 32250For SaleMLS ID #2117943, ELIZABETH BLAIR OWEN. realMLS
- $1,799,0004 bd4 ba2.6k sqft398 SHERRY Drive, Atlantic Beach, FL 32233For SaleMLS ID #2140278, JAN SHIELDS. realMLS
- $2,890,0008 bd5 ba4.8k sqft106 BAY Street, Neptune Beach, FL 32266For SaleMLS ID #2152719, JENNIFER MARTIN FAULKNER. realMLS
- $2,995,0005 bd5 ba4.7k sqft134 MUIRFIELD Drive, Ponte Vedra Beach, FL 32082For SaleMLS ID #2123549, VICKI PIATT. realMLS
- $2,396,0005 bd6 ba5.7k sqft830 HAGLER Drive, Neptune Beach, FL 32266For SaleMLS ID #2138010, KATIE KNIGHT. realMLS
- $2,300,0006 bd5 ba4.4k sqft9839 HECKSCHER Drive, Jacksonville, FL 32226For SaleMLS ID #2156643, DONNA S O'STEEN. realMLS
- $1,800,0004 bd3 ba2.2k sqft517 BEACH Avenue, Atlantic Beach, FL 32233For SaleMLS ID #2118666, JAN SHIELDS. realMLS
- $2,500,0005 bd5 ba2.9k sqft111 CHERRY Street, Neptune Beach, FL 32266For SaleMLS ID #2082708, Stephen L Carroll. realMLS
- $1,775,0005 bd4 ba3.8k sqft4141 COQUINA Drive, Jacksonville, FL 32250For SaleMLS ID #2158008, WESLEY MOCK. realMLS
- $2,850,0004 bd4 ba3k sqft1036 PONTE VEDRA Boulevard, Ponte Vedra Beach, FL 32082For SaleMLS ID #2156585, SUZIE CONNOLLY. realMLS
- $2,500,0005 bd6 ba4.6k sqft121 CARRIAGE LAMP Way, Ponte Vedra Beach, FL 32082For SaleMLS ID #2145712, CICI J ANDERSON. realMLS
- $3,095,0004 bd6 ba4.8k sqft5305 BENTPINE COVE Road, Jacksonville, FL 32224For SaleMLS ID #2151664, MaryAnne Rodriguez. realMLS
- $2,399,0005 bd5 ba4.4k sqft128 CARRIAGE LAMP Way, Ponte Vedra Beach, FL 32082For SaleMLS ID #2134212, HEIDI ZAWACKI. realMLS
- $1,650,0003 bd3 ba2.3k sqft1733 ATLANTIC BEACH Drive, Atlantic Beach, FL 32233For SaleMLS ID #2148710, MARIA WILKES. realMLS
