Tucked beyond an established waterfront corridor, Palm Island is an intimate gated enclave of newer coastal luxury homes, offering exceptional privacy, boating access, and a serene setting unlike any other. Once inside the community, residents are welcomed by sweeping salt marsh and Intracoastal Waterway views that create a true coastal retreat.
The gourmet kitchen is a showpiece, featuring custom beam accents, a generous island, floor-to-ceiling cabinetry, quartz countertops, premium appliances, under-cabinet lighting, and a built-in pantry. The open-concept design flows effortlessly through 16-foot sliding glass doors to the covered lanai, creating seamless indoor-outdoor living.
An elegant two-story foyer and dining area are framed by a dramatic wall of windows, capturing natural light, sunsets, and water views. The great room is anchored by a brick-faced gas fireplace with a wood mantle and custom bench seating. A private guest suite with ensuite bath completes the main level. Upstairs, the primary suite offers a tranquil retreat with custom ceiling details, water views, and a private balcony overlooking the Intracoastal. The spa-inspired bath features vaulted ceilings, dual apron sinks, dual shower heads, a freestanding soaking tub, two walk-in closets with custom built-ins, and nearby laundry room. A spacious loft overlooks the foyer and dining area, while three additional bedrooms, each private balcony access. One features a dedicated bath, while the others share a well-appointed bath..
The outdoor living space is designed for resort-style enjoyment, with a covered lanai, saltwater pool with sun shelf and in-pool seating, summer kitchen, outdoor bar, and fire pit- perfect for entertaining or relaxing at sunset. All outdoor furnishings convey for a seamless move-in-ready experience.
Additional highlights include abundant storage, a spacious garage with coated flooring, overhead storage racks, and prewiring for two electric vehicle chargers.
Completing the coastal lifestyle, the property offers deepwater access with a private dock, seating area, covered boathouse for a 30-foot, 10,000-pound vessel, and a floating dock with power, water, and lighting.
Ideally situated within walking/biking distance to Isle of Palm Park, five minutes from the Mayo Clinic, shopping, and dining, a short ten-minute drive to Jacksonville Beach and Ponte Vedra Beach.
Perfectly positioned and impeccably designed, this Palm Island residence embodies elevated waterfront living-Just bring the boat.
Active
Price cut: $295K (7/1)
$2,999,999
14853 BONEFISH Drive, Jacksonville, FL 32250
5beds
3,811sqft
:
Get pre-qualified$20,714/mo
Single Family Residence
Built in 2020
0.55 Acres Lot
$2,863,900 Zestimate®
$787/sqft
$202/mo HOA
What's special
Generous islandCovered lanaiBuilt-in pantrySummer kitchenQuartz countertopsOutdoor barCustom beam accents
- 270 days |
- 1,133 |
- 78 |
Zillow last checked:
Listing updated:
Listed by:
ELIZABETH BLAIR OWEN 901-413-2171,
ANCHORED REAL ESTATE GROUP LLC 352-636-5799,
ALLISON CHANCE 352-636-5799
Source: realMLS,MLS#: 2117943
Facts & features
Interior
Bedrooms & bathrooms
- Bedrooms: 5
- Bathrooms: 5
- Full bathrooms: 4
- 1/2 bathrooms: 1
Primary bedroom
- Level: Upper
- Area: 282.2 Square Feet
- Dimensions: 17.00 x 16.60
Bedroom 1
- Description: Guest Suite
- Level: Lower
- Area: 162.4 Square Feet
- Dimensions: 14.00 x 11.60
Bedroom 2
- Level: Upper
- Area: 125.54 Square Feet
- Dimensions: 11.30 x 11.11
Bedroom 3
- Level: Upper
- Area: 142.38 Square Feet
- Dimensions: 11.30 x 12.60
Bedroom 4
- Level: Upper
- Area: 165.2 Square Feet
- Dimensions: 14.00 x 11.80
Great room
- Level: Lower
- Area: 386 Square Feet
- Dimensions: 19.30 x 20.00
Loft
- Level: Upper
- Area: 279.36 Square Feet
- Dimensions: 19.40 x 14.40
Other
- Description: Covered Lanai
- Level: Lower
- Area: 243.8 Square Feet
- Dimensions: 21.20 x 11.50
Heating
- Central
Cooling
- Central Air
Appliances
- Included: Convection Oven, Dishwasher, Disposal, Dryer, Electric Oven, Gas Cooktop, Microwave, Refrigerator, Tankless Water Heater, Washer, Water Softener Owned
- Laundry: Gas Dryer Hookup, In Unit, Sink, Upper Level
Features
- Built-in Features, Ceiling Fan(s), Entrance Foyer, Guest Suite, His and Hers Closets, Kitchen Island, Open Floorplan, Pantry, Primary Bathroom -Tub with Separate Shower, Vaulted Ceiling(s), Walk-In Closet(s)
- Flooring: Carpet, Wood
- Number of fireplaces: 2
- Fireplace features: Gas, Wood Burning
Interior area
- Total structure area: 4,925
- Total interior livable area: 3,811 sqft
Video & virtual tour
Property
Parking
- Total spaces: 2
- Parking features: Electric Vehicle Charging Station(s), Garage, Garage Door Opener
- Garage spaces: 2
Features
- Levels: Two
- Stories: 2
- Patio & porch: Covered, Deck, Front Porch, Patio, Rear Porch
- Exterior features: Balcony, Boat Lift, Boat Ramp - Private, Boat Slip, Dock, Fire Pit, Outdoor Kitchen
- Pool features: In Ground, Heated, Salt Water
- Fencing: Fenced,Back Yard,Wrought Iron
- Has view: Yes
- View description: Intracoastal, Protected Preserve, River, Water
- Has water view: Yes
- Water view: Intracoastal,River,Water
- Waterfront features: Marsh
Lot
- Size: 0.55 Acres
- Dimensions: 23844 SF
- Features: Sprinklers In Front
Details
- Additional structures: Outdoor Kitchen
- Parcel number: 1803490190
- Zoning description: Residential
Construction
Type & style
- Home type: SingleFamily
- Architectural style: Traditional
- Property subtype: Single Family Residence
Materials
- Fiber Cement
- Roof: Metal
Condition
- New construction: No
- Year built: 2020
Utilities & green energy
- Electric: Whole House Generator
- Sewer: Public Sewer
- Water: Public
- Utilities for property: Cable Available, Electricity Available, Electricity Connected, Sewer Connected, Water Available, Water Connected, Propane
Community & HOA
Community
- Security: Carbon Monoxide Detector(s), Security System Owned, Smoke Detector(s)
- Subdivision: Palm Island
HOA
- Has HOA: Yes
- Amenities included: Gated
- HOA fee: $2,420 annually
- HOA name: Kingdom Management
Location
- Region: Jacksonville
Financial & listing details
- Price per square foot: $787/sqft
- Tax assessed value: $1,833,888
- Annual tax amount: $14,866
- Date on market: 11/14/2025
- Listing terms: Cash,Conventional
- Road surface type: Paved
Estimated market value
$2,863,900
$2.72M - $3.01M
$7,384/mo
Price history
| Date | Event | Price |
|---|---|---|
| 7/1/2026 | Price change | $2,999,999-9%$787/sqft |
Source:  realMLS #2117943 Report a problem realMLS #2117943 Report a problem | ||
| 6/5/2026 | Price change | $3,295,000-2.9%$865/sqft |
Source: realMLS #2117943 Report a problem | ||
| 3/17/2026 | Price change | $3,395,000-2.9%$891/sqft |
Source: realMLS #2117943 Report a problem | ||
| 11/14/2025 | Listed for sale | $3,495,000-2.2%$917/sqft |
Source: realMLS #2117943 Report a problem | ||
| 10/13/2025 | Listing removed | $3,575,000$938/sqft |
Source: realMLS #2090807 Report a problem | ||
| 7/15/2025 | Price change | $3,575,000-0.6%$938/sqft |
Source: realMLS #2090807 Report a problem | ||
| 6/2/2025 | Listed for sale | $3,595,000$943/sqft |
Source: realMLS #2090807 Report a problem | ||
| 6/2/2025 | Listing removed | $3,595,000$943/sqft |
Source: realMLS #2066267 Report a problem | ||
| 4/22/2025 | Price change | $3,595,000-0.1%$943/sqft |
Source: realMLS #2066267 Report a problem | ||
| 1/23/2025 | Listed for sale | $3,600,000$945/sqft |
Source: realMLS #2066267 Report a problem | ||
Public tax history
| Year | Property taxes | Tax assessment |
|---|---|---|
| 2024 | $14,867 +2.6% | $861,453 +3% |
| 2023 | $14,493 +8.8% | $836,363 +3% |
| 2022 | $13,326 -2.5% | $812,003 +5.6% |
| 2021 | $13,663 +158.7% | $768,617 +156.2% |
| 2020 | $5,282 | $300,000 |
Find assessor info on the county website
Monthly payment
Est. payment
Payment breakdown
Explore the cost of this home by adjusting the details. Changes won't be saved.Climate risks
Neighborhood: Isle of Palms
Nearby schools
GreatSchools rating
- 7/10Seabreeze Elementary SchoolGrades: K-5Distance: 1.5 mi
- 7/10Duncan U. Fletcher Middle SchoolGrades: 6-8Distance: 3 mi
- 5/10Duncan U. Fletcher High SchoolGrades: 9-12Distance: 3 mi
Schools provided by the listing agent
- Elementary: Seabreeze
- Middle: Duncan Fletcher
- High: Duncan Fletcher
Source: realMLS. This data may not be complete. We recommend contacting the local school district to confirm school assignments for this home.
- $2,910,4004 bd5 ba3.6k sqft14847 Bonefish Dr, Jacksonville, FL 32250Off Market
- $3,999,0004 bd5 ba3.7k sqft14859 Bonefish Dr, Jacksonville, FL 32250Pending
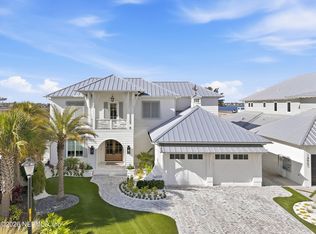
- $3,368,2004 bd5 ba3.6k sqft14841 Bonefish Dr, Jacksonville, FL 32250Off Market
- $--0.85 acres14841 Bonefish Dr, Jacksonville Beach, FL 32250Off Market
- $3,788,2004 bd5 ba4.4k sqft14871 Bonefish Dr, Jacksonville, FL 32250Off Market
- $3,963,1004 bd5 ba4.2k sqft14877 Bonefish Dr, Jacksonville, FL 32250Off Market
- $2,980,7004 bd5 ba4k sqft4150 Tortola Ct, Jacksonville, FL 32250Off Market
- $2,371,2004 bd4 ba3.1k sqft14844 Bonefish Dr, Jacksonville, FL 32250Off Market
A local agent can set up tours, give advice and negotiate with sellers.
A local lender can help you make sure your offer is ready when you are.
Similar homes
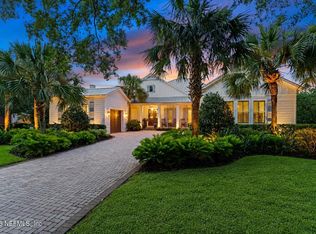
- $3,000,0005 bd5 ba4.6k sqft14061 MAGNOLIA COVE Road, Jacksonville, FL 32224For Sale
 MLS ID #2152827, NICHOLAS EKLUND. realMLS
 - $1,775,0005 bd4 ba3.8k sqft4141 COQUINA Drive, Jacksonville, FL 32250For Sale
 MLS ID #2158008, WESLEY MOCK. realMLS
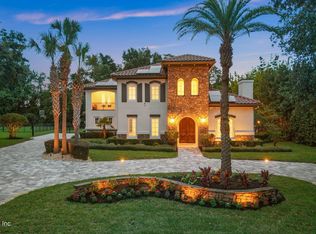
 - $3,825,0005 bd7 ba4.8k sqft12375 GLEN KERNAN Parkway N, Jacksonville, FL 32224For Sale
 MLS ID #2159360, JULIE LITTLE BREWER. realMLS
 - $3,279,0005 bd6 ba4.9k sqft5317 BENTPINE COVE Road, Jacksonville, FL 32224For Sale
 MLS ID #2140779, NICHOLAS EKLUND. realMLS
 - $1,799,0006 bd5 ba3.9k sqft14603 PLUMOSA Drive, Jacksonville, FL 32250For SaleMLS ID #2142986, KIMBERLY SESSIONS. realMLS
- $2,675,0004 bd4 ba2.8k sqft105 N 11TH Avenue, Jacksonville Beach, FL 32250For SaleMLS ID #2141945, CAROLE KNUDSON. realMLS
- $1,985,0004 bd5 ba3.6k sqft4149 SUNRISE COVE Way, Jacksonville, FL 32250New ConstructionMLS ID #2071223, KIMBERLY SESSIONS. realMLS
- $3,300,0004 bd7 ba5.5k sqft12433 ROYAL TROON Lane, Jacksonville, FL 32224For SaleMLS ID #2139621, JULIE LITTLE BREWER. realMLS
- $1,945,0005 bd5 ba4.4k sqft4427 ROYAL TERN Court, Jacksonville Beach, FL 32250For SaleMLS ID #2128968, Tina Webster. realMLS
- $1,940,0005 bd5 ba3.4k sqft4137 SUNRISE COVE Way, Jacksonville, FL 32250New ConstructionMLS ID #2073495, KIMBERLY SESSIONS. realMLS
- $2,999,0005 bd4 ba4.5k sqft108 PLANTERS ROW W, Ponte Vedra Beach, FL 32082For SaleMLS ID #2149193, BRIAN MOORMAN. realMLS
- $2,600,0004 bd4 ba2.7k sqft3318 1ST Street, Jacksonville Beach, FL 32250For SaleMLS ID #2150184, CHRISTY WENGER. realMLS
- $2,400,0004 bd5 ba3.9k sqft12838 BRODICK Court, Jacksonville, FL 32224For SaleMLS ID #2144734, JULIE LITTLE BREWER. realMLS
- $2,699,0005 bd4 ba3.7k sqft2313 BEACHCOMBER Trail, Atlantic Beach, FL 32233For SaleMLS ID #2157740, TANUJA POLISETTY. realMLS
- $2,999,0005 bd5 ba4k sqft1271 E COAST Drive, Atlantic Beach, FL 32233For SaleMLS ID #2142695, HOLIDAY HAMIL. realMLS
- $1,625,0003 bd2 ba2.9k sqft14533 PLUMOSA Drive, Jacksonville, FL 32250For SaleMLS ID #2146868, GABRIEL HOFF LLC. realMLS
- $1,885,0004 bd5 ba3.1k sqft4119 SUNRISE COVE Way, Jacksonville, FL 32250New ConstructionMLS ID #2071147, KIMBERLY SESSIONS. realMLS
- $2,250,0004 bd4 ba3.2k sqft4135 AVALON Circle, Jacksonville Beach, FL 32250For SaleMLS ID #2151972, MARYLISETTE GREEN. realMLS
- $2,500,0005 bd6 ba4.6k sqft121 CARRIAGE LAMP Way, Ponte Vedra Beach, FL 32082For SaleMLS ID #2145712, CICI J ANDERSON. realMLS
- $2,100,0004 bd5 ba4k sqft14091 MAGNOLIA COVE Road, Jacksonville, FL 32224For SaleMLS ID #2147157, HEATHER KRUAYAI. realMLS
