Welcome home to this beautifully maintained end-unit condo located in a gated, active 55+ community at 3421 Lindenridge Drive in Buford. Designed for both comfort and convenience, this community offers scenic sidewalks perfect for active living and a true sense of connection among neighbors. Inside, the home features high ceilings and an open, airy layout with hardwood flooring throughout the main living areas, carpeted bedrooms, and tile bathrooms. The spacious living room is filled with natural light, enhanced by a large window with plantation shutters and a cozy gas fireplace-perfect for relaxing or entertaining. The open-concept kitchen is a standout, featuring new bright quartz countertops, accent lighting, ample cabinetry, and seamless flow into the living and dining areas. A dedicated dining space makes hosting easy, while the large sunroom offers incredible flexibility-ideal for a home office, craft room, or personal retreat tailored to your lifestyle. This thoughtfully designed ranch style home includes two spacious bedrooms and two full bathrooms, along with a mudroom featuring an additional laundry sink for added convenience. Storage is abundant with a large attic space above the garage, easily accessible via a permanent staircase. Take full advantage of the low-maintenance lifestyle, as the HOA covers water, trash, pest control, exterior maintenance, landscaping, and irrigation. Residents also enjoy a beautiful clubhouse complete with a saltwater pool, fitness center, event space, and a variety of community activities designed to bring neighbors together. This home offers the perfect blend of comfort, functionality, and vibrant community living-an exceptional opportunity in one of Buford's most desirable 55+ neighborhoods. This community is conveniently located only minutes from Northeast Georgia Medical Center, Chateau Elan, 985, public parks, Mall of Georgia, Lake Lanier and so much more!
Closed
$400,000
3421 Lindenridge Dr, Buford, GA 30519
2beds
1,787sqft
Condominium
Built in 2017
-- sqft lot
$398,600 Zestimate®
$224/sqft
$2,032 Estimated rent
Home value
$398,600
$371,000 - $430,000
$2,032/mo
Zestimate® history
Owner options
List your home for rent
$2,032/mo
Rent Zestimate®
Find your next renter with Zillow Rental Manager. Plus, with online applications, you can quickly screen prospective tenants – for free.
$2,032/mo
Rent Zestimate®
Refinance and save
$7,227/mo
Est. payment
Refinancing to a lower rate could help reduce your monthly payments and save thousands over the life of the loan.
$7,227/mo
Est. payment
Explore your selling options
Work with a Zillow partner agent
Leverage their expertise and Zillow's premium Showcase listings to get your home seen by more buyers.
Get startedList with your own agent
Get your home in front of millions of buyers by listing it on Zillow.
Learn how to do itSell it yourself
Take full control of how buyers see your home on Zillow by listing For Sale by Owner (FSBO).
List your homeWhat's special
Cozy gas fireplaceHigh ceilingsBeautifully maintained end-unit condoDedicated dining spaceOpen airy layoutTile bathroomsNew bright quartz countertops
Zillow last checked:
Listing updated:
Listed by:
Melissa Lubbers 423-741-7762,
RB Realty
Bought with:
Linda M Torres, 280675
Keller Williams Realty North Atlanta
Source: GAMLS,MLS#: 10768304
Facts & features
Interior
Bedrooms & bathrooms
- Bedrooms: 2
- Bathrooms: 2
- Full bathrooms: 2
- Main level bathrooms: 2
- Main level bedrooms: 2
Rooms
- Room types: Foyer, Laundry, Office, Other, Sun Room
Dining room
- Features: Seats 12+
Kitchen
- Features: Breakfast Bar, Walk-in Pantry
Heating
- Central, Forced Air, Natural Gas
Cooling
- Ceiling Fan(s), Central Air
Appliances
- Included: Dishwasher, Disposal, Microwave, Refrigerator
- Laundry: Mud Room
Features
- Bookcases, High Ceilings, Master On Main Level, Tray Ceiling(s), Walk-In Closet(s)
- Flooring: Carpet, Hardwood
- Windows: Double Pane Windows
- Basement: None
- Number of fireplaces: 1
- Fireplace features: Gas Log, Gas Starter, Living Room
- Common walls with other units/homes: End Unit
Interior area
- Total structure area: 1,787
- Total interior livable area: 1,787 sqft
- Finished area above ground: 1,787
- Finished area below ground: 0
Property
Parking
- Total spaces: 2
- Parking features: Garage, Garage Door Opener
- Has garage: Yes
Features
- Levels: One and One Half
- Stories: 1
- Patio & porch: Porch
- Exterior features: Sprinkler System
- Body of water: None
Lot
- Size: 1,742 Square Feet
- Features: Level
- Residential vegetation: Cleared, Grassed
Details
- Parcel number: R1003 562
Construction
Type & style
- Home type: Condo
- Architectural style: Brick Front,Ranch,Traditional
- Property subtype: Condominium
- Attached to another structure: Yes
Materials
- Concrete
- Foundation: Slab
- Roof: Composition
Condition
- Resale
- New construction: No
- Year built: 2017
Utilities & green energy
- Sewer: Public Sewer
- Water: Public
- Utilities for property: Cable Available, Electricity Available, High Speed Internet, Natural Gas Available, Phone Available, Sewer Available, Underground Utilities, Water Available
Community & HOA
Community
- Features: Clubhouse, Fitness Center, Gated, Pool, Retirement Community, Sidewalks, Street Lights, Walk To Schools, Near Shopping
- Security: Carbon Monoxide Detector(s), Gated Community, Smoke Detector(s)
- Senior community: Yes
- Subdivision: Orchards of Park Ridge
HOA
- Has HOA: Yes
- Services included: Insurance, Maintenance Structure, Maintenance Grounds, Pest Control, Reserve Fund, Sewer, Swimming, Trash, Water
- HOA fee: $4,716 annually
Location
- Region: Buford
Financial & listing details
- Price per square foot: $224/sqft
- Tax assessed value: $414,200
- Annual tax amount: $1,855
- Date on market: 5/20/2026
- Cumulative days on market: 27 days
- Listing agreement: Exclusive Right To Sell
- Listing terms: Cash,Conventional,FHA,VA Loan
- Electric utility on property: Yes
Price history
| Date | Event | Price |
|---|---|---|
| 6/26/2026 | Sold | $400,000-3.4%$224/sqft |
Source:  GAMLS #10768304 Report a problem GAMLS #10768304 Report a problem | ||
| 6/17/2026 | Pending sale | $414,000$232/sqft |
Source: GAMLS #10768304 Report a problem | ||
| 5/20/2026 | Listed for sale | $414,000-0.2%$232/sqft |
Source:  FMLS GA #7773815 Report a problem FMLS GA #7773815 Report a problem | ||
| 5/20/2026 | Listing removed | $415,000$232/sqft |
Source: GAMLS #10689511 Report a problem | ||
| 3/26/2026 | Price change | $415,000-2.4%$232/sqft |
Source: GAMLS #10689511 Report a problem | ||
| 2/11/2026 | Listed for sale | $425,000+14.9%$238/sqft |
Source: FMLS GA #7716669 Report a problem | ||
| 8/18/2021 | Sold | $370,000+37.6%$207/sqft |
Source: Public Record Report a problem | ||
| 2/2/2018 | Sold | $268,920$150/sqft |
Source: Public Record Report a problem | ||
Public tax history
| Year | Property taxes | Tax assessment |
|---|---|---|
| 2025 | $1,870 +0.8% | $165,680 +12.7% |
| 2024 | $1,855 +9.1% | $147,000 |
| 2023 | $1,701 -6.3% | $147,000 +5.4% |
| 2022 | $1,816 +13.4% | $139,480 +20.7% |
| 2021 | $1,602 +1.7% | $115,520 +7.6% |
| 2020 | $1,575 +10.4% | $107,360 +5.8% |
| 2019 | $1,428 | $101,520 |
| 2018 | $1,428 +715.4% | $101,520 +4130% |
| 2016 | $175 -0.6% | $2,400 |
| 2015 | $176 | $2,400 |
| 2014 | $176 | $2,400 -33.3% |
| 2012 | -- | $3,600 |
| 2011 | -- | $3,600 -61.5% |
| 2010 | -- | $9,360 |
| 2009 | -- | $9,360 |
Find assessor info on the county website
Neighborhood: 30519
Nearby homes
- $400,0003 bd3 ba1.8k sqft3441 Lindenridge Dr #3441, Buford, GA 30519Sold
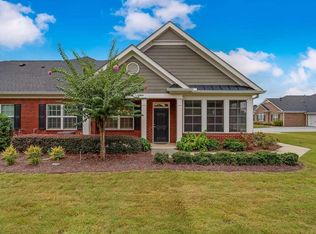
- $400,0003 bd3 ba1.8k sqft3441 Lindenridge Dr, Buford, GA 30519Sold

- $362,7002 bd2 ba1.5k sqft3461 Lindenridge Dr, Buford, GA 30519Off Market
- $420,0003 bd3 ba2.2k sqft3411 Lindenridge Dr, Buford, GA 30519Sold
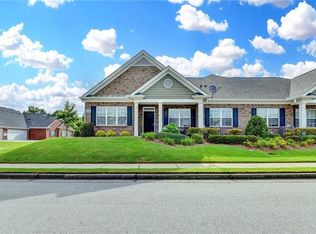
- $441,9003 bd3 ba2.2k sqft3471 Lindenridge Dr, Buford, GA 30519Off Market
- $442,5003 bd3 ba2.2k sqft3481 Lindenridge Dr, Buford, GA 30519Off Market
- $434,1003 bd3 ba2.1k sqft3491 Lindenridge Dr, Buford, GA 30519Off Market
- $560,300-- bd-- ba-- sqftLindenridge Dr, Buford, GA 30519Off Market
Nearby schools
GreatSchools rating
- 10/10Ivy Creek Elementary SchoolGrades: PK-5Distance: 0.3 mi
- 9/10Glenn C. Jones Middle SchoolGrades: 6-8Distance: 0.2 mi
- 9/10Seckinger High SchoolGrades: 9-12Distance: 2.1 mi
Schools provided by the listing agent
- Elementary: Ivy Creek
- Middle: Glenn C Jones
- High: Mill Creek
Source: GAMLS. This data may not be complete. We recommend contacting the local school district to confirm school assignments for this home.
Get a cash offer in 3 minutes
Find out how much your home could sell for in as little as 3 minutes with a no-obligation cash offer.
Estimated market value
$398,600
Get a cash offer in 3 minutes
Find out how much your home could sell for in as little as 3 minutes with a no-obligation cash offer.
Estimated market value
$398,600
- Georgia
- Gwinnett County
- Buford
- 30519
- 3421 Lindenridge Dr
Nearby cities
Nearby zip codes
Other Buford Topics
