Discover Comfort and Vibrant Living in this exceptional 3-bedroom, 3-bathroom Home located in a 55+ Gated Community - Orchards at Park Ridge. Crafted with quality and care, this 3-sided brick residence offers both a stylish interior and a prime location. This 3 Bedroom 3 Full Bath Home provides an Open Floor Plan that welcomes you with a sense of expansiveness and flexibility. Natural light streams through every corner, infusing the home with warmth. Throughout the home, Granite Countertops exude a touch of luxury in both form and function. There are many quality components of this home including Plantation Shutters, offering a tasteful and versatile solution for privacy and light control, a Gas Fireplace, Double Vanity in Master on Main Bathroom, a Private Upper Level Guest Suite with a Full Bathroom and Walk-In Closet, 9' and 10' Trey Ceilings in Main Level Bedrooms and an inviting Sunroom for Outdoor Entertainment. A standout feature is the thoughtfully integrated Built-In Bookshelves, not only adding to the aesthetic appeal but also providing a functional space to showcase your Treasured Items. This home is walking distance to the pool. In addition to the exceptional features of the home, the 55+ community offers Activities, a Salt Water Pool, Tennis Court, Fitness Center and a Grand Clubhouse, fostering an engaging and socially rich lifestyle for its residents. The HOA fees covers all Exterior Maintenance, Full Landscaping, Irrigation, Water, Annual Termite Bond and Amenities. Gwinnett County offers a Senior Property Tax Exemption and the taxes pays for Trash pickup. LOCATION LOCATION LOCATION! Beyond the Community, you'll find yourself conveniently located to a variety of Shopping Scenes, Diverse Dining Options, Entertainment, Outdoor Activities and the picturesque Lake Lanier Islands. There's a grocery store less than 1 mile from this property!!! They deliver groceries right to your door. Make this charming home yours and immerse yourself in a life filled with comfort, convenience, and community.
Closed
$400,000
3441 Lindenridge Dr, Buford, GA 30519
3beds
1,891sqft
Condominium
Built in 2017
-- sqft lot
$405,300 Zestimate®
$212/sqft
$2,241 Estimated rent
Home value
$405,300
$385,000 - $426,000
$2,241/mo
Zestimate® history
Owner options
List your home for rent
$2,241/mo
Rent Zestimate®
Find your next renter with Zillow Rental Manager. Plus, with online applications, you can quickly screen prospective tenants – for free.
$2,241/mo
Rent Zestimate®
Refinance and save
$2,506/mo
Est. payment
Refinancing to a lower rate could help reduce your monthly payments and save thousands over the life of the loan.
$2,506/mo
Est. payment
Explore your selling options
Work with a Zillow partner agent
Leverage their expertise and Zillow's premium Showcase listings to get your home seen by more buyers.
Get startedList with your own agent
Get your home in front of millions of buyers by listing it on Zillow.
Learn how to do itSell it yourself
Take full control of how buyers see your home on Zillow by listing For Sale by Owner (FSBO).
List your homeWhat's special
Salt water poolGas fireplaceTennis courtAnnual termite bondFull landscapingDiverse dining optionsNatural light streams
Zillow last checked:
Listing updated:
Listed by:
Christi Salyer 678-267-9649,
Maximum One Premier Realtors
Bought with:
Liz Ryan, 394497
Virtual Properties Realty.com
Source: GAMLS,MLS#: 10198328
Facts & features
Interior
Bedrooms & bathrooms
- Bedrooms: 3
- Bathrooms: 3
- Full bathrooms: 3
- Main level bathrooms: 2
- Main level bedrooms: 2
Rooms
- Room types: Laundry, Sun Room
Kitchen
- Features: Walk-in Pantry
Heating
- Electric, Hot Water
Cooling
- Ceiling Fan(s), Central Air
Appliances
- Included: Dishwasher, Stainless Steel Appliance(s)
- Laundry: In Hall
Features
- Bookcases, Double Vanity, Master On Main Level, Tile Bath, Tray Ceiling(s), Walk-In Closet(s)
- Flooring: Carpet, Laminate
- Basement: None
- Number of fireplaces: 1
Interior area
- Total structure area: 1,891
- Total interior livable area: 1,891 sqft
- Finished area above ground: 1,891
- Finished area below ground: 0
Property
Parking
- Parking features: Attached, Garage
- Has attached garage: Yes
Features
- Levels: One and One Half
- Stories: 1
Lot
- Size: 1,742 Square Feet
- Features: Level
Details
- Parcel number: R1003 564
Construction
Type & style
- Home type: Condo
- Architectural style: Brick 3 Side,Traditional
- Property subtype: Condominium
Materials
- Brick, Concrete
- Roof: Composition
Condition
- Resale
- New construction: No
- Year built: 2017
Utilities & green energy
- Sewer: Public Sewer
- Water: Public
- Utilities for property: Cable Available, Electricity Available, High Speed Internet, Phone Available, Sewer Available, Underground Utilities, Water Available
Community & HOA
Community
- Features: Clubhouse, Pool, Tennis Court(s)
- Subdivision: Orchards of Park Ridge
HOA
- Has HOA: Yes
- Services included: Maintenance Structure, Maintenance Grounds, Pest Control, Trash
Location
- Region: Buford
Financial & listing details
- Price per square foot: $212/sqft
- Tax assessed value: $460,600
- Annual tax amount: $1,789
- Date on market: 9/1/2023
- Cumulative days on market: 6 days
- Listing agreement: Exclusive Right To Sell
- Listing terms: Cash,Conventional,VA Loan
- Electric utility on property: Yes
Price history
| Date | Event | Price |
|---|---|---|
| 10/10/2023 | Sold | $400,000+2.8%$212/sqft |
Source:  GAMLS #10198328 Report a problem GAMLS #10198328 Report a problem | ||
| 9/7/2023 | Pending sale | $389,000$206/sqft |
Source: GAMLS #10198328 Report a problem | ||
| 9/1/2023 | Listed for sale | $389,000$206/sqft |
Source: GAMLS #10198328 Report a problem | ||
Public tax history
| Year | Property taxes | Tax assessment |
|---|---|---|
| 2025 | $2,566 +2.3% | $184,240 +15.2% |
| 2024 | $2,509 +49.9% | $160,000 -1.8% |
| 2023 | $1,675 | $162,880 +5.5% |
| 2022 | -- | $154,400 +21.3% |
| 2021 | -- | $127,280 +7.5% |
| 2020 | $1,755 | $118,360 +6.7% |
| 2019 | -- | $110,960 -2.4% |
| 2018 | $4,287 +2348.4% | $113,720 +4638.3% |
| 2016 | $175 -0.6% | $2,400 |
| 2015 | $176 | $2,400 |
| 2014 | $176 | $2,400 -33.3% |
| 2012 | -- | $3,600 |
| 2011 | -- | $3,600 -61.5% |
| 2010 | -- | $9,360 |
| 2009 | -- | $9,360 |
Find assessor info on the county website
Neighborhood: 30519
Nearby homes
- $400,0003 bd3 ba1.8k sqft3441 Lindenridge Dr #3441, Buford, GA 30519Sold
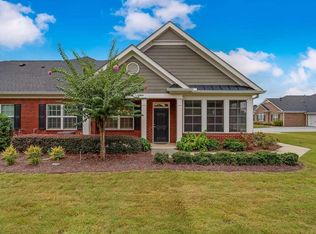
- $400,0002 bd2 ba1.7k sqft3421 Lindenridge Dr, Buford, GA 30519Sold

- $363,5002 bd2 ba1.5k sqft3461 Lindenridge Dr, Buford, GA 30519Off Market
- $451,6003 bd3 ba2.2k sqft3471 Lindenridge Dr, Buford, GA 30519Off Market
- $442,5003 bd3 ba2.2k sqft3481 Lindenridge Dr, Buford, GA 30519Off Market
- $420,0003 bd3 ba2.2k sqft3411 Lindenridge Dr, Buford, GA 30519Sold
- $434,8003 bd3 ba2.1k sqft3491 Lindenridge Dr, Buford, GA 30519Off Market
- $542,000-- bd-- ba-- sqftLindenridge Dr, Buford, GA 30519Off Market
Nearby schools
GreatSchools rating
- 10/10Ivy Creek Elementary SchoolGrades: PK-5Distance: 0.3 mi
- 9/10Glenn C. Jones Middle SchoolGrades: 6-8Distance: 0.2 mi
- 9/10Seckinger High SchoolGrades: 9-12Distance: 2.1 mi
Schools provided by the listing agent
- Elementary: Ivy Creek
- Middle: Glenn C Jones
- High: Mill Creek
Source: GAMLS. This data may not be complete. We recommend contacting the local school district to confirm school assignments for this home.
Get a cash offer in 3 minutes
Find out how much your home could sell for in as little as 3 minutes with a no-obligation cash offer.
Estimated market value
$405,300
Get a cash offer in 3 minutes
Find out how much your home could sell for in as little as 3 minutes with a no-obligation cash offer.
Estimated market value
$405,300
- Georgia
- Gwinnett County
- Buford
- 30519
- 3441 Lindenridge Dr
Nearby cities
Nearby zip codes
Other Buford Topics
