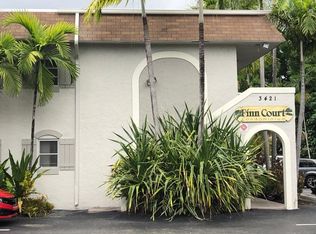
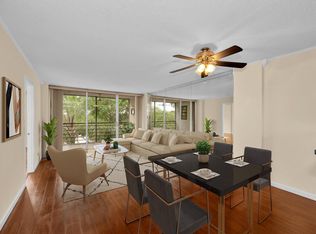
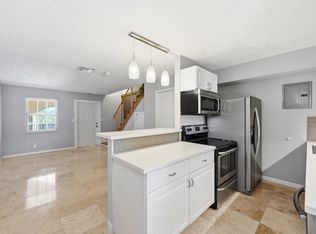
Tastefully renovated and truly move-in ready, this boutique Oakland Park residence offers a rare plug-and-play opportunity for both investors and end users alike. The unit features an updated kitchen, modern finishes, in-unit washer/dryer, and a clean, bright interior with a spacious layout and abundant natural light. Located minutes from Wilton Manors, Downtown Fort Lauderdale, beaches, shopping, dining, and major highways. Investor-friendly opportunity with estimated rental income around $1,750/month and an estimated cap rate near 8% based on current list price. Low HOA includes water and common area maintenance. Cash-only building. Tastefully renovated and easy to show. Strong investor opportunity with rental potential estimated around $1,750/month. Unit features updated kitchen cabinetry, stainless steel appliances, in-unit washer/dryer, crown molding, abundant natural light, and spacious open living areas. Boutique 10-unit community with low HOA dues of $324/month including water and common area maintenance. Cash-only building. Excellent East Oakland Park location near Wilton Manors, Downtown Fort Lauderdale, beaches, shopping, dining, and major highways. Association application handled by Kristen Finn. Vacant and ready for immediate occupancy or tenant placement.
Pending
$179,900
3421 NE 15th Avenue #8, Oakland Park, FL 33334
2beds
915sqft
:
Get pre-qualified$1,643/mo
Condominium
Built in 1974
-- sqft lot
$169,800 Zestimate®
$197/sqft
$324/mo HOA
What's special
Modern finishesAbundant natural lightClean bright interiorSpacious layoutUpdated kitchenCrown moldingUpdated kitchen cabinetry
- 66 days |
- 1,046 |
- 114 |
Likely to sell faster than
Zillow last checked:
Listing updated:
Listed by:
Jeffrey R Lippman 954-856-6397,
SimpliHOM
Source: BeachesMLS,MLS#: B26033840 Originating MLS: BeachesMLS
Originating MLS: BeachesMLSFacts & features
Interior
Bedrooms & bathrooms
- Bedrooms: 2
- Bathrooms: 2
- Full bathrooms: 2
- Main level bathrooms: 2
- Main level bedrooms: 2
Primary bedroom
- Description: Walk-in closet, split-bedroom layout
- Level: Main
- Area: 16892
- Dimensions: 103 X 164
Kitchen
- Description: Updated kitchen cabinetry, stainless appliances
- Level: Main
- Area: 6480
- Dimensions: 81 X 80
Living room
- Description: Spacious open living area
- Level: Main
- Area: 20655
- Dimensions: 153 X 135
Heating
- Central, Electric
Cooling
- Central Air, Ceiling Fan(s), Electric
Appliances
- Included: Dryer, Dishwasher, Electric Range, Microwave, Range, Refrigerator, Washer
- Laundry: Inside, Laundry Closet, In Unit, Washer Dryer Install Allowed
Features
- Breakfast Area, Living/Dining Room, Split Bedrooms, Tub Shower, Walk-In Closet(s)
- Flooring: Ceramic Tile, Tile, Vinyl
- Windows: Blinds
- Has fireplace: No
Interior area
- Total structure area: 915
- Total interior livable area: 915 sqft
Video & virtual tour
Property
Parking
- Total spaces: 1
- Parking features: Guest, Open
- Has uncovered spaces: Yes
Accessibility
- Accessibility features: None
Features
- Levels: Two,One
- Stories: 1
- Exterior features: Garden, Lighting
- Fencing: None
Details
- Parcel number: 494223ac0080
- Zoning: R-2
- Special conditions: Standard
Construction
Type & style
- Home type: Condo
- Property subtype: Condominium
Materials
- Block, Stucco
- Roof: Other,Shingle
Condition
- Resale
- New construction: No
- Year built: 1974
Utilities & green energy
- Sewer: Public Sewer
- Water: Public
- Utilities for property: Cable Available, Electricity Connected, Sewer Connected, Water Connected
Community & HOA
Community
- Features: Street Lights
- Security: Smoke Detector(s)
- Subdivision: FINN COURT CONDO
HOA
- Has HOA: Yes
- Amenities included: Maintenance Grounds, Maintenance, Parking, Sidewalks
- Services included: Common Areas, Insurance, Maintenance Grounds, Sewer, Trash, Water
- HOA fee: $324 monthly
- HOA name: Finn Court Condo Association
- HOA phone: 561-414-0111
Location
- Region: Fort Lauderdale
Financial & listing details
- Price per square foot: $197/sqft
- Tax assessed value: $175,680
- Annual tax amount: $4,427
- Date on market: 5/28/2026
- Cumulative days on market: 62 days
- Listing terms: Cash
- Electric utility on property: Yes
Estimated market value
$169,800
$161,000 - $178,000
$1,933/mo
Price history
| Date | Event | Price |
|---|---|---|
| 7/29/2026 | Pending sale | $179,900$197/sqft |
Source:  BeachesMLS #B26033840 Report a problem BeachesMLS #B26033840 Report a problem | ||
| 6/5/2026 | Listing removed | $1,795$2/sqft |
Source: BeachesMLS #B26031897 Report a problem | ||
| 5/28/2026 | Listed for sale | $179,900+35.3%$197/sqft |
Source: BeachesMLS #B26033840 Report a problem | ||
| 5/22/2026 | Listed for rent | $1,795+28.2%$2/sqft |
Source: BeachesMLS #B26031897 Report a problem | ||
| 5/9/2018 | Listing removed | $1,400$2/sqft |
Source: Galleria International Realty #A10456061 Report a problem | ||
| 4/20/2018 | Listed for rent | $1,400+21.7%$2/sqft |
Source: Galleria International Realty #A10456061 Report a problem | ||
| 4/13/2018 | Sold | $133,000-1.5%$145/sqft |
Source: BeachesMLS #F10109087 Report a problem | ||
| 3/16/2018 | Pending sale | $135,000$148/sqft |
Source: EWM Las Olas #F10109087 Report a problem | ||
| 2/16/2018 | Listed for sale | $135,000+68.8%$148/sqft |
Source: EWM Las Olas #F10109087 Report a problem | ||
| 11/22/2013 | Listing removed | $1,150$1/sqft |
Source: EWM Realtors Report a problem | ||
| 10/3/2013 | Listed for rent | $1,150$1/sqft |
Source: Nu River Real Estate LLC Report a problem | ||
| 9/20/2013 | Sold | $80,000+1.3%$87/sqft |
Source: Public Record Report a problem | ||
| 4/6/2013 | Listed for sale | $79,000-56.1%$86/sqft |
Source: Prudential Florida Realty #A1769853 Report a problem | ||
| 3/24/2005 | Sold | $180,000$197/sqft |
Source: Public Record Report a problem | ||
Public tax history
| Year | Property taxes | Tax assessment |
|---|---|---|
| 2025 | $4,427 +2.6% | $175,680 +4.7% |
| 2024 | $4,317 +9.2% | $167,840 +10% |
| 2023 | $3,953 +10.8% | $152,590 +10% |
| 2022 | $3,568 +12% | $138,720 +10% |
| 2021 | $3,185 +3.5% | $126,110 +1.1% |
| 2020 | $3,078 +5.2% | $124,740 +5% |
| 2019 | $2,925 | $118,800 +16.7% |
| 2018 | $2,925 +23% | $101,840 +23.9% |
| 2017 | $2,378 +9.3% | $82,170 +10% |
| 2016 | $2,176 +6.1% | $74,700 +0.5% |
| 2015 | $2,051 +2.6% | $74,300 +6.8% |
| 2014 | $2,000 | $69,600 +61.9% |
| 2013 | $2,000 +37.5% | $43,000 +2.2% |
| 2012 | $1,455 +4.2% | $42,090 -3.4% |
| 2011 | $1,397 +46.9% | $43,560 +19% |
| 2010 | $951 -58.3% | $36,600 -63.4% |
| 2009 | $2,282 -4% | $100,000 -33% |
| 2008 | $2,377 | $149,260 |
Find assessor info on the county website
Monthly payment
Est. payment
Payment breakdown
Explore the cost of this home by adjusting the details. Changes won't be saved.Climate risks
Neighborhood: South Corals
Nearby schools
GreatSchools rating
- 7/10Oakland Park Elementary SchoolGrades: PK-5Distance: 0.4 mi
- 5/10James S. Rickards Middle SchoolGrades: 6-8Distance: 2.2 mi
- 2/10Northeast High SchoolGrades: 9-12Distance: 1.7 mi
Schools provided by the listing agent
- Elementary: Oakland Park
- Middle: James S. Rickards
- High: Northeast
Source: BeachesMLS. This data may not be complete. We recommend contacting the local school district to confirm school assignments for this home.
- $192,5002 bd2 ba915 sqft3421 NE 15th Ave APT 1, Fort Lauderdale, FL 33334Off Market
- $192,3002 bd2 ba915 sqft3421 NE 15th Ave APT 2, Fort Lauderdale, FL 33334Off Market
- $196,7002 bd2 ba915 sqft3421 NE 15th Ave APT 3, Fort Lauderdale, FL 33334Off Market

- $142,3001 bd1 ba665 sqft3421 NE 15th Ave APT 4, Oakland Park, FL 33334Off Market

- $183,6002 bd2 ba915 sqft3421 NE 15th Ave APT 6, Oakland Park, FL 33334Off Market
- $190,5002 bd2 ba915 sqft3421 NE 15th Ave APT 7, Fort Lauderdale, FL 33334Off Market
- $140,2001 bd1 ba665 sqft3421 NE 15th Ave APT 10, Fort Lauderdale, FL 33334Off Market
- $311,1002 bd2 ba915 sqft3421 NE 15th Ave #3-1, Fort Lauderdale, FL 33334Off Market
A local agent can set up tours, give advice and negotiate with sellers.
Similar homes
- $169,0002 bd2 ba975 sqft118 Royal Park Drive #4G, Oakland Park, FL 33309For Sale
 MLS ID #B26054256, Monica Hands, Century 21 Hansen Realty Inc. BeachesMLS
 - $173,9002 bd2 ba975 sqft118 Royal Pk Drive #1f, Oakland Park, FL 33309For Sale
 MLS ID #B26047900, Denize Abreu PA, Coldwell Banker Realty. BeachesMLS
 - $225,0002 bd1 ba770 sqftAnnies Castle, Wilton Manors, FL 33334For Sale
 MLS ID #B26042084, Kenny Silverman, RE/MAX Experience. BeachesMLS
 - $199,9001 bd1 ba597 sqft2607 NE 8th Avenue #29, Wilton Manors, FL 33334For Sale
 MLS ID #B26040693, Alex Escobar, RE/MAX Experience. BeachesMLS
 - $169,9002 bd2 ba1.1k sqft10, Pompano Beach, FL 33069For SaleMLS ID #B26040022, Adam Simha, Signature International RE. BeachesMLS
- $159,9992 bd2 ba984 sqftE, Lighthouse Point, FL 33064For SaleMLS ID #F10544555, Nicholas A Arciola P.A, 26 North Realty INC. BeachesMLS
- $225,0002 bd2 ba970 sqft4501 NE 21st Avenue #208, Fort Lauderdale, FL 33308For SaleMLS ID #B26045389, Kyle J Bruening, Compass Florida LLC. BeachesMLS
- $178,0002 bd2 ba1.1k sqft8205 NW 61st Street #B218, Tamarac, FL 33321For SaleMLS ID #F10548602, Diane Caporella, Engel & Voelkers Pompano Beach. BeachesMLS
- $188,9002 bd2 ba970 sqftDeerfield Beach Gardens, Deerfield Beach, FL 33441For SaleMLS ID #B26043698, Patricia Zielinski, Balistreri Real Estate Inc. BeachesMLS
- $159,0003 bd2 ba1.3k sqft6361 N Falls Cir Drive #408, Lauderhill, FL 33319For SaleMLS ID #B26039917, Jenny Chedda, The Keyes Company. BeachesMLS
- $225,0002 bd2 ba1k sqftE, Oakland Park, FL 33309For SaleMLS ID #F10537856, Maya Tegov, Prestige Waterfront Realty. BeachesMLS
- $185,0002 bd2 ba920 sqft100 Ashbury Road #103, Hollywood, FL 33024For SaleMLS ID #B26047199, Amie S. Balchunas, Lamacchia Realty, Inc.. BeachesMLS
- $195,0001 bd1 ba640 sqft215 NE 16th Avenue #203, Fort Lauderdale, FL 33301For SaleMLS ID #B26045216, Ewa A Kucia, Century 21 Hansen Realty Inc. BeachesMLS
- $159,0001 bd1 ba750 sqftA, Wilton Manors, FL 33305For SaleMLS ID #B26011181, Kevin C Wirth, Better Homes & Gdns RE Fla 1st. BeachesMLS
- $115,0002 bd2 ba950 sqft1330 NW 43rd Avenue #202, Lauderhill, FL 33313For SaleMLS ID #B26058101, Tamara Wiles Pettingell, Keyes - Boca East. BeachesMLS
- $155,0002 bd2 ba1k sqft6190 Woodlands Boulevard #312, Tamarac, FL 33319For SaleMLS ID #B26020194, Carolina Sarquis, Miranda Executive Realty. BeachesMLS
- $237,5002 bd2 ba904 sqft840 PINE Drive #104, Pompano Beach, FL 33060For SaleMLS ID #B26055413, Linda Stark, One Sotheby's Int'l Realty. BeachesMLS
- $240,0002 bd2 ba1k sqft701 NW 19th Street #401, Fort Lauderdale, FL 33311For SaleMLS ID #F10545533, Diana Coman, United Realty Group Inc. BeachesMLS
- $185,0002 bd2 ba960 sqft9470 Live Oak Place #204, Davie, FL 33324For SaleMLS ID #B26024310, Paige Steinbuck, LoKation. BeachesMLS
- $190,0002 bd2 ba936 sqft9826 Marina Boulevard #1029, Boca Raton, FL 33428For SaleMLS ID #B26050737, Liliane Weinstein, Compass Florida LLC. BeachesMLS
