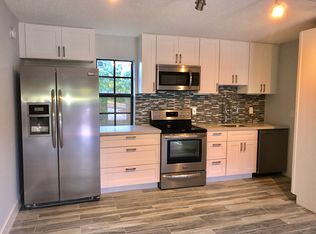
Beautifully updated 2 bedroom, 1.5 bath townhome style condominium in desirable Wilton Manors. Enjoy the privacy of multi level living with the convenience of condominium ownership. The open main living area features an updated kitchen and half bath, while both bedrooms and the full bath are upstairs. IMPACT WINDOWS provide peace of mind. Refrigerator and garbage disposal replaced in 2025. Water heater replaced in 2021. Community washer and dryer. Just blocks from Wilton Drive, parks, Publix, shopping, restaurants, entertainment, and nightlife. An ideal full time residence or seasonal retreat offering the South Florida lifestyle buyers are looking for. Schedule your private showing today. The thoughtfully designed multi level floor plan separates the living and entertaining areas from the bedrooms, creating a layout that feels more like a private home than a traditional condominium. The updated kitchen opens to the main living space, making it ideal for everyday living or entertaining. Impact windows add peace of mind, while recent improvements include a refrigerator and garbage disposal in 2025 and a water heater in 2021. Enjoy the convenience of being just minutes from parks, dining, shopping, and the vibrant energy of Wilton Drive while still having a comfortable place to call home.
For sale
Price cut: $25K (8/6)
$199,999
905 NE 28th Street #206, Wilton Manors, FL 33334
2beds
770sqft
Condominium
Built in 1979
-- sqft lot
$195,000 Zestimate®
$260/sqft
$742/mo HOA
What's special
Updated kitchen
- 82 days
- 1,071
- 99
Zillow last checked:
Listing updated:
Listed by:
Kenny Silverman 954-551-9099,
RE/MAX Experience
Source: BeachesMLS,MLS#: B26042084 Originating MLS: BeachesMLS
Originating MLS: BeachesMLSFacts & features
Interior
Bedrooms & bathrooms
- Bedrooms: 2
- Bathrooms: 2
- Full bathrooms: 1
- 1/2 bathrooms: 1
- Main level bathrooms: 1
Heating
- Central
Cooling
- Central Air
Appliances
- Included: Dishwasher, Electric Range, Electric Water Heater, Disposal, Ice Maker, Microwave, Range, Refrigerator, Water Heater
- Laundry: Common Area
Features
- Breakfast Area, Other, Upper Level Primary, Bar, Walk-In Closet(s)
- Flooring: Laminate, Other, Tile
- Windows: Blinds, Other
- Has fireplace: No
Interior area
- Total structure area: 770
- Total interior livable area: 770 sqft
Video & virtual tour
Property
Parking
- Total spaces: 1
- Parking features: Assigned, Guest
- Uncovered spaces: 1
Accessibility
- Accessibility features: None
Features
- Levels: Two
- Stories: 2
- Entry location: 2
- Exterior features: Other
- Has view: Yes
- View description: Garden, Other
Details
- Parcel number: 494226ak0110
- Zoning: RM-16
- Special conditions: Standard,Listed As-Is
Construction
Type & style
- Home type: Condo
- Architectural style: Other
- Property subtype: Condominium
Materials
- Block
- Roof: Flat
Condition
- Resale
- New construction: No
- Year built: 1979
Utilities & green energy
- Sewer: Public Sewer
- Water: Public
- Utilities for property: Cable Available, Electricity Available, Phone Available, Sewer Connected, Water Connected
Community & HOA
Community
- Security: Smoke Detector(s)
- Subdivision: ANNIES CASTLE CONDO
HOA
- Has HOA: Yes
- Amenities included: Car Wash Area, Laundry, Parking
- Services included: Common Areas, Insurance, Sewer, Trash, Water
- HOA fee: $742 monthly
- HOA name: Annie Castle
Location
- Region: Wilton Manors
Financial & listing details
- Price per square foot: $260/sqft
- Tax assessed value: $158,990
- Annual tax amount: $2,736
- Date on market: 6/18/2026
- Cumulative days on market: 83 days
- Listing terms: Cash,Conventional
- Electric utility on property: Yes
Estimated market value
$195,000
$185,000 - $205,000
$2,035/mo
Price history
| Date | Event | Price |
|---|---|---|
| 8/6/2026 | Price change | $199,999-11.1%$260/sqft |
Source:  BeachesMLS #B26042084 Report a problem BeachesMLS #B26042084 Report a problem | ||
| 6/18/2026 | Listed for sale | $225,000+30.1%$292/sqft |
Source: BeachesMLS #B26042084 Report a problem | ||
| 12/28/2017 | Sold | $173,000-3.8%$225/sqft |
Source: BeachesMLS #F10086093 Report a problem | ||
| 11/12/2017 | Pending sale | $179,900$234/sqft |
Source: David Alexander Realty #F10086093 Report a problem | ||
| 10/28/2017 | Price change | $179,900-5.3%$234/sqft |
Source: David Alexander Realty #F10086093 Report a problem | ||
| 10/12/2017 | Price change | $189,900-5%$247/sqft |
Source: David Alexander Realty #F10086093 Report a problem | ||
| 9/22/2017 | Listed for sale | $199,900+45.9%$260/sqft |
Source: David Alexander Realty #F10086093 Report a problem | ||
| 1/30/2015 | Sold | $137,000-8.2%$178/sqft |
Source: BeachesMLS #F1320221 Report a problem | ||
| 12/18/2014 | Listed for sale | $149,300+35.7%$194/sqft |
Source: Weichert Realtors Hallmark Pro #F1320221 Report a problem | ||
| 4/7/2014 | Sold | $110,000-8.3%$143/sqft |
Source: BeachesMLS #F1268637 Report a problem | ||
| 6/20/2013 | Listed for sale | $120,000+6.2%$156/sqft |
Source: Earthrise Realty Inc #F1242172 Report a problem | ||
| 5/25/2005 | Sold | $113,000+406.4%$147/sqft |
Source: Public Record Report a problem | ||
| 12/1/1988 | Sold | $22,314$29/sqft |
Source: Public Record Report a problem | ||
Public tax history
| Year | Property taxes | Tax assessment |
|---|---|---|
| 2025 | $2,737 +3.4% | $158,990 +2.9% |
| 2024 | $2,648 +5% | $154,510 +3% |
| 2023 | $2,521 +6.7% | $150,010 +3% |
| 2022 | $2,363 +3.7% | $145,650 +3% |
| 2021 | $2,280 +1.5% | $141,410 +1% |
| 2020 | $2,247 -0.6% | $139,960 -1.1% |
| 2019 | $2,261 | $141,540 -2% |
| 2018 | $2,261 -2% | $144,440 +17.5% |
| 2017 | $2,306 +21.8% | $122,960 +2.1% |
| 2016 | $1,894 +0.5% | $120,440 +19.6% |
| 2015 | $1,885 +17.6% | $100,720 +59% |
| 2014 | $1,603 | $63,340 +7.2% |
| 2013 | $1,603 +20.2% | $59,070 +12.8% |
| 2012 | $1,334 +3.3% | $52,360 +2.6% |
| 2011 | $1,292 +7.6% | $51,010 +8% |
| 2010 | $1,200 -39.3% | $47,220 -44.5% |
| 2009 | $1,979 -29.5% | $85,110 -33% |
| 2008 | $2,807 | $127,030 |
Find assessor info on the county website
Monthly payment
Est. payment
Payment breakdown
Explore the cost of this home by adjusting the details. Changes won't be saved.Climate risks
Neighborhood: 33334
Nearby schools
Schools provided by the listing agent
- Elementary: Wilton Manors
- Middle: Sunrise
- High: Fort Lauderdale
Source: BeachesMLS. This data may not be complete. We recommend contacting the local school district to confirm school assignments for this home.
- $174,9002 bd1 ba750 sqft905 NE 28th St APT 101, Fort Lauderdale, FL 33334Off Market
- $154,9002 bd1 ba725 sqft905 NE 28th St APT 104, Wilton Manors, FL 33334Off Market
- $162,4002 bd1 ba725 sqft905 NE 28th St APT 105, Wilton Manors, FL 33334Off Market
- $169,5002 bd1 ba770 sqft905 NE 28th St APT 201, Wilton Manors, FL 33334Off Market
Similar homes
- $189,0001 bd1 ba700 sqftB, Wilton Manors, FL 33334For Sale
 MLS ID #B26062583, Allen Berta, Charles Rutenberg Realty FTL. BeachesMLS
 - $225,0001 bd1 ba600 sqft3040 NE 16th Avenue #A405, Oakland Park, FL 33334For Sale
 MLS ID #B26003577, Matthew Heinz, Better Homes & Gdns RE Fla 1st. BeachesMLS
 - $219,0002 bd2 ba1k sqft2214 S Cypress Bend Drive #106, Pompano Beach, FL 33069For Sale
 MLS ID #F10545399, Cameron Scott, RE/MAX Consultants Realty 1. BeachesMLS
 - $210,0002 bd2 ba840 sqftCOLONIAL GARDENS, Pompano Beach, FL 33060For Sale
 MLS ID #B26047480, Sean P. Siegrist, RE/MAX Direct. BeachesMLS
 - $235,0002 bd2 ba1k sqft701 NW 19th Street #401, Fort Lauderdale, FL 33311For SaleMLS ID #F10545533, Diana Coman, United Realty Group Inc. BeachesMLS
- $169,9002 bd2 ba975 sqft118 Royal Pk Drive #1f, Oakland Park, FL 33309For SaleMLS ID #B26047900, Denize Abreu PA, Coldwell Banker Realty. BeachesMLS
- $209,9901 bd2 ba1k sqft6345 Bay Club Drive #3, Fort Lauderdale, FL 33308For SaleMLS ID #B26045587, Margaret Matinale, Dynasty Realty Group Inc. BeachesMLS
- $160,0002 bd2 ba975 sqft118 Royal Park Drive #4G, Oakland Park, FL 33309For SaleMLS ID #B26054256, Monica Hands, Century 21 Hansen Realty Inc. BeachesMLS
- $186,9992 bd2 ba1k sqft5275, Plantation, FL 33313For SaleMLS ID #B26007971, Monica Goenaga, EXP Realty LLC. BeachesMLS
- $179,9992 bd2 ba911 sqft777 S Federal Highway #Rp301, Pompano Beach, FL 33062For SaleMLS ID #B26019501, John C Marino, United Realty Group Inc. BeachesMLS
- $190,0001 bd2 ba810 sqft2314, Pompano Beach, FL 33069For SaleMLS ID #F10544158, Alla Kalkis, Coldwell Banker Realty. BeachesMLS
- $199,0002 bd2 ba1k sqft1043 NW 85th Avenue #B-4, Plantation, FL 33322For SaleMLS ID #B26021219, Hector A Valdes, Coldwell Banker Realty. BeachesMLS
- $244,5002 bd1 ba850 sqft900 NE 18th Avenue #1407, Fort Lauderdale, FL 33304For SaleMLS ID #B26027528, Julie K Gordon, RE/MAX Consultants Realty 1. BeachesMLS
- $244,5002 bd1 ba850 sqft900 NE 18th Avenue #1406, Fort Lauderdale, FL 33304For SaleMLS ID #B26027477, Julie K Gordon, RE/MAX Consultants Realty 1. BeachesMLS
- $197,0002 bd2 ba1k sqft651 PINE Drive #201, Pompano Beach, FL 33060For SaleMLS ID #B26060400, Svetlana Paulson, Realty 7 LLC. BeachesMLS
- $219,9002 bd2 ba975 sqft601 LYONS Road #7201, Coconut Creek, FL 33063For SaleMLS ID #B26053884, Brian S Weatherly PA, Luxury Real Estate Group LLC. BeachesMLS
- $175,0002 bd2 ba960 sqft9470 Live Oak Place #204, Davie, FL 33324For SaleMLS ID #B26024310, Paige Steinbuck, LoKation. BeachesMLS
- $200,0002 bd2 ba955 sqftSandalfoot South, Boca Raton, FL 33428For SaleMLS ID #B26046488, Dean W Ehrlich, RE/MAX Direct. BeachesMLS
- $199,0001 bd2 ba960 sqft7300 NW 17th Street #305, Plantation, FL 33313For SaleMLS ID #B26016800, David Krop, Rizo.com. BeachesMLS
- $187,0001 bd1 ba900 sqft1700 SE 15th Street #308, Fort Lauderdale, FL 33316For SaleMLS ID #F10545438, Janaina Nohara Tomita, Premier Listings. BeachesMLS
