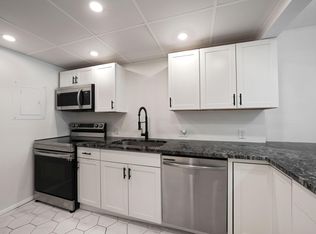
Fully renovated modern 1BR/1.5BA in Omega 4 with EVERYTHING NEW! Highly sought-after quiet 3rd floor north side location. Kitchen features quartz countertops and top-of-the-line Samsung stainless steel, low-profile appliances. Spacious layout with large living area and separate dining. Luxury vinyl flooring throughout. Brand new master bath with floor-to-ceiling porcelain tile and glass-enclosed tub/shower plus updated half bath. Screened balcony with green tree views, new tile, fan and lighting. Brand new central A/C with sleek vents. Ample storage with walk-in closet. 1 assigned parking plus guest parking. Amenities include pool, jacuzzi, tennis court, gym and clubhouse. Pet-friendly. ONLY building allowing immediate rentals (12-month min). Great investment!
For sale
$199,000
7300 NW 17th Street #305, Plantation, FL 33313
1beds
960sqft
Condominium
Built in 1975
-- sqft lot
$186,700 Zestimate®
$207/sqft
$603/mo HOA
What's special
Updated half bathLuxury vinyl flooring throughoutKitchen features quartz countertops
- 144 days
- 39
- 1
Zillow last checked:
Listing updated:
Listed by:
David Krop 305-632-6600,
Rizo.com
Source: BeachesMLS,MLS#: B26016800 Originating MLS: BeachesMLS
Originating MLS: BeachesMLSFacts & features
Interior
Bedrooms & bathrooms
- Bedrooms: 1
- Bathrooms: 2
- Full bathrooms: 1
- 1/2 bathrooms: 1
- Main level bathrooms: 2
- Main level bedrooms: 1
Heating
- Central, Electric, Heat Pump
Cooling
- Central Air, Ceiling Fan(s), Electric
Appliances
- Included: Cooktop, Dishwasher, ENERGY STAR Qualified Freezer, Electric Range, Freezer, Ice Maker, Microwave, Oven, Refrigerator
- Laundry: Laundry Room
Features
- Breakfast Bar, Bedroom on Main Level, Dining Area, Separate/Formal Dining Room, Eat-in Kitchen, Elevator, Kitchen Island, Kitchen/Dining Combo, Tub Shower, Walk-In Closet(s)
- Flooring: Tile, Vinyl, Wood
- Windows: Sliding
- Has fireplace: No
Interior area
- Total structure area: 960
- Total interior livable area: 960 sqft
Video & virtual tour
Property
Parking
- Total spaces: 1
- Parking features: Assigned, Guest
Accessibility
- Accessibility features: None
Features
- Levels: One
- Stories: 1
- Entry location: Interior Hallway
- Patio & porch: Covered, Screened, Balcony
- Exterior features: Balcony, Garden, Lighting, Outdoor Living Area
- Pool features: Association, Heated
- Has view: Yes
- View description: Garden
Lot
- Features: None
Details
- Parcel number: 494134ak0430
- Zoning: RM-17.3U
- Special conditions: Standard,Listed As-Is
Construction
Type & style
- Home type: Condo
- Property subtype: Condominium
Materials
- Block, Concrete, Stucco
- Roof: Concrete
Condition
- Resale,Updated/Remodeled
- New construction: No
- Year built: 1975
Utilities & green energy
- Electric: Circuit Breakers
- Sewer: Public Sewer
- Water: Public
- Utilities for property: Cable Available, Electricity Connected, Phone Available, Water Connected
Community & HOA
Community
- Features: Street Lights
- Subdivision: OMEGA CONDO NO 4
HOA
- Has HOA: Yes
- Amenities included: Billiard Room, Clubhouse, Fitness Center, Maintenance Grounds, Hot Water, Laundry, Maintenance, Picnic Area, Pool, Parking, Storage, Sidewalks, Tennis Court(s), Trash, Elevator(s)
- Services included: Common Areas, Hot Water, Insurance, Maintenance Grounds, Maintenance Structure, Pest Control, Pool(s), Recreation Facilities, Reserve Fund, Roof, Sewer, Trash, Water
- HOA fee: $603 monthly
- HOA name: Omega Condo Association #4
- Second HOA name: Omega Rec
- Second HOA phone: 954-745-7645
Location
- Region: Fort Lauderdale
Financial & listing details
- Price per square foot: $207/sqft
- Tax assessed value: $139,620
- Annual tax amount: $2,866
- Date on market: 4/17/2026
- Cumulative days on market: 147 days
- Listing terms: Cash,Conventional
- Electric utility on property: Yes
- Road surface type: Paved
Estimated market value
$186,700
$177,000 - $196,000
$1,744/mo
Price history
| Date | Event | Price |
|---|---|---|
| 5/10/2026 | Price change | $199,000-3.4%$207/sqft |
Source:  BeachesMLS #B26016800 Report a problem BeachesMLS #B26016800 Report a problem | ||
| 4/17/2026 | Listed for sale | $206,000+390.5%$215/sqft |
Source: BeachesMLS #B26016800 Report a problem | ||
| 8/5/2002 | Sold | $42,000+320%$44/sqft |
Source: Public Record Report a problem | ||
| 4/29/1999 | Sold | $10,000$10/sqft |
Source: Public Record Report a problem | ||
Public tax history
| Year | Property taxes | Tax assessment |
|---|---|---|
| 2025 | $2,866 +4.4% | $139,620 +5.4% |
| 2024 | $2,744 +4638.2% | $132,460 +726.8% |
| 2023 | $58 +3.4% | $16,020 +3% |
| 2022 | $56 +58.2% | $15,560 +3% |
| 2021 | $35 | $15,110 +1.3% |
| 2020 | -- | $14,910 +2.3% |
| 2019 | $35 | $14,580 +1.9% |
| 2018 | $35 +1.4% | $14,310 +2.1% |
| 2017 | $35 +1% | $14,020 +2% |
| 2016 | $34 | $13,740 +0.7% |
| 2015 | $34 +0.6% | $13,650 +0.7% |
| 2014 | $34 | $13,550 -33.5% |
| 2013 | $34 +728.3% | $20,380 +30% |
| 2012 | $4 | $15,680 +11.1% |
| 2011 | $4 | $14,110 +12.3% |
| 2010 | $4 -98.5% | $12,570 -67.3% |
| 2009 | $273 +3.1% | $38,390 +0.1% |
| 2008 | $265 | $38,360 |
Find assessor info on the county website
Monthly payment
Est. payment
Payment breakdown
Explore the cost of this home by adjusting the details. Changes won't be saved.Climate risks
Neighborhood: Mirror Lake
Nearby schools
Schools provided by the listing agent
- Elementary: Mirror Lake
- Middle: Plantation
- High: Plantation
Source: BeachesMLS. This data may not be complete. We recommend contacting the local school district to confirm school assignments for this home.
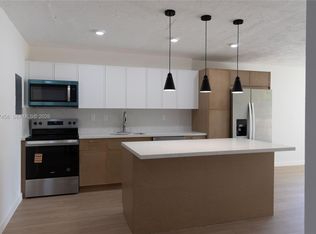
- $169,9901 bd2 ba960 sqft7300 NW 17th St APT 112, Plantation, FL 33313For Sale
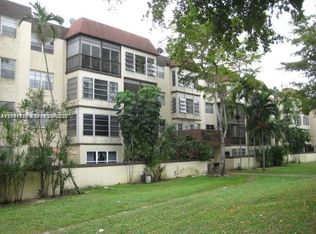
- $1,6501 bd2 ba960 sqft7300 NW 17th St APT 210, Fort Lauderdale, FL 33313For Rent
- $185,0001 bd2 ba960 sqft7300 NW 17th St APT 310, Fort Lauderdale, FL 33313For Sale

- $1,9502 bd2 ba1k sqft7300 NW 17th St APT 319, Plantation, FL 33313For Rent

Similar homes
- $205,0003 bd2 ba1.2k sqft7541 NW 16th Street #1411, Plantation, FL 33313For Sale
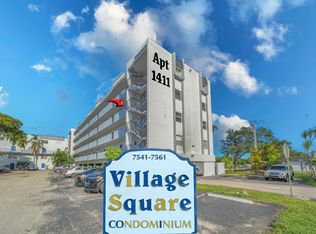
 MLS ID #B26015330, Tahnee Noble, Realty ONE Group Innovation. BeachesMLS
 - $197,8003 bd2 ba1.2k sqft7541, Plantation, FL 33313For Sale
 MLS ID #B26010669, Matthew C Ferrelli, Keller Williams Realty Profess. BeachesMLS
 - $165,0002 bd2 ba1k sqft2, Plantation, FL 33313For Sale
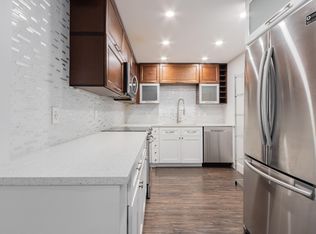 MLS ID #B26019334, Alexander B Tegov, Prestige Waterfront Realty. BeachesMLS
 - $159,0001 bd2 ba960 sqft7100 NW 17th Street #220, Plantation, FL 33313For Sale
 MLS ID #B26042172, Arelys R Catena, Century 21 Global Connections. BeachesMLS
 - $175,0002 bd2 ba960 sqft9470 Live Oak Place #204, Davie, FL 33324For SaleMLS ID #B26024310, Paige Steinbuck, LoKation. BeachesMLS
- $225,0003 bd2 ba1.1k sqftPlantation Condo Association, Plantation, FL 33324For SaleMLS ID #B26046840, Jill Sivert, BHHS EWM Realty. BeachesMLS
- $189,5002 bd2 ba870 sqftCASA DEL SOL, Fort Lauderdale, FL 33334For SaleMLS ID #B26072958, Natalia Hunter PA, Natalia Hunter Realty. BeachesMLS
- $175,0001 bd2 ba625 sqft13 Jacaranda Drive #214, Plantation, FL 33324For SaleMLS ID #B26050786, Danielle DiLenge, Realty 100. BeachesMLS
- $162,5002 bd2 ba1k sqft6001 NW 61st Avenue #112, Tamarac, FL 33319For SaleMLS ID #B26061980, Laura L Brogan, United Realty Group Inc.. BeachesMLS
- $199,9992 bd2 ba770 sqftAnnies Castle, Wilton Manors, FL 33334For SaleMLS ID #B26042084, Kenny Silverman, RE/MAX Experience. BeachesMLS
- $199,5502 bd2 ba1.1k sqft3003 PORTOFINO Isle #K1, Coconut Creek, FL 33066For SaleMLS ID #B26067793, Aiden Williams, Silverlining Realty Group LLC. BeachesMLS
- $229,0002 bd2 ba1.1k sqft11, Oakland Park, FL 33309For SaleMLS ID #F10556794, V Elaine Stevens, Charles Rutenberg Realty FTL. BeachesMLS
- $189,9002 bd2 ba1.1k sqft9580 Weldon Circle #K109, Tamarac, FL 33321For SaleMLS ID #B26051150, Amy Biernacki, Florida Elite Homes Inc.. BeachesMLS
- $259,0002 bd2 ba1.3k sqft2, Plantation, FL 33317For SaleMLS ID #B26023140, lulia Van Horn, Home Advantage. BeachesMLS
- $165,0002 bd2 ba800 sqft216, Sunrise, FL 33322For SaleMLS ID #B26052117, Lynda A Stewart, Coldwell Banker Realty /Delray Beach. BeachesMLS
- $219,0002 bd1 ba630 sqft2655 NE 8th Avenue #106, Wilton Manors, FL 33334For SaleMLS ID #B26068885, Vito J Pellerito LLC, United Realty Group, Inc. BeachesMLS
- $118,0002 bd2 ba960 sqft6, Lauderdale Lakes, FL 33313For SaleMLS ID #B26032891, Nelly Marcano, Amazing Properties For You Inc. BeachesMLS
- $155,0002 bd2 ba1k sqft6190 Woodlands Boulevard #312, Tamarac, FL 33319For SaleMLS ID #B26020194, Carolina Sarquis, Miranda Executive Realty. BeachesMLS
- $200,0002 bd2 ba1.1k sqft3201 Portofino Pt #D3, Coconut Creek, FL 33066For SaleMLS ID #B26005754, Brent J Mechler II, RE/MAX Direct. BeachesMLS
