Another incredible project by local and established Colonial Design Build in sought after Chevy Chase location! This 6 bedroom, 5.5 bathroom home boasts over 4,500 sun drenched finished square feet balancing traditional charm and modern chic design elements and amenities. This property was thoughtfully designed by reputable 2 Plys architectural firm to ensure maximum space versatility and flow. The main level offers an open concept design, but subtle distinction in rooms to allow for each space to have it’s own expression and identity. Large entry foyer w/ coat closet and formal parlor room w/ wood burning fireplace welcome you to this exquisite offering. Beyond the living room the property opens up into a massive family room with convenient access to both the powder room and spacious mudroom. The mudroom is located off the side entrance with path to the one car garage, flagstone patio and ample fenced green space. From the family room, a small stepdown delineates your entry into the showstopping kitchen and dining room boasting 10 ft plus ceilings, impressive three panel glass door leading to the rear yard and all the wow factor you’re looking for in a home! The kitchen leaves nothing to be desired: luxury Jenn Air appliance package features 6 burner range, pot filler, main sink aligned with window overlooking backyard, 8’+ island with prep sink and waterfall leathered granite counters, ample inset cabinetry w/ pantry, under cabinet lighting and herringbone backsplash blend to create a space you won't want to leave. The upper level features 4 spacious bedrooms and 3 full designer bathrooms, spacious side by side laundry room with extra storage and a bonus office/workspace. The primary bedroom is perched overlooking the back of the house and one of the most gorgeous Crype Myrtle trees bringing nature seamlessly into the space. The primary suite offers a large walk in closet and gorgeous bathroom with relaxing soaking tub, large frameless glass shower with marble tiling, marble capped dual vanity with deisgner polished nickel finishes, private water closet with Toto toilet system. The top floor is where you will discover a true oasis. This one of a kind canopy above the trees boasts a huge open space w/ vaulted ceilings that can be used as a home office, bedroom, theater room, gym, etc. with full bathroom and multiple closets along with thoughtfully designed transom windows to capture the South facing sunlight. The lower level offers an additional legal bedroom with egress, tastefully designed full bathroom, recreational room and mechanical closet. This is a truly unique offering with one of the premier locations in DC. Only one block to coveted Lafayette elementary school, Broad Branch market, Lafayette-Pointer Park/Rec Center. Walking distance to Friendship Heights metro and all the shops, restaurants, etc. along both Connecticut and Wisconsin Avenue. Welcome Home!
Sold for $2,450,000
Street View
Zillow last checked:
Listing updated:
Bought with:
Julie Roberts, SP99563
Long & Foster Real Estate, Inc.
Source: Bright MLS,MLS#: DCDC2116964
Price history
| Date | Event | Price |
|---|---|---|
| 3/19/2024 | Sold | $2,450,000-2%$535/sqft |
Source:  Bright MLS #DCDC2116964 Report a problem Bright MLS #DCDC2116964 Report a problem | ||
| 3/5/2024 | Contingent | $2,499,990$546/sqft |
Source: Bright MLS #DCDC2116964 Report a problem | ||
| 2/29/2024 | Price change | $2,499,990-2%$546/sqft |
Source: Bright MLS #DCDC2116964 Report a problem | ||
| 2/15/2024 | Price change | $2,549,900-1.9%$557/sqft |
Source: Bright MLS #DCDC2116964 Report a problem | ||
| 1/10/2024 | Price change | $2,599,900-3%$568/sqft |
Source: Bright MLS #DCDC2116964 Report a problem | ||
| 11/9/2023 | Price change | $2,679,000-4.3%$585/sqft |
Source: Bright MLS #DCDC2116964 Report a problem | ||
| 10/26/2023 | Listed for sale | $2,800,000$612/sqft |
Source: Bright MLS #DCDC2116964 Report a problem | ||
| 6/15/2023 | Listing removed | $2,800,000$612/sqft |
Source: Bright MLS #DCDC2058022 Report a problem | ||
| 7/15/2022 | Listed for sale | $2,800,000+132.4%$612/sqft |
Source: Bright MLS #DCDC2058022 Report a problem | ||
| 5/2/2022 | Sold | $1,205,000+14.8%$263/sqft |
Source: Bright MLS #DCDC2026238 Report a problem | ||
| 1/24/2022 | Pending sale | $1,050,000$229/sqft |
Source: Bright MLS #DCDC2026238 Report a problem | ||
| 1/10/2022 | Listed for sale | $1,050,000$229/sqft |
Source: Bright MLS #DCDC2026238 Report a problem | ||
| 4/13/2012 | Listing removed | $3,695-1.5%$1/sqft |
Source: Evers & Co. Real Estate, Inc. #DC7783848 Report a problem | ||
| 4/8/2012 | Price change | $3,750-2.6%$1/sqft |
Source: Evers & Co. Real Estate, Inc. #DC7783848 Report a problem | ||
| 3/20/2012 | Price change | $3,850-3.1%$1/sqft |
Source: Evers & Co. Real Estate, Inc. #DC7783848 Report a problem | ||
| 3/2/2012 | Listed for rent | $3,975$1/sqft |
Source: Evers & Co. Real Estate, Inc. #DC7783848 Report a problem | ||
Nearby homes
- $1,395,3004 bd3 ba2.2k sqft3417 Northampton St NW, Washington, DC 20015Off Market
- $1,431,5003 bd4 ba2.2k sqft3503 Northampton St NW, Washington, DC 20015Off Market

- $1,746,0006 bd5 ba3k sqft3413 Northampton St NW, Washington, DC 20015Off Market
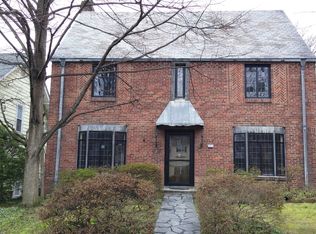
- $1,258,0004 bd3 ba1.6k sqft3505 Northampton St NW, Washington, DC 20015Off Market
Get a cash offer in 3 minutes
Find out how much your home could sell for in as little as 3 minutes with a no-obligation cash offer.
Estimated market value
$2,442,700
