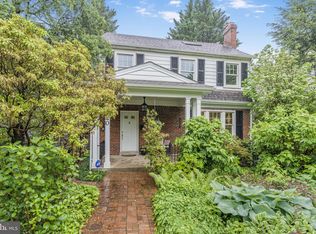
This picture-perfect 5BR, 3.5 BA home in prime Chevy Chase, DC location, checks all the boxes! Beautifully renovated in 2017, this home boasts 4BRs and 2Full BAs and laundry on the second floor featuring a spacious Primary Suite with two walk-in closets and luxury ensuite primary bathroom with soaking tub, double sink, and oversized shower; First floor offers a gorgeous new (2017) bright Table Space Kitchen with island and built-in desk that opens to large deck, Living Room with fireplace, Formal DR with charming original built-in corner cabinet, Den and Powder Room; Gorgeous, newly remodeled, walk-out Lower Level features, Rec Room, 5th BR, stylish Full Bathroom, Kitchenette, and Yog/Storage room (could also be office); Fabulous big, level, professionally landscaped, back yard with patio and swing set! CAC, New Roof and New Windows, All just half a block from Lafayette Elementary School and Park, Broad Branch Market, and Saturday Farmer’s Market. 3 Blocks to Connecticut Avenue’s shops restaurants, Community Center and Library. Just a mile to Friendship Heights METRO! This is the one you’ve been waiting for! OPEN Sunday September 15th 12pm to 3pm
Sold for $1,870,000
Zillow last checked:
Listing updated:
Bought with:
Casey Aboulafia, SP98360832
Compass
Source: Bright MLS,MLS#: DCDC2156470
Price history
| Date | Event | Price |
|---|---|---|
| 9/27/2024 | Sold | $1,870,000+13.3%$593/sqft |
Source:  Bright MLS #DCDC2156470 Report a problem Bright MLS #DCDC2156470 Report a problem | ||
| 9/17/2024 | Pending sale | $1,650,000$523/sqft |
Source: Bright MLS #DCDC2156470 Report a problem | ||
| 9/10/2024 | Listed for sale | $1,650,000+50%$523/sqft |
Source: Bright MLS #DCDC2156470 Report a problem | ||
| 12/1/2016 | Sold | $1,100,000$349/sqft |
Source: Public Record Report a problem | ||
| 10/14/2016 | Listed for sale | $1,100,000$349/sqft |
Source: Compass #DC9787514 Report a problem | ||
Nearby homes
- $10,210341 sqft3518 Northampton St NW, Washington, DC 20015Off Market
- $1,775,0005 bd4 ba2.5k sqft3520 Northampton St NW, Washington, DC 20015Sold
- $1,460,4003 bd2 ba2.5k sqft3514 Northampton St NW, Washington, DC 20015Off Market
- $1,143,1004 bd2 ba1.4k sqft3522 Northampton St NW, Washington, DC 20015Off Market
Get a cash offer in 3 minutes
Find out how much your home could sell for in as little as 3 minutes with a no-obligation cash offer.
Estimated market value
$1,971,200
