STUNNING! Does not begin to describe this beautifully updated home in highly desirable neighborhood with custom plantation shutters throughout, Salt Water Pool (with waterfalls, tanning ledge, bubblers) and stunning covered outdoor living area. From the moment you drive up the lush, low maintenance perennial landscaping pulls you into this Delightful home. Relaxation begins as you step inside on the Hickory Hardwood Floors in two living areas, dining areas & office. Main Living area boasts gas fireplace and views the beautiful outdoors with pool. On left you will see the desirable dining area that accesses the custom kitchen for easy celebration times. The recently updated kitchen boasts light solid quartzite stone countertops, top grade SS appliances including a GE 'cafe' gas oven with convection and builtin in air fryer, stylish backsplash and 'Smart Lighting' under counter lights. The kitchen opens to dinette area & another living area-awesome for casual family gatherings. Primary suite is off hallway providing semi split bedroom arrangement. Primary suite has access to pool area and bath has double sinks, rectangular jet tub tub, sep glass shower, large walkin closet, wide doorways make easy access throughout most of the home. The secondary hall leads to 2 large bedrooms w-walk in closets that share an updated bath. Fourth bedroom area is used as study with walkin closet and access to both primary suite & secondary bath hallway. Side entry garage has plenty of space, opener etc. Yard with sprinkler system. Updated Trane A-C in 2024, all new windows 2018 w-lifetime warr, updated Rheem 50 Gal wtr htr. Additional attic insulation for energy efficiency. Easy access to main roads for your traveling needs. Desirable schools nearby (Nette Schultz aka as Wilson Elementary, Strickland Middle, Ryan High).See this beautiful home soon before it's mark 'Sold'! Information and measurements deemed reliable but buyer, buyers agent responsible for verifying ALL information.
Sold
Price Unknown
3421 Nottingham Dr, Denton, TX 76209
4beds
2,352sqft
Single Family Residence
Built in 1993
10,018 Square Feet Lot
$455,400 Zestimate®
$--/sqft
$3,009 Estimated rent
Home value
$455,400
$428,000 - $487,000
$3,009/mo
Zestimate® history
Owner options
List your home for rent
$3,009/mo
Rent Zestimate®
Find your next renter with Zillow Rental Manager. Plus, with online applications, you can quickly screen prospective tenants – for free.
$3,009/mo
Rent Zestimate®
Refinance and save
Refinancing to a lower rate could help reduce your monthly payments and save thousands over the life of the loan.
Explore your selling options
Work with a Zillow partner agent
Leverage their expertise and Zillow's premium Showcase listings to get your home seen by more buyers.
Get startedList with your own agent
Get your home in front of millions of buyers by listing it on Zillow.
Learn how to do itSell it yourself
Take full control of how buyers see your home on Zillow by listing For Sale by Owner (FSBO).
List your homeWhat's special
Salt water poolGas fireplaceStylish backsplashHickory hardwood floorsRectangular jet tubSmart lightingCustom plantation shutters
Zillow last checked:
Listing updated:
Listed by:
MARIANNE LAMB 0421799 (940)484-9411,
Keller Williams Realty 940-484-9411
Bought with:
Vanessa Warren
United Real Estate
Source: NTREIS,MLS#: 21060916
Facts & features
Interior
Bedrooms & bathrooms
- Bedrooms: 4
- Bathrooms: 2
- Full bathrooms: 2
Primary bedroom
- Features: Closet Cabinetry, Ceiling Fan(s), Dual Sinks, Jetted Tub, Separate Shower, Walk-In Closet(s)
- Level: First
- Dimensions: 16 x 14
Bedroom
- Features: Ceiling Fan(s), Split Bedrooms, Walk-In Closet(s)
- Level: First
- Dimensions: 12 x 11
Bedroom
- Features: Ceiling Fan(s), Walk-In Closet(s)
- Level: First
- Dimensions: 12 x 19
Bedroom
- Features: Ceiling Fan(s), Walk-In Closet(s)
- Level: First
- Dimensions: 11 x 10
Breakfast room nook
- Level: First
- Dimensions: 9 x 9
Den
- Features: Ceiling Fan(s)
- Level: First
- Dimensions: 18 x 16
Dining room
- Level: First
- Dimensions: 13 x 11
Kitchen
- Features: Breakfast Bar, Built-in Features, Pantry, Stone Counters
- Level: First
- Dimensions: 12 x 12
Living room
- Features: Ceiling Fan(s), Fireplace
- Level: First
- Dimensions: 21 x 18
Sunroom
- Level: First
- Dimensions: 9 x 8
Heating
- Fireplace(s), Natural Gas
Cooling
- Central Air, Ceiling Fan(s), Electric
Appliances
- Included: Some Gas Appliances, Convection Oven, Dishwasher, Disposal, Gas Oven, Gas Range, Gas Water Heater, Microwave, Plumbed For Gas
- Laundry: Washer Hookup, Dryer Hookup, ElectricDryer Hookup, Laundry in Utility Room, Other
Features
- Built-in Features, Chandelier, Decorative/Designer Lighting Fixtures, Granite Counters, High Speed Internet, Other, Pantry, Cable TV, Walk-In Closet(s)
- Flooring: Carpet, Ceramic Tile, Hardwood
- Windows: Shutters, Window Coverings
- Has basement: No
- Number of fireplaces: 1
- Fireplace features: Gas, Gas Log, Gas Starter, Living Room, Other
Interior area
- Total interior livable area: 2,352 sqft
Property
Parking
- Total spaces: 2
- Parking features: Additional Parking
- Attached garage spaces: 2
Accessibility
- Accessibility features: Accessible Full Bath, Accessible Bedroom, Accessible Doors
Features
- Levels: One
- Stories: 1
- Patio & porch: Rear Porch, Front Porch, Other, Patio, See Remarks, Covered
- Exterior features: Outdoor Living Area, Other, Rain Gutters
- Pool features: Gunite, In Ground, Outdoor Pool, Other, Pool, Pool Sweep, Salt Water, Waterfall, Water Feature
- Fencing: Privacy
Lot
- Size: 10,018 Square Feet
- Features: Corner Lot, Landscaped, Level, Native Plants, Subdivision, Sprinkler System, Few Trees
- Residential vegetation: Grassed, Partially Wooded
Details
- Parcel number: R116151
Construction
Type & style
- Home type: SingleFamily
- Architectural style: Traditional,Detached
- Property subtype: Single Family Residence
- Attached to another structure: Yes
Materials
- Brick
- Foundation: Slab
- Roof: Composition
Condition
- Year built: 1993
Utilities & green energy
- Sewer: Public Sewer
- Water: Public
- Utilities for property: Natural Gas Available, Sewer Available, Separate Meters, Water Available, Cable Available
Community & HOA
Community
- Features: Curbs
- Subdivision: Hannah Estates Ph 3
HOA
- Has HOA: No
Location
- Region: Denton
Financial & listing details
- Tax assessed value: $438,641
- Annual tax amount: $7,170
- Date on market: 9/16/2025
- Cumulative days on market: 13 days
- Listing terms: Cash,Conventional,FHA,VA Loan
- Exclusions: Seller downsizing, will need a leaseback. Some furniture for sale
Price history
| Date | Event | Price |
|---|---|---|
| 10/28/2025 | Sold | -- |
Source: NTREIS #21060916 Report a problem | ||
| 10/23/2025 | Pending sale | $469,900$200/sqft |
Source: NTREIS #21060916 Report a problem | ||
| 10/2/2025 | Contingent | $469,900$200/sqft |
Source: NTREIS #21060916 Report a problem | ||
| 9/16/2025 | Listed for sale | $469,900$200/sqft |
Source: NTREIS #21060916 Report a problem | ||
Public tax history
| Year | Property taxes | Tax assessment |
|---|---|---|
| 2025 | $2,808 -27% | $408,617 +10% |
| 2024 | $3,849 -0.1% | $371,470 +10% |
| 2023 | $3,855 -27.2% | $337,700 +10% |
| 2022 | $5,296 -0.8% | $307,000 -0.7% |
| 2021 | $5,339 -1.6% | $309,059 +7.7% |
| 2020 | $5,428 -4.9% | $287,000 +7.5% |
| 2019 | $5,706 -4.2% | $267,000 -0.1% |
| 2018 | $5,959 +55% | $267,158 +8% |
| 2017 | $3,846 | $247,386 +10% |
| 2016 | $3,846 -4.2% | $224,896 +9.1% |
| 2015 | $4,014 | $206,114 +7.7% |
| 2014 | $4,014 | $191,420 +9.8% |
| 2013 | $4,014 | $174,322 -0.9% |
| 2012 | -- | $175,880 +0.8% |
| 2011 | -- | $174,470 -0.8% |
| 2010 | -- | $175,953 -2.5% |
| 2009 | -- | $180,551 +1.7% |
| 2007 | $4,361 +1.8% | $177,584 +5% |
| 2006 | $4,286 +1.9% | $169,059 +1.7% |
| 2005 | $4,205 | $166,167 -0.1% |
| 2004 | -- | $166,348 +6.8% |
| 2003 | -- | $155,695 +3.3% |
| 2002 | -- | $150,655 +83.6% |
| 2001 | -- | $82,050 |
Find assessor info on the county website
Neighborhood: Idiot's Hill
Nearby homes
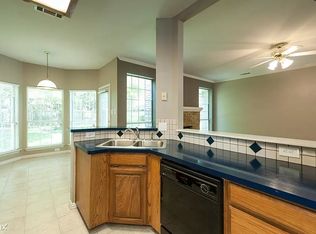
- $414,3004 bd2 ba2.6k sqft3425 Nottingham Dr, Denton, TX 76209Off Market
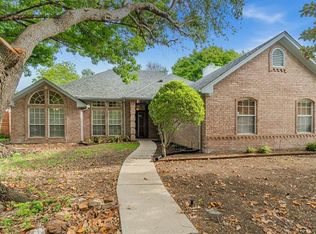
- $356,8003 bd2 ba1.8k sqft1507 Stratford Ln, Denton, TX 76209Off Market
- $--3 bd2 ba1.7k sqft3417 Nottingham Dr, Denton, TX 76209Sold

- $360,7003 bd2 ba2k sqft1510 Stratford Ln, Denton, TX 76209Off Market
- $--3 bd2 ba1.8k sqft3429 Nottingham Dr, Denton, TX 76209Sold
- $312,5003 bd2 ba1.7k sqft1506 Kings Row, Denton, TX 76209Off Market
- $368,8003 bd3 ba2.1k sqft3420 Nottingham Dr, Denton, TX 76209Off Market
- $373,7003 bd2 ba1.8k sqft3416 Nottingham Dr, Denton, TX 76209Off Market
Nearby schools
GreatSchools rating
- 8/10Nette Shultz Elementary SchoolGrades: PK-5Distance: 0.5 mi
- 4/10Strickland Middle SchoolGrades: 6-8Distance: 1.1 mi
- 5/10Ryan High SchoolGrades: 9-12Distance: 3.2 mi
Schools provided by the listing agent
- Elementary: Nette Shultz
- Middle: Strickland
- High: Ryan H S
- District: Denton ISD
Source: NTREIS. This data may not be complete. We recommend contacting the local school district to confirm school assignments for this home.
Get a cash offer in 3 minutes
Find out how much your home could sell for in as little as 3 minutes with a no-obligation cash offer.
Estimated market value
$455,400
Get a cash offer in 3 minutes
Find out how much your home could sell for in as little as 3 minutes with a no-obligation cash offer.
Estimated market value
$455,400
- Texas
- Denton County
- Denton
- 76209
- Idiot's Hill
- 3421 Nottingham Dr
