Look at this beauty! This expertly maintained home sits on an oversized corner lot with plus landscaping, abundant flower beds and a rare 3+ car garage. Step inside to a free flowing open concept floor plan with wood floors throughout the living room which features a gas fire place. There is even a separate entertaining area with a wet bar! Traditional formal dining room would make a perfect office. The kitchen was masterfully remodeled with quartz counters, abundant cabinet space, undermount sink, stainless steel microwave and convection oven, gas burner cook top and an upgraded stainless steel ventilation system. Cozy eat in breakfast area overlooks the back yard and the living areas. Enjoy a split bedroom floor plan with the primary suite tucked at the back of the home. Private en suite bath features double vanities, soaking tub, free standing shower, dressing area with cabinets and built in make-up station, plus an expansive closet with shelving for tidy organization. Secondary bedrooms are spacious with ceiling fans, large closets and freshly cleaned carpets. Hall bathroom features a tub and shower combination. Full sized laundry room. The backyard is a wonderful escape and it features a bonus garage area with tons of storage space. Yes, TWO GARAGES!!! Foundation repaired previously. Home also features a FloLogic system, a proactive approach to water conservation and in preventing water damage due to burst, leaking pipes and failure of plumbing system components. This home has been delicately and lovingly maintained and is available NOW. Don't miss this opportunity in one of Denton's most acclaimed neighborhoods.
Sold
Price Unknown
3429 Nottingham Dr, Denton, TX 76209
3beds
1,803sqft
Single Family Residence
Built in 1986
10,018 Square Feet Lot
$367,400 Zestimate®
$--/sqft
$2,268 Estimated rent
Home value
$367,400
$345,000 - $389,000
$2,268/mo
Zestimate® history
Owner options
List your home for rent
$2,268/mo
Rent Zestimate®
Find your next renter with Zillow Rental Manager. Plus, with online applications, you can quickly screen prospective tenants – for free.
$2,268/mo
Rent Zestimate®
Refinance and save
Refinancing to a lower rate could help reduce your monthly payments and save thousands over the life of the loan.
Explore your selling options
Work with a Zillow partner agent
Leverage their expertise and Zillow's premium Showcase listings to get your home seen by more buyers.
Get startedList with your own agent
Get your home in front of millions of buyers by listing it on Zillow.
Learn how to do itSell it yourself
Take full control of how buyers see your home on Zillow by listing For Sale by Owner (FSBO).
List your homeWhat's special
Gas fireplaceSplit bedroom floor planTraditional formal dining roomPlus landscapingQuartz countersOversized corner lotAbundant flower beds
Zillow last checked:
Listing updated:
Listed by:
Bryan Davis 0584891 214-624-9829,
Keller Williams Central 469-467-7755
Bought with:
Marla Carrico
Carrico and Associates Realtors
Source: NTREIS,MLS#: 21191519
Facts & features
Interior
Bedrooms & bathrooms
- Bedrooms: 3
- Bathrooms: 2
- Full bathrooms: 2
Primary bedroom
- Features: Dual Sinks, Double Vanity, En Suite Bathroom, Garden Tub/Roman Tub, Linen Closet, Separate Shower, Walk-In Closet(s)
- Level: First
- Dimensions: 15 x 10
Bedroom
- Features: Ceiling Fan(s), Split Bedrooms, Walk-In Closet(s)
- Level: First
- Dimensions: 12 x 10
Bedroom
- Features: Closet Cabinetry, Ceiling Fan(s), Split Bedrooms
- Level: First
- Dimensions: 12 x 10
Primary bathroom
- Features: Built-in Features, Dual Sinks, Double Vanity, En Suite Bathroom, Garden Tub/Roman Tub, Linen Closet, Solid Surface Counters, Sink
- Level: First
- Dimensions: 15 x 10
Dining room
- Level: First
- Dimensions: 12 x 9
Family room
- Level: First
- Dimensions: 11 x 10
Other
- Features: Built-in Features, Linen Closet, Solid Surface Counters
- Level: First
- Dimensions: 12 x 5
Kitchen
- Features: Breakfast Bar, Built-in Features, Dual Sinks, Eat-in Kitchen, Pantry, Stone Counters, Sink
- Level: First
- Dimensions: 12 x 10
Living room
- Level: First
- Dimensions: 19 x 14
Office
- Level: First
- Dimensions: 10 x 10
Utility room
- Features: Built-in Features, Utility Room
- Level: First
- Dimensions: 6 x 5
Heating
- Central, Fireplace(s), Natural Gas
Cooling
- Central Air, Ceiling Fan(s), Electric
Appliances
- Included: Some Gas Appliances, Convection Oven, Dishwasher, Electric Oven, Gas Cooktop, Disposal, Microwave, Plumbed For Gas
- Laundry: Washer Hookup, Dryer Hookup, ElectricDryer Hookup, Laundry in Utility Room
Features
- Built-in Features, Chandelier, Cathedral Ceiling(s), Decorative/Designer Lighting Fixtures, Eat-in Kitchen, Open Floorplan, Pantry, Paneling/Wainscoting, Vaulted Ceiling(s), Walk-In Closet(s)
- Flooring: Carpet, Tile, Wood
- Windows: Bay Window(s), Skylight(s), Window Coverings
- Has basement: No
- Number of fireplaces: 1
- Fireplace features: Gas, Gas Starter, Living Room, Raised Hearth, Wood Burning
Interior area
- Total interior livable area: 1,803 sqft
Property
Parking
- Total spaces: 3
- Parking features: Additional Parking, Driveway, Enclosed, Garage, Garage Faces Side, Tandem
- Attached garage spaces: 3
- Has uncovered spaces: Yes
Features
- Levels: One
- Stories: 1
- Exterior features: Lighting, Private Yard
- Pool features: None
- Fencing: Wood
Lot
- Size: 10,018 Square Feet
- Features: Corner Lot, Landscaped, Subdivision, Sprinkler System, Few Trees
Details
- Additional structures: Second Garage, Garage(s)
- Parcel number: R116147
- Other equipment: Irrigation Equipment
Construction
Type & style
- Home type: SingleFamily
- Architectural style: Traditional,Detached
- Property subtype: Single Family Residence
Materials
- Brick
- Foundation: Slab
- Roof: Composition
Condition
- Year built: 1986
Utilities & green energy
- Sewer: Public Sewer
- Water: Public
- Utilities for property: Electricity Available, Natural Gas Available, Sewer Available, Separate Meters, Water Available
Community & HOA
Community
- Features: Curbs
- Security: Smoke Detector(s)
- Subdivision: Hannah Estates Ph 3
HOA
- Has HOA: No
Location
- Region: Denton
Financial & listing details
- Tax assessed value: $327,574
- Annual tax amount: $6,513
- Date on market: 3/13/2026
- Cumulative days on market: 1 day
- Listing terms: Cash,Conventional,FHA,VA Loan
- Electric utility on property: Yes
Price history
| Date | Event | Price |
|---|---|---|
| 6/18/2026 | Listing removed | $2,100$1/sqft |
Source: Zillow Rentals Report a problem | ||
| 6/13/2026 | Listed for rent | $2,100$1/sqft |
Source: Zillow Rentals Report a problem | ||
| 4/9/2026 | Sold | -- |
Source: NTREIS #21191519 Report a problem | ||
| 3/21/2026 | Pending sale | $385,000$214/sqft |
Source: NTREIS #21191519 Report a problem | ||
| 3/14/2026 | Contingent | $385,000$214/sqft |
Source: NTREIS #21191519 Report a problem | ||
| 3/13/2026 | Listed for sale | $385,000$214/sqft |
Source: NTREIS #21191519 Report a problem | ||
Public tax history
| Year | Property taxes | Tax assessment |
|---|---|---|
| 2025 | $1,097 | $327,574 +9.1% |
| 2024 | $1,097 | $300,221 +10% |
| 2023 | $1,097 -49.9% | $272,928 +10% |
| 2022 | $2,189 | $248,116 +10% |
| 2021 | $2,189 +0.2% | $225,560 -0.3% |
| 2020 | $2,186 -0.2% | $226,341 -0.6% |
| 2019 | $2,189 +2.1% | $227,779 +12.5% |
| 2018 | $2,143 +3.4% | $202,400 +10% |
| 2017 | $2,072 | $184,000 +6.9% |
| 2016 | $2,072 +1.6% | $172,159 +7.6% |
| 2015 | $2,039 | $160,049 +7.1% |
| 2014 | $2,039 | $149,386 +8.4% |
| 2013 | $2,039 | $137,822 -1.8% |
| 2012 | -- | $140,310 0% |
| 2011 | -- | $140,319 -2.3% |
| 2010 | -- | $143,691 +4.9% |
| 2009 | -- | $136,936 -3.4% |
| 2007 | $2,418 +2.9% | $141,698 +5.2% |
| 2006 | $2,350 +3.4% | $134,652 +6.8% |
| 2005 | $2,273 | $126,054 +1.7% |
| 2004 | -- | $123,922 +1% |
| 2003 | -- | $122,659 -13.4% |
| 2002 | -- | $141,578 +3.6% |
| 2001 | -- | $136,613 |
Find assessor info on the county website
Neighborhood: Idiot's Hill
Nearby homes
- $414,3004 bd2 ba2.6k sqft3425 Nottingham Dr, Denton, TX 76209Off Market
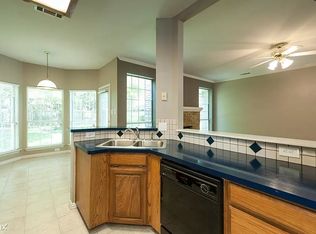
- $312,5003 bd2 ba1.7k sqft1506 Kings Row, Denton, TX 76209Off Market
- $--4 bd2 ba2.3k sqft3421 Nottingham Dr, Denton, TX 76209Sold
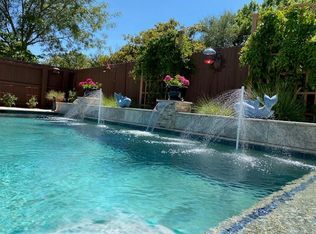
- $356,8003 bd2 ba1.8k sqft1507 Stratford Ln, Denton, TX 76209Off Market
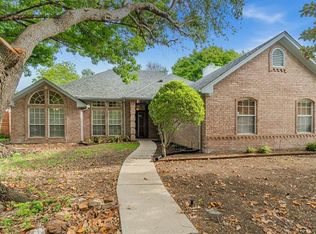
- $--3 bd2 ba1.5k sqft1511 Kings Row, Denton, TX 76209Sold
- $335,8003 bd2 ba1.9k sqft1507 Kings Row, Denton, TX 76209Off Market
- $363,3003 bd2 ba1.9k sqft3424 Nottingham Dr, Denton, TX 76209Off Market
- $309,8003 bd2 ba1.5k sqft1500 Kings Row, Denton, TX 76209Off Market
Nearby schools
GreatSchools rating
- 8/10Nette Shultz Elementary SchoolGrades: PK-5Distance: 0.6 mi
- 4/10Strickland Middle SchoolGrades: 6-8Distance: 1.1 mi
- 5/10Ryan High SchoolGrades: 9-12Distance: 3.3 mi
Schools provided by the listing agent
- Elementary: Nette Shultz
- Middle: Strickland
- High: Ryan H S
- District: Denton ISD
Source: NTREIS. This data may not be complete. We recommend contacting the local school district to confirm school assignments for this home.
Get a cash offer in 3 minutes
Find out how much your home could sell for in as little as 3 minutes with a no-obligation cash offer.
Estimated market value
$367,400
Get a cash offer in 3 minutes
Find out how much your home could sell for in as little as 3 minutes with a no-obligation cash offer.
Estimated market value
$367,400
- Texas
- Denton County
- Denton
- 76209
- Idiot's Hill
- 3429 Nottingham Dr
