Skip main navigation
Sold for $855,000
Street View
  • $855,000

    3421 Pin Oak Ln, Chalfont, PA 18914

    4beds
    3,400sqft
    Single Family Residence
    Built in 1994
    -- sqft lot
    $870,800 Zestimate®
    $251/sqft
    $4,095 Estimated rent

    Home value

    $870,800

    $810,000 - $932,000

    $4,095/mo

    Zestimate® history
    Loading
    Loading...

    Owner options

    List your home for rent

    $4,095/mo

    Rent Zestimate®

    Find your next renter with Zillow Rental Manager. Plus, with online applications, you can quickly screen prospective tenants – for free.

    Learn more

    $4,095/mo

    Rent Zestimate®

    Refinance and save

    $5,396/mo

    Est. payment

    Refinancing to a lower rate could help reduce your monthly payments and save thousands over the life of the loan.

    See today's rates

    $5,396/mo

    Est. payment

    Explore your selling options

    Work with a Zillow partner agent

    Leverage their expertise and Zillow's premium Showcase listings to get your home seen by more buyers.

    Get started

    List with your own agent

    Get your home in front of millions of buyers by listing it on Zillow.

    Learn how to do it

    Sell it yourself

    Take full control of how buyers see your home on Zillow by listing For Sale by Owner (FSBO).

    List your home

    What's special

    Premium finishesQuality craftsmanshipDetailed trim workThoughtful upgrades throughoutSerene wooded lotPicturesque wooded lotProfessional landscaping
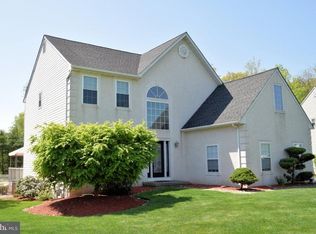
    Welcome to 3421 Pin Oak Lane, a beautifully maintained, one-owner home nestled on a serene wooded lot in a highly desirable Chalfont neighborhood within the award-winning Central Bucks School District. This 4-bedroom, 2.5-bath residence showcases quality craftsmanship and thoughtful upgrades throughout. The main living spaces feature elegant chair molding and detailed trim work, creating a refined yet warm atmosphere. As you enter the home through the 2 story foyer you will see there is plenty of light. To the left there is a great formal living room with two glass doors that lead to the dining room. The home flows effortlessly into a finished basement offering approximately 900 square feet of additional living space—perfect for a media room, home gym, playroom, or office. On the top floor there are 4 bedrooms and 2 full bathrooms all with built in closet systems. The primary bedroom is large with cathedral ceilings and a very big walk in closet. Step outside to your private outdoor retreat with a TimberTech deck complete with lighting and railings, ideal for entertaining or relaxing year-round. The deck is outfitted with a gas fireplace, mounted TV, and privacy shades, making it a true extension of the home’s living space, this is one of a kind outdoor living!! Additional highlights include a Rain Bird sprinkler system, whole-house generator, and a 2-car garage with epoxy floors, protective covers, and built-in storage, professional landscaping and more! Every closet in the home features custom built-ins, maximizing organization and functionality. Set on a picturesque wooded lot, this home combines privacy, premium finishes, and pride of ownership in a fantastic neighborhood location. A rare opportunity to own a move-in-ready home with exceptional upgrades both inside and out. This wont last long schedule your showing today!

    Zillow last checked:

    Listing updated:

    Listed by:

    Nick DeLuca 215-208-0228,

    KW Empower

    Bought with:

    Lisa Kim, RS303257

    Homestarr Realty

    Source: Bright MLS,MLS#: PABU2111970MLS Logo

    Facts & features

    Interior

    Bedrooms & bathrooms
    • Bedrooms: 4
    • Bathrooms: 3
    • Full bathrooms: 2
    • 1/2 bathrooms: 1
    • Main level bathrooms: 1
    Basement
    • Area: 900
    Heating
    • Central, Natural Gas
    Cooling
    • Central Air, Natural Gas
    Appliances
    • Included: Water Heater
    Features
    • Basement: Finished
    • Number of fireplaces: 1
    Interior area
    • Total structure area: 3,400
    • Total interior livable area: 3,400 sqft
    • Finished area above ground: 2,500
    • Finished area below ground: 900

    Property

    Parking
    • Total spaces: 6
    • Parking features: Garage Door Opener, Garage Faces Side, Attached, Driveway
    • Attached garage spaces: 2
    • Uncovered spaces: 4
    Accessibility
    • Accessibility features: 2+ Access Exits
    Features
    • Levels: Bi-Level,Two
    • Stories: 2
    • Pool features: None
    Details
    • Additional structures: Above Grade, Below Grade
    • Parcel number: 50048076
    • Zoning: PRD
    • Special conditions: Standard

    Construction

    Type & style
    • Home type: SingleFamily
    • Property subtype: Single Family Residence
    Materials
    • Frame
    • Foundation: Concrete Perimeter
    Condition
    • New construction: No
    • Year built: 1994

    Utilities & green energy

    • Sewer: Public Sewer
    • Water: Public

    Community & neighborhood

    Location
    • Region: Chalfont
    • Subdivision: Warrington Oaks
    • Municipality: WARRINGTON TWP

    Other

    Other facts
    • Listing agreement: Exclusive Agency
    • Ownership: Fee Simple

    Price history

    DateEventPrice
    3/17/2026Sold$855,000-1.2%$251/sqft
    Source: Bright MLS #PABU2111970 Report a problem
    1/26/2026Contingent$865,000$254/sqft
    Source: Bright MLS #PABU2111970 Report a problem
    1/8/2026Listed for sale$865,000$254/sqft
    Source: Bright MLS #PABU2111970 Report a problem

    Public tax history

    YearProperty taxesTax assessment
    2025$8,088 $42,220
    2024$8,088 +12.1%$42,220
    2023$7,216 +4.4%$42,220 +2.4%
    2022$6,909 +1.1%$41,240
    2021$6,832 $41,240
    2020$6,832 +1.7%$41,240
    2018$6,716 +1.7%$41,240
    2017$6,604 +3%$41,240
    2016$6,415 $41,240
    2015-- $41,240
    2014-- $41,240
    2013-- $41,240
    2012-- $41,240
    2011-- $41,240
    2010-- $41,240
    2009-- $41,240
    2008-- $41,240
    2007-- $41,240
    2006-- $41,240
    2005-- $41,240 +300%
    2004-- $10,310
    2003-- $10,310
    2002-- $10,310
    2000-- $10,310

    Find assessor info on the county website

    Neighborhood: 18914

    Nearby schools

    GreatSchools rating
    Schools provided by the listing agent
    • District: Central Bucks

    Source: Bright MLS. This data may not be complete. We recommend contacting the local school district to confirm school assignments for this home.

    Get a cash offer in 3 minutes
    Find out how much your home could sell for in as little as 3 minutes with a no-obligation cash offer.
    Estimated market value
    $870,800
    Get a cash offer in 3 minutes
    Find out how much your home could sell for in as little as 3 minutes with a no-obligation cash offer.
    Estimated market value
    $870,800