ELEGANT and BEAUTIFUL, this is a BUYER’S DREAM HOME! METICULOUSLY UPGRADED BRICK and STONE HOME located on a private cul-de-sac in the prestigious Pickett’s Reserve neighborhood. 5 BEDs and 5.5 BATHs across 4 WELL-MAINTAINED, 5,810 sq. ft. finished levels with 4 LEVEL ELEVATOR and high-end features. MAIN LEVEL: gleaming hardwood floors; a gorgeous, designer chef’s kitchen with GE monogram cooktop, hood, and dishwasher, GE combination wall oven/microwave, and Jenn Air refrigerator, beautiful custom maple cabinets with pull out organizers, center island, and breakfast bar; two story family room with fireplace and wall of windows; formal dining and living rooms; spacious office; two French doors open to wide Trex Deck overlooking backyard with stairs leading to flagstone patio. UPPER LEVEL: brand new carpets; two staircases leading to grand master bedroom with cozy sitting area, tray ceiling, built-in cabinet, and luxury bathroom with Kohler 6 shower head/body spray digital thermostatic valve (DTV) system, double vanity, and large jetted bathtub; 2nd bedroom with walk-in closet and ensuite bathroom. TOP LEVEL: LOFT with full bath and brand new carpets. LOWER LEVEL: PERFECT IN-LAW-SUITE with full bath, home theater room, and stylish KITCHENETTE, which WALKS OUT to flagstone patio and private black aluminum fenced backyard backed to trees. PICKETT'S RESERVE is ideally located in a natural setting next to 40-mile cross county trails and 15 acres of Fairfax County parkland; has uniquely beautiful landscape and tree-lined streets in a quiet and active community in the heart of the City of Fairfax; is a great commuter location with Fairfax’s CUE bus, Vienna/Fairfax-GMU metro, and close to Rt 50, 236, 495, and 66; with convenient access to the Mosaic District, Tysons Corner, Dulles Airport, the Pentagon, the Army Navy Country Club, the District of Columbia, and more.
Sold for $1,450,000
Street View
$1,450,000
3421 Preservation Dr, Fairfax, VA 22031
5beds
5,810sqft
Single Family Residence
Built in 2011
8,004 Square Feet Lot
$1,606,700 Zestimate®
$250/sqft
$6,072 Estimated rent
Home value
$1,606,700
$1.51M - $1.70M
$6,072/mo
Zestimate® history
Owner options
List your home for rent
$6,072/mo
Rent Zestimate®
Find your next renter with Zillow Rental Manager. Plus, with online applications, you can quickly screen prospective tenants – for free.
$6,072/mo
Rent Zestimate®
Refinance and save
$9,130/mo
Est. payment
Refinancing to a lower rate could help reduce your monthly payments and save thousands over the life of the loan.
$9,130/mo
Est. payment
Explore your selling options
Work with a Zillow partner agent
Leverage their expertise and Zillow's premium Showcase listings to get your home seen by more buyers.
Get startedList with your own agent
Get your home in front of millions of buyers by listing it on Zillow.
Learn how to do itSell it yourself
Take full control of how buyers see your home on Zillow by listing For Sale by Owner (FSBO).
List your homeWhat's special
Zillow last checked:
Listing updated:
Listed by:
Young Yim 571-215-9417,
CENTURY 21 New Millennium
Bought with:
Rachel Gresham, 0225230802
Homes TwentyOne Group, LLC
Source: Bright MLS,MLS#: VAFC2004770
Facts & features
Interior
Bedrooms & bathrooms
- Bedrooms: 5
- Bathrooms: 6
- Full bathrooms: 5
- 1/2 bathrooms: 1
- Main level bathrooms: 1
Rooms
- Room types: Living Room, Dining Room, Bedroom 2, Bedroom 4, Bedroom 5, Kitchen, Family Room, Bedroom 1, Loft, Office, Bathroom 3
Basement
- Area: 1755
Heating
- Forced Air, Natural Gas
Cooling
- Central Air, Electric
Appliances
- Included: Microwave, Cooktop, Dishwasher, Disposal, Dryer, Exhaust Fan, Extra Refrigerator/Freezer, Humidifier, Ice Maker, Oven, Refrigerator, Stainless Steel Appliance(s), Washer, Water Heater, Electric Water Heater, Gas Water Heater
- Laundry: Has Laundry, Upper Level
Features
- Additional Stairway, Attic, Breakfast Area, Built-in Features, Butlers Pantry, Ceiling Fan(s), Combination Kitchen/Dining, Combination Kitchen/Living, Crown Molding, Dining Area, Double/Dual Staircase, Efficiency, Elevator, Family Room Off Kitchen, Open Floorplan, Formal/Separate Dining Room, Kitchen - Gourmet, Kitchen Island, Kitchenette, Eat-in Kitchen, Kitchen - Efficiency, Primary Bath(s), Recessed Lighting, Soaking Tub, Walk-In Closet(s), Bathroom - Tub Shower, 2 Story Ceilings, 9'+ Ceilings, High Ceilings, Tray Ceiling(s)
- Flooring: Hardwood, Carpet, Tile/Brick, Wood
- Doors: French Doors, Storm Door(s)
- Windows: Bay/Bow, Casement, Double Hung, Double Pane Windows, Energy Efficient, Screens, Window Treatments
- Basement: Full,Finished,Heated,Improved,Rear Entrance,Walk-Out Access,Windows,Connecting Stairway,Other
- Number of fireplaces: 1
- Fireplace features: Glass Doors, Mantel(s)
Interior area
- Total structure area: 5,810
- Total interior livable area: 5,810 sqft
- Finished area above ground: 4,055
- Finished area below ground: 1,755
Property
Parking
- Total spaces: 2
- Parking features: Garage Faces Front, Garage Door Opener, Driveway, Attached
- Attached garage spaces: 2
- Has uncovered spaces: Yes
Accessibility
- Accessibility features: 2+ Access Exits, Accessible Electrical and Environmental Controls, Doors - Lever Handle(s), Accessible Elevator Installed, Accessible Entrance
Features
- Levels: Four
- Stories: 4
- Patio & porch: Deck, Patio, Brick
- Exterior features: Lighting, Rain Gutters, Lawn Sprinkler, Sidewalks
- Pool features: None
- Fencing: Full,Aluminum,Privacy,Back Yard
- Has view: Yes
- View description: Trees/Woods
Lot
- Size: 8,004 Square Feet
Details
- Additional structures: Above Grade, Below Grade
- Parcel number: 58 1 27 011
- Zoning: PD-R
- Special conditions: Standard
Construction
Type & style
- Home type: SingleFamily
- Architectural style: Colonial
- Property subtype: Single Family Residence
Materials
- Masonry, Brick, Stone
- Foundation: Concrete Perimeter
- Roof: Architectural Shingle
Condition
- Excellent
- New construction: No
- Year built: 2011
Details
- Builder model: The ALDERMAN with LOFT
Utilities & green energy
- Sewer: Public Sewer
- Water: Public
Community & HOA
Community
- Subdivision: Pickett's Reserve
HOA
- Has HOA: Yes
- Amenities included: Common Grounds, Jogging Path
- Services included: Common Area Maintenance, Management, Snow Removal, Trash
- HOA fee: $250 quarterly
- HOA name: PICKETT'S RESERVE HOA
Location
- Region: Fairfax
Financial & listing details
- Price per square foot: $250/sqft
- Tax assessed value: $1,309,000
- Annual tax amount: $13,417
- Date on market: 7/11/2024
- Listing agreement: Exclusive Right To Sell
- Listing terms: Cash,Conventional,FHA,VA Loan,Other
- Ownership: Fee Simple
Price history
| Date | Event | Price |
|---|---|---|
| 8/9/2024 | Sold | $1,450,000$250/sqft |
Source:  Bright MLS #VAFC2004770 Report a problem Bright MLS #VAFC2004770 Report a problem | ||
| 7/15/2024 | Pending sale | $1,450,000$250/sqft |
Source: Bright MLS #VAFC2004770 Report a problem | ||
| 7/11/2024 | Listed for sale | $1,450,000+11.7%$250/sqft |
Source: Bright MLS #VAFC2004770 Report a problem | ||
| 6/29/2011 | Sold | $1,297,778$223/sqft |
Source: Public Record Report a problem | ||
Public tax history
| Year | Property taxes | Tax assessment |
|---|---|---|
| 2025 | $14,508 +7.6% | $1,375,200 +5.1% |
| 2024 | $13,483 +0.5% | $1,309,000 |
| 2023 | $13,417 +2.7% | $1,309,000 +3.7% |
| 2022 | $13,070 +10.3% | $1,262,800 +14.6% |
| 2021 | $11,851 -10.3% | $1,102,400 |
| 2020 | $13,217 | -- |
| 2019 | $13,217 +7.3% | $1,149,700 -1% |
| 2018 | $12,313 +89.5% | $1,161,600 -5.2% |
| 2017 | $6,497 | $1,225,900 |
| 2016 | $6,497 -49.6% | $1,225,900 |
| 2015 | $12,896 +3% | $1,225,900 +1.8% |
| 2014 | $12,527 | $1,204,500 +1% |
| 2013 | -- | $1,192,600 |
| 2012 | -- | $1,192,600 +324.1% |
| 2011 | -- | $281,200 |
| 2010 | -- | $281,200 |
| 2009 | -- | $281,200 |
| 2008 | -- | -- |
| 2007 | -- | -- |
| 2006 | -- | -- |
| 2005 | -- | -- |
| 2004 | -- | -- |
| 2003 | -- | -- |
Find assessor info on the county website
Neighborhood: 22031
Nearby homes
- $1,586,0005 bd4 ba3.5k sqft3423 Preservation Dr, Fairfax, VA 22031Off Market
- $1,670,4006 bd6 ba5.2k sqft3425 Preservation Dr, Fairfax, VA 22031Off Market
- $1,612,0004 bd4 ba3.9k sqft3427 Preservation Dr, Fairfax, VA 22031Off Market
- $1,560,7006 bd5 ba4.8k sqft3430 Preservation Dr, Fairfax, VA 22031Sold
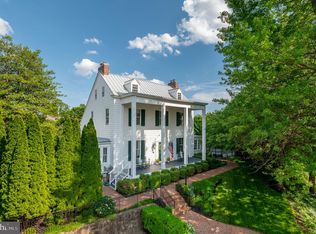
- $1,517,5001 bd5 ba3.9k sqft3429 Preservation Dr, Fairfax, VA 22031Off Market
- $574,000-- bd-- ba-- sqft3425 Pickett Rd, Fairfax, VA 22031Off Market
- $606,300-- bd-- ba-- sqft3420 Pickett Rd, Fairfax, VA 22031Off Market
- $1,645,6004 bd4 ba3.6k sqft3431 Preservation Dr, Fairfax, VA 22031Off Market
Nearby schools
GreatSchools rating
- 5/10Daniels Run Elementary SchoolGrades: PK-6Distance: 1.4 mi
- 6/10Johnson Middle SchoolGrades: 7-8Distance: 3.1 mi
- 6/10Fairfax High SchoolGrades: 9-12Distance: 0.9 mi
Schools provided by the listing agent
- Elementary: Daniels Run
- Middle: Katherine Johnson
- High: Fairfax
- District: Fairfax County Public Schools
Source: Bright MLS. This data may not be complete. We recommend contacting the local school district to confirm school assignments for this home.
Get a cash offer in 3 minutes
Find out how much your home could sell for in as little as 3 minutes with a no-obligation cash offer.
Estimated market value
$1,606,700
Get a cash offer in 3 minutes
Find out how much your home could sell for in as little as 3 minutes with a no-obligation cash offer.
Estimated market value
$1,606,700
- Virginia
- Fairfax City
- Fairfax
- 22031
- 3421 Preservation Dr
Nearby cities
Nearby neighborhoods
Nearby zip codes
Other Fairfax Topics
