Open Saturday and Sunday 1-4 - Known as the Fuller-Schuerman House, this remarkable Fairfax City residence stands among the area's most iconic historic properties, set facing Pickett Road in the sought-after Pickett’s Reserve neighborhood. Originally constructed in the 1850s, the grand columned Colonial has been thoughtfully restored and renovated to preserve its architectural character while incorporating the modern systems and amenities expected for contemporary living. The gracious home boasts three floors, plus a full lower level. A stately two-story columned front porch introduces an interior defined by exceptional scale and craftsmanship. The main level features soaring 11-foot ceilings, extensive moldings, hardwood floors, period hardware, and gracious formal spaces designed for both entertaining and everyday living. A grand central staircase serves as the home's architectural centerpiece, while the formal dining room and expansive living room each feature fireplaces that reflect the property's historic pedigree. Flanking the main living spaces are two versatile bonus rooms, ideal as a private library or home office and a comfortable sitting room overlooking the pool and outdoor entertaining areas. Period door hinges, vent covers and light switches add to the historic texture of the home. Beyond the formal rooms, the spacious renovated kitchen offers generous table space, a gas cooktop, double wall ovens, granite counter tops, and abundant room for gathering. Throughout the home, historic details have been carefully preserved while substantial updates ensure comfort and convenience, including radiator heat and two forced-air HVAC systems. Outside, extensive landscaping surrounds the property, creating a private setting highlighted by an in-ground pool with a chld-proof, motorized cover, a large hot-tub an expansive surrounding patio and mature landscaping. A recently installed metal roof, a brick-paver parking area, and numerous thoughtful improvements further enhance this exceptional residence. The upper levels provide five bedrooms and three full baths, including a spacious primary suite with fireplace, walk-in closet, and luxurious ensuite bath featuring a soaking tub, large shower, and separate water closet. Two additional bedrooms and a hall bath occupy the second level, while the third floor offers two additional bedrooms with exposed original beams along with a full bath, providing exceptional flexibility for guests, family members, or additional workspace. The lower level extends the home's livability with a large family room featuring a fireplace and built-in cabinetry with a quartz top and LED lighting. A full bath, an expansive workroom and an adjacent private bedroom or office finish out the lower level space. Ample storage is found throughout, including a wine closet, a pantry closet at the foot of the stairs, and a utility room with deep shelving. Rarely does a property so successfully combine architectural presence, modern comfort, and a premier Fairfax City location. The Fuller-Schuerman House offers a unique opportunity to own one of Northern Virginia's truly distinguished historic homes.
Under contract
$1,550,000
3430 Preservation Dr, Fairfax, VA 22031
6beds
4,850sqft
:
Get pre-qualified$9,591/mo
Single Family Residence
Built in 1850
0.34 Acres Lot
$1,523,500 Zestimate®
$320/sqft
$83/mo HOA
What's special
Grand columned colonialGranite countertopsMature landscapingExpansive workroomPeriod hardwareExtensive moldingsBrick-paver parking area
- 54 days |
- 227 |
- 4 |
Zillow last checked:
Listing updated:
Listed by:
Douglas Blocker 202-997-0301,
Compass (202) 386-6330
Source: Bright MLS,MLS#: VAFC2008460
Facts & features
Interior
Bedrooms & bathrooms
- Bedrooms: 6
- Bathrooms: 5
- Full bathrooms: 4
- 1/2 bathrooms: 1
- Main level bathrooms: 1
Basement
- Area: 1350
Heating
- Heat Pump, Radiator, Electric, Natural Gas
Cooling
- Heat Pump, Central Air, Electric
Appliances
- Included: Microwave, Cooktop, Dishwasher, Disposal, Dryer, Extra Refrigerator/Freezer, Double Oven, Refrigerator, Washer, Gas Water Heater
Features
- Soaking Tub, Bathroom - Stall Shower, Built-in Features, Chair Railings, Crown Molding, Exposed Beams, Floor Plan - Traditional, Formal/Separate Dining Room, Eat-in Kitchen, Kitchen - Table Space, Pantry, Beamed Ceilings, High Ceilings
- Flooring: Hardwood
- Windows: Double Pane Windows
- Basement: Full,Walk-Out Access
- Number of fireplaces: 4
Interior area
- Total structure area: 5,300
- Total interior livable area: 4,850 sqft
- Finished area above ground: 3,950
- Finished area below ground: 900
Property
Parking
- Total spaces: 4
- Parking features: Driveway
- Uncovered spaces: 4
Accessibility
- Accessibility features: None
Features
- Levels: Four
- Stories: 4
- Patio & porch: Porch
- Exterior features: Extensive Hardscape, Lighting, Underground Lawn Sprinkler
- Has private pool: Yes
- Pool features: In Ground, Private
- Has spa: Yes
- Spa features: Hot Tub
- Fencing: Back Yard
Lot
- Size: 0.34 Acres
- Features: Cul-De-Sac
Details
- Additional structures: Above Grade, Below Grade
- Parcel number: 58 1 27 010
- Zoning: PD-R
- Special conditions: Standard
Construction
Type & style
- Home type: SingleFamily
- Architectural style: Colonial,Federal
- Property subtype: Single Family Residence
Materials
- Combination, Wood Siding, Shake Siding
- Foundation: Stone
- Roof: Metal
Condition
- Excellent
- New construction: No
- Year built: 1850
Utilities & green energy
- Sewer: Public Sewer
- Water: Public
Community & HOA
Community
- Subdivision: Pickett's Reserve
HOA
- Has HOA: Yes
- HOA fee: $250 quarterly
Location
- Region: Fairfax
Financial & listing details
- Price per square foot: $320/sqft
- Tax assessed value: $1,319,900
- Annual tax amount: $14,155
- Date on market: 6/2/2026
- Listing agreement: Exclusive Right To Sell
- Ownership: Fee Simple
Estimated market value
$1,523,500
$1.45M - $1.60M
$5,458/mo
Price history
| Date | Event | Price |
|---|---|---|
| 6/17/2026 | Contingent | $1,550,000$320/sqft |
Source:  Bright MLS #VAFC2008460 Report a problem Bright MLS #VAFC2008460 Report a problem | ||
| 6/2/2026 | Listed for sale | $1,550,000+60.2%$320/sqft |
Source: Bright MLS #VAFC2008460 Report a problem | ||
| 5/12/2017 | Sold | $967,500-5.6%$199/sqft |
Source: Public Record Report a problem | ||
| 4/1/2017 | Pending sale | $1,025,000$211/sqft |
Source: Long & Foster Real Estate, Inc. #FC9841538 Report a problem | ||
| 3/20/2017 | Price change | $1,025,000-4.7%$211/sqft |
Source: Long & Foster Real Estate, Inc. #FC9841538 Report a problem | ||
| 2/18/2017 | Price change | $1,075,000-4.4%$222/sqft |
Source: Long & Foster Real Estate, Inc. #FC9841538 Report a problem | ||
| 1/17/2017 | Listed for sale | $1,125,000+41%$232/sqft |
Source: Long & Foster Real Estate, Inc. #FC9841538 Report a problem | ||
| 8/5/2013 | Sold | $798,000+0.4%$165/sqft |
Source: Public Record Report a problem | ||
| 5/26/2013 | Pending sale | $795,000$164/sqft |
Source: T S Cowles & Co Inc #FC8086387 Report a problem | ||
| 5/21/2013 | Listed for sale | $795,000$164/sqft |
Source: T S Cowles & Co Inc #FC8086387 Report a problem | ||
Public tax history
| Year | Property taxes | Tax assessment |
|---|---|---|
| 2025 | $13,008 +11.7% | $1,233,000 +9.1% |
| 2024 | $11,643 +0.5% | $1,130,400 |
| 2023 | $11,587 +3.8% | $1,130,400 +4.8% |
| 2022 | $11,160 +7.5% | $1,078,300 +11.7% |
| 2021 | $10,381 +0.7% | $965,700 |
| 2020 | $10,312 | -- |
| 2019 | $10,312 +1.5% | $959,100 +0% |
| 2018 | $10,163 +138.2% | $958,800 +19.1% |
| 2017 | $4,267 | $805,000 |
| 2016 | $4,267 | $805,000 |
| 2015 | -- | $805,000 +1.1% |
| 2014 | -- | $796,100 +4% |
| 2013 | -- | $765,300 |
| 2012 | -- | $765,300 |
| 2011 | -- | $765,300 -0.1% |
| 2010 | -- | $765,900 -3% |
| 2009 | -- | $789,500 |
| 2008 | -- | -- |
| 2007 | -- | -- |
| 2006 | -- | -- |
| 2005 | -- | -- |
| 2004 | -- | -- |
| 2003 | -- | -- |
Find assessor info on the county website
Monthly payment
Est. payment
Payment breakdown
Explore the cost of this home by adjusting the details. Changes won't be saved.Climate risks
Neighborhood: 22031
Nearby schools
GreatSchools rating
- 5/10Daniels Run Elementary SchoolGrades: PK-6Distance: 1.4 mi
- 6/10Johnson Middle SchoolGrades: 7-8Distance: 3.1 mi
- 6/10Fairfax High SchoolGrades: 9-12Distance: 0.9 mi
Schools provided by the listing agent
- Elementary: Daniels Run
- Middle: Katherine Johnson
- High: Fairfax
- District: Fairfax County Public Schools
Source: Bright MLS. This data may not be complete. We recommend contacting the local school district to confirm school assignments for this home.
- $1,280,0004 bd4 ba3.3k sqft3432 Preservation Dr, Fairfax, VA 22031Sold
- $1,613,1004 bd4 ba3.9k sqft3427 Preservation Dr, Fairfax, VA 22031Off Market
- $1,525,4001 bd5 ba3.9k sqft3429 Preservation Dr, Fairfax, VA 22031Off Market
- $1,661,0004 bd4 ba3.6k sqft3431 Preservation Dr, Fairfax, VA 22031Off Market
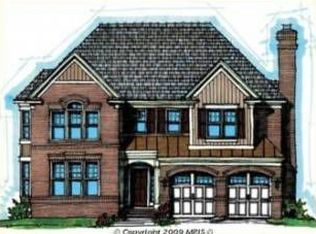
- $1,468,0005 bd4 ba4.2k sqft3434 Preservation Dr, Fairfax, VA 22031Off Market
- $1,675,5006 bd6 ba5.2k sqft3425 Preservation Dr, Fairfax, VA 22031Off Market
- $1,573,5004 bd4 ba3.7k sqft3433 Preservation Dr, Fairfax, VA 22031Off Market
- $1,450,0005 bd6 ba5.8k sqft3421 Preservation Dr, Fairfax, VA 22031Sold
A local agent can set up tours, give advice and negotiate with sellers.
Similar homes
- $1,732,9006 bd5 ba6.6k sqft10123 Ratcliffe Manor Dr, Fairfax, VA 22030For Sale
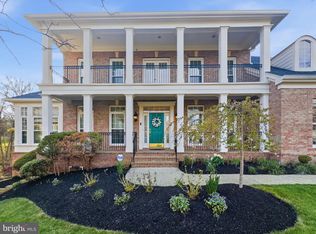
 MLS ID #VAFC2008064, Thomas Luster, Epique Realty. Bright MLS
 - $1,850,0006 bd6 ba5.4k sqft1416 Ross Dr SW, Vienna, VA 22180For Sale
 MLS ID #VAFX2315370, Gizelle Gorkowski, Compass. Bright MLS
 - $1,449,9006 bd4 ba5.1k sqft13112 Laurel Glen Rd, Clifton, VA 20124For Sale
 MLS ID #VAFX2300766, Jay Noh, Smart Realty, LLC. Bright MLS
 - $1,889,8885 bd6 ba5.9k sqft11103 Burywood Ln, Reston, VA 20194For Sale
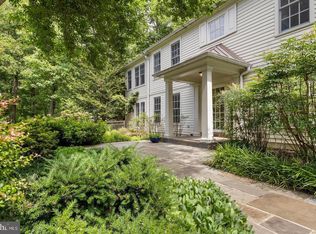 MLS ID #VAFX2329936, Shivam Vashi, DMV Realty, INC.. Bright MLS
 - $1,895,0006 bd5 ba6k sqft2028 Spring Branch Dr, Vienna, VA 22181For SaleMLS ID #VAFX2315472, Christine Morgan, TTR Sothebys International Realty. Bright MLS
- $1,695,0006 bd6 ba5.7k sqft6 Travilah Ter, Potomac, MD 20854For SaleMLS ID #MDMC2233636, Meredith Salita, Compass. Bright MLS
- $1,799,5005 bd4 ba4.7k sqftConnemara, Oakton, VA 22124For SaleMLS ID #VAFX2288990, Alex Munoz, United Real Estate Premier. Bright MLS
- $2,249,0006 bd6 ba5.7k sqft2608 Hunter Mill Rd, Oakton, VA 22124For SaleMLS ID #VAFX2315654, DEE MURPHY, Compass. Bright MLS
- $1,650,0004 bd4 ba3.8k sqft1603 Simmons Dr, Mc Lean, VA 22101For SaleMLS ID #VAFX2325366, jessica riutort, EXP Realty, LLC. Bright MLS
- $899,9994 bd3 ba2.8k sqft9201 Bayard Pl, Fairfax, VA 22032For SaleMLS ID #VAFX2324622, Prince Raassi, Samson Properties. Bright MLS
- $1,299,9004 bd4 ba2.5k sqft211 W Greenway Blvd, Falls Church, VA 22046For SaleMLS ID #VAFA2004128, Tori McKinney, KW Metro Center. Bright MLS
- $1,695,0006 bd5 ba3.7k sqft8505 Horseshoe Ln, Rockville, MD 20854For SaleMLS ID #MDMC2228644, Natalie Hasny, Capital Residential Properties. Bright MLS
- $2,250,0005 bd5 ba5.3k sqftNone Available, Vienna, VA 22180For SaleMLS ID #VAFX2326308, Doug Francis, TTR Sothebys International Realty. Bright MLS
- $1,675,0004 bd5 ba3.7k sqft7301 Masters Dr, Potomac, MD 20854For SaleMLS ID #MDMC2246544, Doc Keane, Washington Fine Properties, LLC. Bright MLS
- $1,150,0004 bd5 ba3.7k sqft11801 Riders Ln, Reston, VA 20191For SaleMLS ID #VAFX2329142, David Milburn, Coldwell Banker Realty. Bright MLS
- $1,985,0005 bd4 ba5.2k sqft303 Talahi Rd SE, Vienna, VA 22180For SaleMLS ID #VAFX2301746, Eva Civan, Compass. Bright MLS
- $1,740,0005 bd7 ba5.5k sqft7016 Fawn Trail Ct, Bethesda, MD 20817For SaleMLS ID #MDMC2230668, Anne Killeen, Washington Fine Properties, LLC. Bright MLS
- $1,424,9505 bd3 ba2.9k sqft6413 Noble Dr, Mc Lean, VA 22101For SaleMLS ID #VAFX2307474, Maria Winters, Weichert, REALTORS. Bright MLS
- $930,0005 bd3 ba3.6k sqft2435 Hunter Mill Rd, Vienna, VA 22181For SaleMLS ID #VAFX2327268, Freda Azzouz, Real Broker, LLC. Bright MLS
- $1,365,0005 bd5 ba4.3k sqft1805 Army Navy Dr, Arlington, VA 22202For SaleMLS ID #VAAR2070226, James P Andors, Keller Williams Realty. Bright MLS
