Welcome to 3432 Preservation Drive! This lovingly cared for home enjoys a beautiful, landscaped setting in Pickett's Reserve. Features include living room with 2 story ceiling, 3 1/4" solid oak floors on main and upper level, chef's kitchen with white cabinets, granite countertop, center island and breakfast area with bay window overlooking a charming patio, trees and koi pond, family room with wood burning fireplace, etc. 4 bedrooms, and 3 1/2 bath........ Pickett’s Reserve is a uniquely beautiful community of semi-custom homes. All homes are built with 4 sides brick or brick & stone and feature Wayne Dalton “Equestrian Series” wood garage doors. Brick extends to the driveways, crosswalks and lead walks. The large variety of house types and facades is not often found in newer communities and definitely sets Pickett’s Reserve apart from other neighborhoods. With a land plan that emphasizes curvilinear streets & sidewalks and with an abundance of landscaping and street trees, the natural setting is complemented by the varied architecture of 88 homes. Community paths wind through stone gazebos and lead to an adjacent 15 acres of Fairfax County parkland. Ideally located on the eastern edge of Fairfax City, Pickett's Reserve is just a few miles from historic Fairfax City, the Vienna Metro, 495, 66, Tysons, the Mosaic District and Fairfax Inova Hospital.
Sold for $1,280,000
Street View
$1,280,000
3432 Preservation Dr, Fairfax, VA 22031
4beds
3,377sqft
Single Family Residence
Built in 2009
6,534 Square Feet Lot
$1,348,300 Zestimate®
$379/sqft
$4,648 Estimated rent
Home value
$1,348,300
$1.28M - $1.42M
$4,648/mo
Zestimate® history
Owner options
List your home for rent
$4,648/mo
Rent Zestimate®
Find your next renter with Zillow Rental Manager. Plus, with online applications, you can quickly screen prospective tenants – for free.
$4,648/mo
Rent Zestimate®
Refinance and save
$8,100/mo
Est. payment
Refinancing to a lower rate could help reduce your monthly payments and save thousands over the life of the loan.
$8,100/mo
Est. payment
Explore your selling options
Work with a Zillow partner agent
Leverage their expertise and Zillow's premium Showcase listings to get your home seen by more buyers.
Get startedList with your own agent
Get your home in front of millions of buyers by listing it on Zillow.
Learn how to do itSell it yourself
Take full control of how buyers see your home on Zillow by listing For Sale by Owner (FSBO).
List your homeWhat's special
Zillow last checked:
Listing updated:
Listed by:
Linda French 571-213-4685,
Corcoran McEnearney
Bought with:
Charles Kim, 0225081749
Samson Properties
Source: Bright MLS,MLS#: VAFC2004602
Facts & features
Interior
Bedrooms & bathrooms
- Bedrooms: 4
- Bathrooms: 4
- Full bathrooms: 3
- 1/2 bathrooms: 1
- Main level bathrooms: 1
Rooms
- Room types: Living Room, Dining Room, Primary Bedroom, Sitting Room, Bedroom 2, Bedroom 4, Kitchen, Family Room, Basement, Laundry, Office, Bathroom 2, Bathroom 3, Primary Bathroom
Primary bedroom
- Features: Flooring - Solid Hardwood, Window Treatments, Walk-In Closet(s), Primary Bedroom - Sitting Area
- Level: Upper
Bedroom 2
- Features: Flooring - HardWood, Window Treatments
- Level: Upper
Bedroom 4
- Features: Flooring - HardWood, Window Treatments
- Level: Upper
Primary bathroom
- Features: Soaking Tub, Window Treatments, Flooring - Heated
- Level: Upper
Bathroom 2
- Features: Flooring - Solid Hardwood, Window Treatments
- Level: Upper
Bathroom 3
- Features: Flooring - HardWood, Window Treatments
- Level: Upper
Bathroom 3
- Level: Upper
Basement
- Features: Flooring - Concrete, Basement - Unfinished
- Level: Lower
Dining room
- Features: Window Treatments
- Level: Main
Family room
- Features: Flooring - Solid Hardwood, Fireplace - Wood Burning
- Level: Main
Kitchen
- Features: Granite Counters, Crown Molding, Flooring - Solid Hardwood, Window Treatments, Pantry, Lighting - Pendants, Recessed Lighting, Kitchen - Gas Cooking, Kitchen Island, Attic - Pull-Down Stairs
- Level: Main
Laundry
- Level: Main
Living room
- Features: Flooring - HardWood, Cathedral/Vaulted Ceiling, Window Treatments
- Level: Main
Mud room
- Features: Built-in Features
- Level: Main
Office
- Features: Flooring - Solid Hardwood, Window Treatments
- Level: Main
Sitting room
- Features: Flooring - HardWood
- Level: Upper
Heating
- Central, Forced Air, Zoned, Natural Gas
Cooling
- Ceiling Fan(s), Central Air, Electric
Appliances
- Included: Cooktop, Dishwasher, Disposal, Dryer, Refrigerator, Stainless Steel Appliance(s), Washer, Double Oven, Microwave, Gas Water Heater, Water Heater
- Laundry: Has Laundry, Dryer In Unit, Main Level, Washer In Unit, Laundry Room, Mud Room
Features
- Crown Molding, Family Room Off Kitchen, Open Floorplan, Kitchen Island, Kitchen - Gourmet, Kitchen - Table Space, Recessed Lighting, 9'+ Ceilings, Dry Wall, Cathedral Ceiling(s)
- Flooring: Hardwood, Wood
- Windows: Bay/Bow, Casement, Double Hung, Double Pane Windows, Screens, Window Treatments
- Basement: Full,Interior Entry,Exterior Entry,Concrete,Rear Entrance,Rough Bath Plumb,Unfinished,Windows
- Number of fireplaces: 1
- Fireplace features: Mantel(s), Brick
Interior area
- Total structure area: 4,993
- Total interior livable area: 3,377 sqft
- Finished area above ground: 3,377
Property
Parking
- Total spaces: 2
- Parking features: Storage, Garage Faces Front, Garage Door Opener, Inside Entrance, Built In, Driveway, Attached, On Street
- Attached garage spaces: 2
- Has uncovered spaces: Yes
- Details: Garage Sqft: 400
Accessibility
- Accessibility features: None
Features
- Levels: Three
- Stories: 3
- Patio & porch: Patio
- Exterior features: Extensive Hardscape, Lighting, Rain Gutters, Lawn Sprinkler, Sidewalks, Stone Retaining Walls, Street Lights, Other, Underground Lawn Sprinkler
- Pool features: None
- Fencing: Wrought Iron,Back Yard
- Has view: Yes
- View description: Trees/Woods, Garden, Pond
- Has water view: Yes
- Water view: Pond
Lot
- Size: 6,534 Square Feet
- Features: Backs to Trees, Cul-De-Sac, Front Yard, Landscaped, Level, No Thru Street, Rear Yard, SideYard(s), Suburban
Details
- Additional structures: Above Grade
- Parcel number: 58 1 27 009
- Zoning: PD-R
- Special conditions: Standard
Construction
Type & style
- Home type: SingleFamily
- Architectural style: Traditional
- Property subtype: Single Family Residence
Materials
- Brick, Copper Plumbing
- Foundation: Concrete Perimeter
- Roof: Architectural Shingle
Condition
- Excellent
- New construction: No
- Year built: 2009
Details
- Builder model: Fairchild
- Builder name: Courtland Homes
Utilities & green energy
- Sewer: Public Sewer
- Water: Public
- Utilities for property: Underground Utilities
Community & HOA
Community
- Security: Security System, Smoke Detector(s), Exterior Cameras
- Subdivision: Pickett's Reserve
HOA
- Has HOA: Yes
- Amenities included: Common Grounds, Jogging Path
- Services included: Common Area Maintenance, Management, Reserve Funds
- HOA fee: $250 quarterly
- HOA name: PICKETT'S RESERVE HOA
Location
- Region: Fairfax
Financial & listing details
- Price per square foot: $379/sqft
- Tax assessed value: $1,137,700
- Annual tax amount: $11,661
- Date on market: 7/5/2024
- Listing agreement: Exclusive Right To Sell
- Listing terms: Cash,Conventional,VA Loan
- Ownership: Fee Simple
Price history
| Date | Event | Price |
|---|---|---|
| 9/6/2024 | Sold | $1,280,000-3.4%$379/sqft |
Source:  Bright MLS #VAFC2004602 Report a problem Bright MLS #VAFC2004602 Report a problem | ||
| 7/27/2024 | Pending sale | $1,325,000$392/sqft |
Source: Bright MLS #VAFC2004602 Report a problem | ||
| 7/16/2024 | Contingent | $1,325,000$392/sqft |
Source: Bright MLS #VAFC2004602 Report a problem | ||
| 7/5/2024 | Listed for sale | $1,325,000+39.2%$392/sqft |
Source: Bright MLS #VAFC2004602 Report a problem | ||
| 7/1/2010 | Sold | $951,531$282/sqft |
Source: Public Record Report a problem | ||
Public tax history
| Year | Property taxes | Tax assessment |
|---|---|---|
| 2025 | $12,892 +10% | $1,222,000 +7.4% |
| 2024 | $11,718 +0.5% | $1,137,700 |
| 2023 | $11,661 +2.9% | $1,137,700 +3.9% |
| 2022 | $11,336 -2.2% | $1,095,300 +1.6% |
| 2021 | $11,593 +2.5% | $1,078,400 |
| 2020 | $11,312 | -- |
| 2019 | $11,312 +12.5% | $938,900 -1% |
| 2018 | $10,053 +84.3% | $948,400 -7.8% |
| 2017 | $5,454 | $1,029,000 |
| 2016 | $5,454 -49.6% | $1,029,000 |
| 2015 | $10,825 +3.3% | $1,029,000 +2.1% |
| 2014 | $10,480 | $1,007,700 +1% |
| 2013 | -- | $997,700 |
| 2012 | -- | $997,700 +7.2% |
| 2011 | -- | $930,600 +237.2% |
| 2010 | -- | $276,000 |
| 2009 | -- | $276,000 |
| 2008 | -- | -- |
| 2007 | -- | -- |
| 2006 | -- | -- |
| 2005 | -- | -- |
| 2004 | -- | -- |
| 2003 | -- | -- |
Find assessor info on the county website
Neighborhood: 22031
Nearby homes
- $1,470,8005 bd4 ba4.2k sqft3434 Preservation Dr, Fairfax, VA 22031Off Market
- $1,560,7006 bd5 ba4.8k sqft3430 Preservation Dr, Fairfax, VA 22031Sold
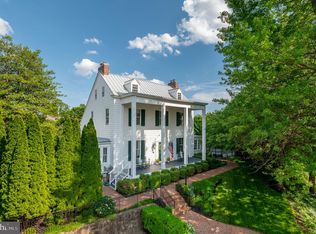
- $1,592,0005 bd4 ba4k sqft3436 Preservation Dr, Fairfax, VA 22031Off Market
- $1,573,7004 bd4 ba3.7k sqft3433 Preservation Dr, Fairfax, VA 22031Off Market
- $1,656,6004 bd4 ba3.6k sqft3431 Preservation Dr, Fairfax, VA 22031Off Market
- $1,610,7005 bd6 ba4k sqft3435 Preservation Dr, Fairfax, VA 22031Off Market
- $1,523,7001 bd5 ba3.9k sqft3429 Preservation Dr, Fairfax, VA 22031Off Market
- $1,551,0004 bd4 ba3.9k sqft3438 Preservation Dr, Fairfax, VA 22031Off Market
Nearby schools
GreatSchools rating
- 5/10Daniels Run Elementary SchoolGrades: PK-6Distance: 1.4 mi
- 6/10Johnson Middle SchoolGrades: 7-8Distance: 3.1 mi
- 6/10Fairfax High SchoolGrades: 9-12Distance: 0.9 mi
Schools provided by the listing agent
- Elementary: Daniels Run
- Middle: Katherine Johnson
- High: Fairfax
- District: Fairfax County Public Schools
Source: Bright MLS. This data may not be complete. We recommend contacting the local school district to confirm school assignments for this home.
Get a cash offer in 3 minutes
Find out how much your home could sell for in as little as 3 minutes with a no-obligation cash offer.
Estimated market value
$1,348,300
Get a cash offer in 3 minutes
Find out how much your home could sell for in as little as 3 minutes with a no-obligation cash offer.
Estimated market value
$1,348,300
- Virginia
- Fairfax City
- Fairfax
- 22031
- 3432 Preservation Dr
Nearby cities
Nearby neighborhoods
Nearby zip codes
Other Fairfax Topics
