Tucked on a .3+ acre lot in the quiet neighborhood in the heart of McLean, this one-of-a-kind home was just updated in 2026 (see details below) and completely remodeled in 2005. With 4 bedrooms and 4 full bathrooms across 3,800 square feet on two levels, the home features natural stone and Hardiplank (a 50-year material) on the exterior. Within walking distance of McLean High School and just minutes from shopping, entertainment and easy access to all the DMV. - This beautifully updated home delivers a rare combination of main-level primary suite living. The main-level primary suite is a true retreat, with generous proportions, a large walk-in closet, and a full bath alongside it. A gas fireplace and French doors open directly to the living room—ideal as a guest suite, home office, or space for multigenerational living. - Upstairs, the gourmet kitchen opens seamlessly to a sun-filled breakfast area, with a bay window overlooking the backyard and ample cabinetry. It flows into an inviting family room with a gas fireplace and a sliding glass door to the deck—an effortless layout ideal for everyday living and entertaining alike. A formal living room and separate dining room with large windows round out the primary gathering spaces. - The main level is complete with a powder room, laundry room, and the two-car side-load oversized garage. 2026 Updates : New AC, Fresh paint throughout the entire house, New flooring on the main level, All-new kitchen appliances, New washer and dryer. - The location can’t be beat: minutes to Tysons Corner, the Silver Line Metro, I-495, Georgetown Pike, Reagan National and Dulles International airports, Scotts Run, and Great Falls National Park. - This home has been loved. The fully landscaped backyard offers an escape from the daily grind—sit on the raised deck and relax. It’s truly an oasis.
For sale
$1,650,000
1603 Simmons Dr, Mc Lean, VA 22101
4beds
3,803sqft
:
Get pre-qualified$10,122/mo
Single Family Residence
Built in 1959
0.31 Acres Lot
$1,596,700 Zestimate®
$434/sqft
$-- HOA
What's special
Main-level primary suite livingInviting family roomFully landscaped backyardTwo-car side-load oversized garageGourmet kitchenRaised deckSun-filled breakfast area
- 16 days |
- 1,852 |
- 81 |
Likely to sell faster than
Zillow last checked:
Listing updated:
Listed by:
jessica riutort 703-789-5813,
EXP Realty, LLC 8668257169
Source: Bright MLS,MLS#: VAFX2325366
Facts & features
Interior
Bedrooms & bathrooms
- Bedrooms: 4
- Bathrooms: 4
- Full bathrooms: 4
- Main level bathrooms: 3
- Main level bedrooms: 3
Rooms
- Room types: Living Room, Dining Room, Bedroom 2, Bedroom 3, Kitchen, Family Room, Foyer, Breakfast Room, Bedroom 1, Laundry, Other, Bathroom 1, Bathroom 2, Bathroom 3
Bedroom 1
- Features: Ceiling Fan(s), Flooring - HardWood, Walk-In Closet(s)
- Level: Main
Bedroom 2
- Features: Flooring - HardWood, Ceiling Fan(s)
- Level: Main
Bedroom 3
- Features: Flooring - HardWood
- Level: Main
Bathroom 1
- Features: Soaking Tub, Double Sink
- Level: Main
Bathroom 2
- Features: Flooring - Tile/Brick, Bathroom - Tub Shower
- Level: Main
Bathroom 3
- Features: Flooring - Tile/Brick
- Level: Main
Breakfast room
- Features: Flooring - HardWood, Ceiling Fan(s)
- Level: Main
Dining room
- Features: Flooring - HardWood
- Level: Main
Family room
- Features: Fireplace - Gas, Flooring - Carpet
- Level: Lower
Foyer
- Level: Lower
Kitchen
- Features: Granite Counters, Eat-in Kitchen
- Level: Main
Laundry
- Level: Lower
Living room
- Features: Fireplace - Gas, Flooring - HardWood
- Level: Main
Other
- Features: Flooring - Tile/Brick, Bathroom - Tub Shower
- Level: Lower
Heating
- Forced Air, Natural Gas
Cooling
- Central Air, Electric
Appliances
- Included: Microwave, Dishwasher, Disposal, Dryer, Exhaust Fan, Extra Refrigerator/Freezer, Humidifier, Ice Maker, Self Cleaning Oven, Oven/Range - Gas, Refrigerator, Cooktop, Stainless Steel Appliance(s), Washer, Water Heater, Gas Water Heater
- Laundry: Lower Level, Laundry Room
Features
- Breakfast Area, Cedar Closet(s), Ceiling Fan(s), Dining Area, Family Room Off Kitchen, Kitchen - Gourmet, Recessed Lighting, Soaking Tub, Upgraded Countertops, Walk-In Closet(s)
- Flooring: Carpet, Ceramic Tile, Hardwood, Wood
- Windows: Window Treatments
- Has basement: No
- Number of fireplaces: 2
- Fireplace features: Mantel(s), Screen, Gas/Propane
Interior area
- Total structure area: 3,803
- Total interior livable area: 3,803 sqft
- Finished area above ground: 2,003
- Finished area below ground: 1,800
Property
Parking
- Total spaces: 2
- Parking features: Storage, Basement, Built In, Garage Faces Side, Garage Door Opener, Inside Entrance, Oversized, Driveway, Attached
- Attached garage spaces: 2
- Has uncovered spaces: Yes
Accessibility
- Accessibility features: None
Features
- Levels: Bi-Level,Two
- Stories: 2
- Pool features: None
Lot
- Size: 0.31 Acres
Details
- Additional structures: Above Grade, Below Grade
- Parcel number: 0304 29 0010
- Zoning: 130
- Special conditions: Standard
Construction
Type & style
- Home type: SingleFamily
- Property subtype: Single Family Residence
Materials
- Block, HardiPlank Type, Stone
- Foundation: Block
Condition
- New construction: No
- Year built: 1959
Utilities & green energy
- Sewer: Public Sewer
- Water: Public
Community & HOA
Community
- Subdivision: Rosemont
HOA
- Has HOA: No
Location
- Region: Mc Lean
Financial & listing details
- Price per square foot: $434/sqft
- Tax assessed value: $1,372,680
- Annual tax amount: $1,537,402
- Date on market: 7/10/2026
- Listing agreement: Exclusive Agency
- Ownership: Fee Simple
Estimated market value
$1,596,700
$1.52M - $1.68M
$5,217/mo
Price history
| Date | Event | Price |
|---|---|---|
| 7/10/2026 | Listed for sale | $1,650,000+19.6%$434/sqft |
Source:  Bright MLS #VAFX2325366 Report a problem Bright MLS #VAFX2325366 Report a problem | ||
| 7/29/2024 | Listing removed | -- |
Source: Bright MLS #VAFX2190760 Report a problem | ||
| 7/14/2024 | Listed for rent | $6,500$2/sqft |
Source: Bright MLS #VAFX2190760 Report a problem | ||
| 7/7/2022 | Sold | $1,380,000-1.1%$363/sqft |
Source: Bright MLS #VAFX2065026 Report a problem | ||
| 5/26/2022 | Pending sale | $1,395,000$367/sqft |
Source: Bright MLS #VAFX2065026 Report a problem | ||
| 5/15/2022 | Contingent | $1,395,000$367/sqft |
Source: Bright MLS #VAFX2065026 Report a problem | ||
| 5/5/2022 | Listed for sale | $1,395,000+138.5%$367/sqft |
Source: Bright MLS #VAFX2065026 Report a problem | ||
| 12/28/2004 | Sold | $585,000+109.7%$154/sqft |
Source: Public Record Report a problem | ||
| 8/31/1999 | Sold | $279,000$73/sqft |
Source: Public Record Report a problem | ||
Public tax history
| Year | Property taxes | Tax assessment |
|---|---|---|
| 2025 | $15,208 +6.8% | $1,289,910 +7% |
| 2024 | $14,245 +1% | $1,205,650 -1.6% |
| 2023 | $14,106 +26.3% | $1,224,980 +28% |
| 2022 | $11,167 | $957,280 +8.4% |
| 2021 | -- | $882,720 +4% |
| 2020 | $10,238 +3.1% | $848,540 +3.1% |
| 2019 | $9,929 +2.4% | $822,940 +2.4% |
| 2018 | $9,697 +7.4% | $803,720 +5.4% |
| 2017 | $9,032 -0.7% | $762,860 -0.9% |
| 2016 | $9,099 +8.4% | $770,160 +4.5% |
| 2015 | $8,396 +11.6% | $737,100 +11.3% |
| 2014 | $7,526 | $662,190 -2.7% |
| 2013 | -- | $680,580 +15.8% |
| 2012 | -- | $587,590 +1.2% |
| 2011 | -- | $580,590 |
| 2010 | -- | $580,590 -1.1% |
| 2009 | -- | $586,870 -1.5% |
| 2008 | -- | $595,520 -16.6% |
| 2007 | -- | $713,880 +84.8% |
| 2003 | -- | $386,265 +12% |
| 2002 | -- | $344,880 +21.5% |
| 2001 | -- | $283,920 |
Find assessor info on the county website
Monthly payment
Est. payment
Payment breakdown
Explore the cost of this home by adjusting the details. Changes won't be saved.Climate risks
Neighborhood: 22101
Nearby schools
GreatSchools rating
- 10/10Kent Gardens Elementary SchoolGrades: PK-6Distance: 0.4 mi
- 10/10Longfellow Middle SchoolGrades: 7-8Distance: 1.1 mi
- 9/10McLean High SchoolGrades: 9-12Distance: 0.3 mi
Schools provided by the listing agent
- High: Mclean
- District: Fairfax County Public Schools
Source: Bright MLS. This data may not be complete. We recommend contacting the local school district to confirm school assignments for this home.
- $2,400,2007 bd7 ba5.2k sqft1603 Woodmoor Ln, Mc Lean, VA 22101Off Market
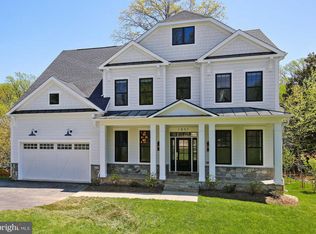
- $2,459,7006 bd5 ba4.2k sqft1604 Simmons Dr, McLean, VA 22101Off Market
- $2,458,9545 bd5 ba5.3k sqft1601 Simmons Dr, McLean, VA 22101New Construction
- $1,150,0004 bd3 ba1.2k sqft6809 Old Chesterbrook Rd, Mc Lean, VA 22101Sold
- $1,321,7005 bd3 ba2k sqft1605 Simmons Dr, Mc Lean, VA 22101Off Market
- $1,243,5004 bd3 ba1.8k sqft1602 Simmons Dr, Mc Lean, VA 22101Off Market
- $1,164,9003 bd2 ba1.2k sqft1605 Woodmoor Ln, Mc Lean, VA 22101Off Market
- $1,246,2004 bd3 ba1.7k sqft1602 Woodmoor Ln, Mc Lean, VA 22101Off Market
A local agent can set up tours, give advice and negotiate with sellers.
Similar homes
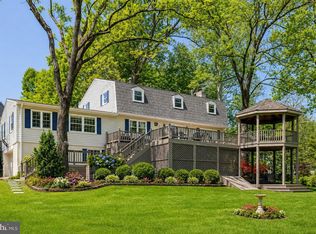
- $1,798,0005 bd4 ba3.8k sqft6116 Franklin Park Rd, Mc Lean, VA 22101For Sale
 MLS ID #VAFX2301466, Pascale Karam, Long & Foster Real Estate, Inc.. Bright MLS
 - $1,299,9005 bd3 ba2.2k sqft6900 Southridge Dr, Mc Lean, VA 22101For Sale
 MLS ID #VAFX2321156, Roberto Roncales, Keller Williams Realty. Bright MLS
 - $1,424,9505 bd3 ba2.9k sqft6413 Noble Dr, Mc Lean, VA 22101For Sale
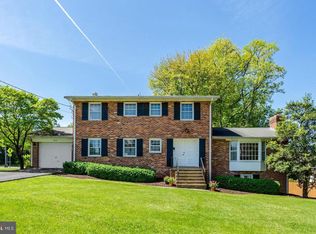 MLS ID #VAFX2307474, Maria Winters, Weichert, REALTORS. Bright MLS
 - $1,625,0005 bd4 ba3.2k sqft5016 Scarsdale Rd, Bethesda, MD 20816For Sale
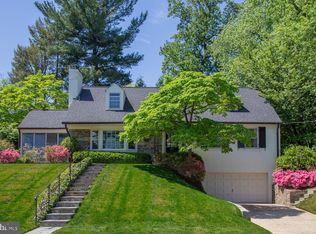 MLS ID #MDMC2243718, Laurie Muir, TTR Sotheby's International Realty. Bright MLS
 - $2,389,8005 bd5 ba3.4k sqft6952 Kyleakin Ct, Mc Lean, VA 22101For SaleMLS ID #VAFX2314314, John Stacey, Compass. Bright MLS
- $1,625,0005 bd4 ba2.6k sqft4605 Reno Rd NW, Washington, DC 20008For SaleMLS ID #DCDC2262510, Mark Meyerdirk, Urban Brokers, LLC. Bright MLS
- $1,599,9007 bd3 ba3.9k sqft9228 Farnsworth Dr, Potomac, MD 20854For SaleMLS ID #MDMC2235408, Peter Ferguson, Compass. Bright MLS
- $2,099,0006 bd6 ba5.4k sqft6732 Churchill Rd, Mc Lean, VA 22101For SaleMLS ID #VAFX2315380, Scott Shawkey, Keller Williams Realty. Bright MLS
- $1,249,9994 bd5 ba2.5k sqft1320 Lessard Ln, Mc Lean, VA 22101For SaleMLS ID #VAFX2327894, Sameer Yousaf, Real Broker, LLC. Bright MLS
- $2,000,0006 bd4 ba4.5k sqft969 Spencer Rd, Mc Lean, VA 22102For SaleMLS ID #VAFX2307078, Timothy Pierson, KW United. Bright MLS
- $1,925,0005 bd4 ba3.3k sqft3845 N Tazewell St, Arlington, VA 22207For SaleMLS ID #VAAR2073782, Karen Close, Century 21 Redwood Realty. Bright MLS
- $1,450,0005 bd4 ba5k sqft7421 Shreve Rd, Falls Church, VA 22043For SaleMLS ID #VAFX2323628, Dana Campbell, Samson Properties. Bright MLS
- $1,595,0005 bd4 ba4.1k sqft810 Aaron Ct, Great Falls, VA 22066For SaleMLS ID #VAFX2324136, Bic DeCaro, EXP Realty, LLC. Bright MLS
- $950,0004 bd3 ba3.4k sqft3058 Hazelton St, Falls Church, VA 22044For SaleMLS ID #VAFX2328726, Eric Hernandez, Compass. Bright MLS
- $1,225,0005 bd3 ba2.2k sqft6527 Bay Tree Ct, Falls Church, VA 22041For SaleMLS ID #VAFX2328454, Hannah Wolf, Corcoran McEnearney. Bright MLS
- $1,299,9004 bd4 ba2.5k sqft211 W Greenway Blvd, Falls Church, VA 22046For SaleMLS ID #VAFA2004128, Tori McKinney, KW Metro Center. Bright MLS
- $1,499,0005 bd4 ba4.2k sqft1301 Stone Meadow Way, Vienna, VA 22182For SaleMLS ID #VAFX2317462, Dianne Van Volkenburg, Compass. Bright MLS
- $1,595,0005 bd4 ba3.5k sqft6004 Princeton Ave, Glen Echo, MD 20812For SaleMLS ID #MDMC2244346, PATTY SIEBER, Stuart & Maury, Inc.. Bright MLS
- $1,450,0005 bd4 ba3k sqft6023 Walhonding Rd, Bethesda, MD 20816For SaleMLS ID #MDMC2241968, Giovanna Piskulich, Compass. Bright MLS
- $1,159,9004 bd4 ba2.2k sqft6740 Towne Lane Rd, Mc Lean, VA 22101For SaleMLS ID #VAFX2318940, Sameer Yousaf, Real Broker, LLC. Bright MLS
