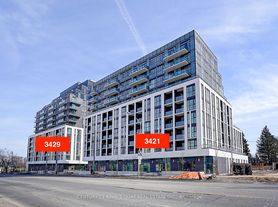
STUDENTS ARE WELCOME! Welcome to this stunning, 1 year new 3-bedroom, 2-bathroom corner suite in a highly desirable location near Warden and Sheppard. Never lived in, this bright and spacious residence features a modern open-concept layout with floor-to-ceiling windows, abundant natural light, and impressive views.The thoughtfully designed floor plan offers three generously sized bedrooms and two full bathrooms, providing plenty of space and comfort for families, professionals, or those in need of a home office. The contemporary kitchen features sleek countertops, stainless steel appliances, ample cabinetry, and a functional layout ideal for everyday living and entertaining.Enjoy exceptional convenience with TTC and public transit nearby, along with easy access to Don Mills Subway Station, Highway 404, parks, restaurants, shopping, and Seneca College. An excellent opportunity to be the first to call this beautiful new condo home in a well-connected and convenient neighbourhood.
Apartment for rent
C$2,900/moFees may apply
3421 Sheppard Ave E, # 217, Toronto, ON M1T 0C1
3beds
Price may not include required fees and charges. Learn more|
Apartment
Available now
Air conditioner, central air
Ensuite laundry
1 Parking space parking
Central, forced air, natural gas
What's special
Bright and spacious residenceModern open-concept layoutFloor-to-ceiling windowsAbundant natural lightImpressive viewsThree generously sized bedroomsContemporary kitchen
- 6 days |
- -- |
- -- |
Zillow last checked:
Listing updated:
Travel times

Let’s turn your rent into credit progress
Build credit history with every on-time payment and get credit for the payment you’re already making.
Facts & features
Interior
Bedrooms & bathrooms
- Bedrooms: 3
- Bathrooms: 2
- Full bathrooms: 2
Heating
- Central, Forced Air, Natural Gas
Cooling
- Air Conditioner, Central Air
Appliances
- Laundry: Ensuite
Features
- Contact manager
Property
Parking
- Total spaces: 1
- Details: Contact manager
Features
- Patio & porch: Contact manager
- Exterior features: Contact manager
Details
- Additional structures: Contact manager
- Other equipment: Contact manager
Construction
Type & style
- Home type: Apartment
- Property subtype: Apartment
Community & HOA
Community
- Features: Contact manager
HOA
- Amenities included: Contact manager
Location
- Region: Toronto
Financial & listing details
- Lease term: Contact For Details
Nearby apartments for rent


Price history
Price history is unavailable.
Neighborhood: Tam O'Shanter-Sullivan
Nearby schools
GreatSchools rating
No schools nearby
We couldn't find any schools near this home.
Similar homes for rent


There are 3 available units in this apartment building