Skip main navigation
Sold for $130,000
  • $130,000

    34212 CANAL DRIVE N #B, PINELLAS PARK, FL 33781

    2beds
    1,176sqft
    Mobile Home
    Built in 1977
    -- sqft lot
    $125,200 Zestimate®
    $111/sqft
    $-- Estimated rent

    Home value

    $125,200

    Estimated sales range

    Not available

    Not available

    Zestimate® history
    Loading
    Loading...

    Owner options

    List your home for rent

    Find your next renter with Zillow Rental Manager. Plus, with online applications, you can quickly screen prospective tenants – for free.

    Learn more
    Refinance and save

    $1,124/mo

    Est. payment

    Refinancing to a lower rate could help reduce your monthly payments and save thousands over the life of the loan.

    See today's rates

    $1,124/mo

    Est. payment

    Explore your selling options

    Work with a Zillow partner agent

    Leverage their expertise and Zillow's premium Showcase listings to get your home seen by more buyers.

    Get started

    List with your own agent

    Get your home in front of millions of buyers by listing it on Zillow.

    Learn how to do it

    Sell it yourself

    Take full control of how buyers see your home on Zillow by listing For Sale by Owner (FSBO).

    List your home

    What's special

    Stackable washer-n-dryer hookupsLarge open floor planLarge florida roomOpen attached dining roomVinyl windows and screensStep in showerTotally updated primary bathroom
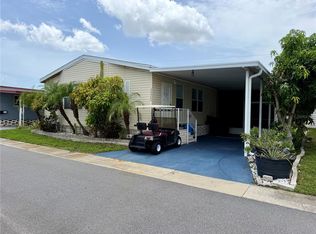
    Must see this 2 bed, 2 bath home, with a large open floor plan (just under 1200sf). Probably the best location in the whole park; this home features, great outside entertaining area… large Florida room on the north side of the home(vinyl windows and screens, overlooking the canal)… very spacious living area with open attached dining room... recently added luxury vinyl flooring in most of the home... AC 2018... newer windows installed in both bedrooms and baths… recently painted thru-out and a totally updated Primary bathroom, with stackable washer-n-dryer hookups, along with a step in shower… the 2nd bedroom has a direct door to the hall bath, used to create a private bath for your company. The roof is aproximately 22 years roof over... This home is priced to sell quickly! You have no rear or north side neighbors, because of the location which is right next to the Walmart walk-way (where you can walk, ride your bike or drive your golf cart directly to the Wal-Mart and restaurants). You wouldn't have to drive your car to do your shopping, just jump on the golf-cart! Again, the location is very unique with an over-sized lot. And only $184 per month HOA fee, which includes water, sewer, trash, escrows fully funded, clubhouse, heated pool, spa, shuffleboard, fitness room, billard table, laundry, etc, etc... Location is a short drive to the beach, airports, downtown, I-275, movie theatres, churches, restaurants, plenty of shopping, etc, etc, etc!

    Zillow last checked:

    Listing updated:

    Listed by:

    Debbie Osborne 727-560-8761,

    CENTURY 21 RE CHAMPIONS 727-398-2774

    Bought with:

    Debbie Osborne, 3096150

    CENTURY 21 RE CHAMPIONS

    Source: Stellar MLS,MLS#: TB8340394MLS LogoOriginating MLS: Suncoast Tampa

    Facts & features

    Interior

    Bedrooms & bathrooms
    • Bedrooms: 2
    • Bathrooms: 2
    • Full bathrooms: 2
    Rooms
    • Room types: Florida Room
    Primary bedroom
    • Features: Ceiling Fan(s), Built-in Closet
    • Level: First
    • Area: 154 Square Feet
    • Dimensions: 14x11
    Bedroom 2
    • Features: Ceiling Fan(s), Built-in Closet
    • Level: First
    • Area: 126 Square Feet
    • Dimensions: 14x9
    Dining room
    • Features: Built-In Shelving
    • Level: First
    • Area: 144 Square Feet
    • Dimensions: 12x12
    Florida room
    • Features: Ceiling Fan(s)
    • Level: First
    • Area: 180 Square Feet
    • Dimensions: 18x10
    Kitchen
    • Features: Storage Closet
    • Level: First
    • Area: 99 Square Feet
    • Dimensions: 11x9
    Living room
    • Features: Ceiling Fan(s)
    • Level: First
    • Area: 288 Square Feet
    • Dimensions: 24x12
    Heating
    • Central, Electric
    Cooling
    • Central Air
    Appliances
    • Included: Dishwasher, Electric Water Heater, Range
    • Laundry: Electric Dryer Hookup, Inside, Washer Hookup
    Features
    • Ceiling Fan(s), Living Room/Dining Room Combo, Open Floorplan
    • Flooring: Ceramic Tile, Luxury Vinyl, Vinyl
    • Doors: Sliding Doors
    • Windows: Blinds, Double Pane Windows
    • Has fireplace: No
    Interior area
    • Total structure area: 2,285
    • Total interior livable area: 1,176 sqft

    Property

    Parking
    • Total spaces: 2
    • Parking features: Carport
    • Carport spaces: 2
    Features
    • Levels: One
    • Stories: 1
    • Patio & porch: Covered, Patio, Rear Porch
    • Exterior features: Awning(s), Private Mailbox, Rain Gutters, Sidewalk
    Lot
    • Features: Drainage Canal, Irregular Lot, Oversized Lot, Sidewalk
    Details
    • Additional structures: Shed(s)
    • Parcel number: 273016880500002130
    • Special conditions: None

    Construction

    Type & style
    • Home type: MobileManufactured
    • Property subtype: Mobile Home
    Materials
    • Metal Siding
    • Foundation: Crawlspace, Pillar/Post/Pier
    • Roof: Metal,Roof Over
    Condition
    • New construction: No
    • Year built: 1977

    Utilities & green energy

    • Sewer: Public Sewer
    • Water: Public
    • Utilities for property: Cable Available, Electricity Connected, Sewer Connected, Water Connected

    Community & HOA

    Community
    • Features: Association Recreation - Owned, Buyer Approval Required, Clubhouse, Deed Restrictions, Fitness Center, Golf Carts OK, Pool, Sidewalks
    • Pet fee: $0 monthly
    • Senior community: Yes
    • Subdivision: SUNSET PALMS UNREC
    HOA
    • Has HOA: Yes
    • Amenities included: Clubhouse, Fitness Center, Laundry, Lobby Key Required, Pool, Recreation Facilities, Shuffleboard Court, Spa/Hot Tub
    • Services included: Common Area Taxes, Community Pool, Reserve Fund, Maintenance Grounds, Manager, Pool Maintenance, Private Road, Recreational Facilities, Sewer, Trash, Water
    • HOA fee: $184 monthly
    • HOA name: Marilyn Corazza
    • HOA phone: 727-577-0287
    Location
    • Region: Pinellas Park

    Financial & listing details

    • Price per square foot: $111/sqft
    • Annual tax amount: $605
    • Date on market: 1/21/2025
    • Cumulative days on market: 81 days
    • Listing terms: Cash
    • Ownership: Co-op
    • Total actual rent: 0
    • Electric utility on property: Yes
    • Road surface type: Paved
    • Body type: Double Wide

    Price history

    DateEventPrice
    5/16/2025Sold$130,000-2.3%$111/sqft
    Source: Stellar MLS #TB8340394 Report a problem
    4/12/2025Pending sale$132,995$113/sqft
    Source: Stellar MLS #TB8340394 Report a problem
    3/19/2025Price change$132,995-8.2%$113/sqft
    Source: Stellar MLS #TB8340394 Report a problem
    2/15/2025Price change$144,900-6.5%$123/sqft
    Source: Stellar MLS #TB8340394 Report a problem
    1/21/2025Listed for sale$154,900$132/sqft
    Source: Stellar MLS #TB8340394 Report a problem

    Public tax history

    Tax history is unavailable.

    Neighborhood: Sunset Palms

    Nearby schools

    GreatSchools rating
    Get a cash offer in 3 minutes
    Find out how much your home could sell for in as little as 3 minutes with a no-obligation cash offer.
    Estimated market value
    $125,200
    Get a cash offer in 3 minutes
    Find out how much your home could sell for in as little as 3 minutes with a no-obligation cash offer.
    Estimated market value
    $125,200