Well-maintained 2/2 double-wide offering spacious, move-in ready living. Built in 1998, this newer manufactured home is in lovely, well-kept original condition and is truly turnkey, including golf cart. The open floor plan features a large bonus room adjoining the living and dining areas, creating a bright, spacious feel enhanced by vaulted ceilings. Large screened lanai was just re-screened and is conveniently accessible from the indoor laundry hallway. The primary suite offers a generous walk-in closet, and additional storage is available in the storage shed, along with several other closets throughout. Other features include a painted driveway, vinyl siding, brick skirting around the perimeter. A/C 2023! Sunset Palms is in close proximity to the beaches, airports, I – 275, churches, restaurants all kinds of shopping, etc.… Sunset Palms was voted in the TOP 5 retirement communities for 2025! Inexpensive living at only $210 per month which includes all the amenities one could want; WATER,SEWER,TRASH… owned clubhouse, escrows are fully funded, beautiful heated pool and spa, fitness center, library, shuffleboard, billiard table, and a small lake at the back of the park, laundry room, and your very own private entrance to the super Walmart… On foot, bicycle or golf cart… Etc.
Pending
$134,900
34066 AVOCADO DRIVE N, PINELLAS PARK, FL 33781
2beds
1,512sqft
Manufactured Home, Single Family Residence
Built in 1998
-- sqft lot
$-- Zestimate®
$89/sqft
$210/mo HOA
What's special
Large screened lanaiOpen floor planSpacious move-in ready livingLaundry roomVinyl sidingPainted driveway
- 33 days |
- 345 |
- 15 |
Zillow last checked:
Listing updated:
Listed by:
Debbie Osborne 727-560-8761,
CENTURY 21 RE CHAMPIONS 727-398-2774,
Brooke Allen 727-667-0024,
CENTURY 21 RE CHAMPIONS
Source: Stellar MLS,MLS#: TB8529096 Originating MLS: Suncoast Tampa
Originating MLS: Suncoast Tampa
Facts & features
Interior
Bedrooms & bathrooms
- Bedrooms: 2
- Bathrooms: 2
- Full bathrooms: 2
Rooms
- Room types: Bonus Room
Primary bedroom
- Features: Ceiling Fan(s), En Suite Bathroom, Shower No Tub, Walk-In Closet(s)
- Level: First
- Area: 249.75 Square Feet
- Dimensions: 17.7x14.11
Bedroom 2
- Features: Ceiling Fan(s), Built-in Closet
- Level: First
- Area: 110 Square Feet
- Dimensions: 11x10
Bonus room
- Features: Ceiling Fan(s), No Closet
- Level: First
- Area: 286 Square Feet
- Dimensions: 26x11
Dining room
- Level: First
- Area: 72 Square Feet
- Dimensions: 9x8
Kitchen
- Level: First
- Area: 96.3 Square Feet
- Dimensions: 10.7x9
Living room
- Features: Ceiling Fan(s)
- Level: First
- Area: 304 Square Feet
- Dimensions: 19x16
Heating
- Central, Electric
Cooling
- Central Air
Appliances
- Included: Dishwasher, Disposal, Electric Water Heater, Microwave, Range, Refrigerator, Washer
- Laundry: Electric Dryer Hookup, Inside, Laundry Closet, Washer Hookup
Features
- Cathedral Ceiling(s), High Ceilings, Open Floorplan, Thermostat, Walk-In Closet(s)
- Flooring: Carpet, Vinyl
- Windows: Window Treatments
- Has fireplace: No
- Furnished: Yes
Interior area
- Total structure area: 2,199
- Total interior livable area: 1,512 sqft
Video & virtual tour
Property
Parking
- Total spaces: 1
- Parking features: Carport
- Carport spaces: 1
Features
- Levels: One
- Stories: 1
- Exterior features: Lighting
Details
- Additional structures: Shed(s)
- Parcel number: 273016880500000660
- Zoning: RES
- Special conditions: None
Construction
Type & style
- Home type: MobileManufactured
- Architectural style: Florida
- Property subtype: Manufactured Home, Single Family Residence
Materials
- Vinyl Siding
- Foundation: Crawlspace, Pillar/Post/Pier
- Roof: Shingle
Condition
- New construction: No
- Year built: 1998
Utilities & green energy
- Sewer: Public Sewer
- Water: Public
- Utilities for property: Cable Available, Electricity Connected, Phone Available, Public, Sewer Connected, Street Lights, Water Connected
Community & HOA
Community
- Features: Association Recreation - Owned, Buyer Approval Required, Clubhouse, Deed Restrictions, Fitness Center, Golf Carts OK, Pool, Sidewalks
- Pet fee: $0 monthly
- Senior community: Yes
- Subdivision: SUNSET PALMS UNREC
HOA
- Has HOA: Yes
- Amenities included: Clubhouse, Fitness Center, Laundry, Lobby Key Required, Pool, Recreation Facilities, Shuffleboard Court, Spa/Hot Tub
- Services included: Common Area Taxes, Community Pool, Reserve Fund, Maintenance Grounds, Manager, Pool Maintenance, Private Road, Recreational Facilities, Sewer, Trash, Water
- HOA fee: $210 monthly
- HOA name: Debra Agamite
- HOA phone: 727-577-0287
Location
- Region: Pinellas Park
Financial & listing details
- Price per square foot: $89/sqft
- Tax assessed value: $120,762
- Annual tax amount: $1,741
- Date on market: 7/14/2026
- Cumulative days on market: 32 days
- Listing terms: Cash
- Ownership: Co-op
- Total actual rent: 0
- Electric utility on property: Yes
- Road surface type: Paved
- Body type: Double Wide
Estimated market value
Not available
Estimated sales range
Not available
Not available
Price history
| Date | Event | Price |
|---|---|---|
| 8/15/2026 | Pending sale | $134,900$89/sqft |
Source:  Stellar MLS #TB8529096 Report a problem Stellar MLS #TB8529096 Report a problem | ||
| 7/14/2026 | Listed for sale | $134,900+68.6%$89/sqft |
Source: Stellar MLS #TB8529096 Report a problem | ||
| 9/1/2003 | Sold | $80,000$53/sqft |
Source: Agent Provided Report a problem | ||
Public tax history
| Year | Property taxes | Tax assessment |
|---|---|---|
| 2025 | $1,741 +7.7% | $103,141 +6.8% |
| 2024 | $1,616 +5.7% | $96,539 +6.8% |
| 2023 | $1,528 +4.5% | $90,419 +1.4% |
| 2022 | $1,463 +9% | $89,203 +6.7% |
| 2021 | $1,342 +7.3% | $83,597 +2.1% |
| 2020 | $1,251 +5.4% | $81,879 +4.2% |
| 2019 | $1,187 | $78,553 +5.5% |
| 2018 | $1,187 +7.6% | $74,434 -10.7% |
| 2017 | $1,103 -19.7% | $83,317 -1.9% |
| 2016 | $1,373 -1.6% | $84,900 +0.5% |
| 2015 | $1,395 +2.7% | $84,447 +2.1% |
| 2014 | $1,359 -1.5% | $82,687 -0.4% |
| 2013 | $1,379 +5.6% | $82,978 +3.2% |
| 2012 | $1,306 | $80,425 +1% |
| 2011 | -- | $79,666 -2% |
| 2010 | -- | $81,259 -2.2% |
| 2009 | -- | $83,084 +20.8% |
| 2004 | $1,740 +3.9% | $68,800 +4.4% |
| 2003 | $1,675 | $65,900 +11.1% |
| 2002 | -- | $59,300 |
Find assessor info on the county website
Monthly payment
Climate risks
Neighborhood: Sunset Palms
Nearby schools
GreatSchools rating
- 3/10Pinellas Park Elementary SchoolGrades: PK-5Distance: 1.5 mi
- 4/10Pinellas Park Middle SchoolGrades: 6-8Distance: 3.3 mi
- 3/10Pinellas Park High SchoolGrades: 9-12Distance: 3.5 mi
- $135,0002 bd2 ba1.3k sqft34047 Avocado Dr, Pinellas Park, FL 33781For Sale

- $125,0002 bd2 ba1.1k sqft34098 Cherry Dr, Pinellas Park, FL 33781Sold

- $68,0002 bd2 ba960 sqft34115 Alamanda Dr, Pinellas Park, FL 33781Sold

- $69,9002 bd1 ba764 sqft34126 Oak Dr, Pinellas Park, FL 33781Sold

- $117,5002 bd2 ba954 sqft34175 Canal Dr, Pinellas Park, FL 33781Sold
- $82,0002 bd2 ba872 sqft34179 Canal Dr, Pinellas Park, FL 33781Sold
- $135,0002 bd2 ba1.1k sqft34214 Canal Dr, Pinellas Park, FL 33781For Sale
- $110,0002 bd2 ba960 sqft34244 Canal Dr, Pinellas Park, FL 33781Sold
Similar homes
- $135,0002 bd2 ba1.3k sqft34047 AVOCADO DRIVE N, PINELLAS PARK, FL 33781For Sale
 MLS ID #TB8488915, Mark Middleton, COMPASS FLORIDA, LLC. Stellar MLS
 - $159,0002 bd2 ba1.2k sqft34236 CANAL DRIVE N #236, PINELLAS PARK, FL 33781For Sale
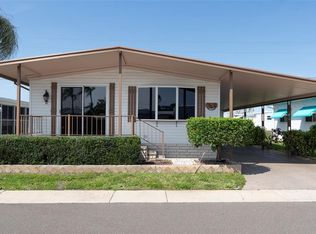 MLS ID #TB8488145, Connie Stewart, FLORIDA DRIVEN REAL ESTATE. Stellar MLS
 - $135,0002 bd2 ba1.1k sqft34214 CANAL DRIVE N, PINELLAS PARK, FL 33781For Sale
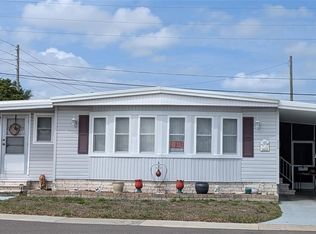 MLS ID #TB8502574, James Diceglie, CENTURY 21 RE CHAMPIONS. Stellar MLS
 - $129,9002 bd2 ba1.1k sqft34548 VIOLET DRIVE N, PINELLAS PARK, FL 33781For Sale
 MLS ID #TB8513324, Debbie Osborne, CENTURY 21 RE CHAMPIONS. Stellar MLS
 - $139,9002 bd2 ba960 sqft34540 VIOLET DRIVE N, PINELLAS PARK, FL 33781For SaleMLS ID #TB8499510, Debbie Osborne, CENTURY 21 RE CHAMPIONS. Stellar MLS
- $135,0002 bd2 ba960 sqft82257 3RD AVENUE N #257, PINELLAS PARK, FL 33781For SaleMLS ID #TB8468413, Connie Hite, FUTURE HOME REALTY INC. Stellar MLS
- $200,0003 bd2 ba1.4k sqft82221 F St N Lot 221, Pinellas Park, FL 33781For SaleMLS ID #2260133, Tanya Fields, Bridge Point Business Real Est. HCMLS
- $124,9002 bd2 ba824 sqft34527 VIOLET DRIVE N, PINELLAS PARK, FL 33781For SaleMLS ID #TB8510624, Debbie Osborne, CENTURY 21 RE CHAMPIONS. Stellar MLS
- $125,0002 bd2 ba864 sqft82403 NEW CIRCLE DRIVE N, PINELLAS PARK, FL 33781For SaleMLS ID #TB8477796, Joe Bennett, LLC, REAL BROKER, LLC. Stellar MLS
- $99,9002 bd2 ba1.1k sqft82167 D STREET N #167, PINELLAS PARK, FL 33781For SaleMLS ID #TB8526399, Connie Hite, FUTURE HOME REALTY INC. Stellar MLS
- $99,9002 bd2 ba811 sqft82010 A STREET N #10, PINELLAS PARK, FL 33781For SaleMLS ID #TB8441380, Luisa Tolusso, MAINLANDS REAL ESTATE INC. Stellar MLS
- $109,9002 bd2 ba1k sqft34645 CAMPHOR DRIVE N, PINELLAS PARK, FL 33781For SaleMLS ID #TB8399043, Debbie Osborne, CENTURY 21 RE CHAMPIONS. Stellar MLS
- $150,0002 bd2 ba915 sqft6301 58TH STREET N #304, PINELLAS PARK, FL 33781For SaleMLS ID #TB8508418, Tom Byrnes, EXP REALTY LLC. Stellar MLS
- $150,0002 bd2 ba935 sqft6301 58TH STREET N #305, PINELLAS PARK, FL 33781For SaleMLS ID #TB8508477, Tom Byrnes, EXP REALTY LLC. Stellar MLS
- $150,0002 bd2 ba900 sqft6301 58TH STREET N #501, PINELLAS PARK, FL 33781For SaleMLS ID #TB8508505, Tom Byrnes, EXP REALTY LLC. Stellar MLS
- $150,0002 bd2 ba935 sqft6301 58TH STREET N #602, PINELLAS PARK, FL 33781For SaleMLS ID #TB8508525, Tom Byrnes, EXP REALTY LLC. Stellar MLS
- $150,0002 bd2 ba935 sqft6301 58TH STREET N #505, PINELLAS PARK, FL 33781For SaleMLS ID #TB8508510, Tom Byrnes, EXP REALTY LLC. Stellar MLS
- $150,0002 bd2 ba935 sqft6301 58TH STREET N #506, PINELLAS PARK, FL 33781For SaleMLS ID #TB8508516, Tom Byrnes, EXP REALTY LLC. Stellar MLS
- $150,0002 bd2 ba935 sqft6301 58TH STREET N #705, PINELLAS PARK, FL 33781For SaleMLS ID #TB8508528, Tom Byrnes, EXP REALTY LLC. Stellar MLS
- $139,9002 bd2 ba1.3k sqft5200 28th St N Lot 306, Saint Petersburg, FL 33714For SaleMLS ID #11913820, Larry Juliano, Sawgrass Trails. My State MLS
