
Step into your new home in the highly desirable 55+ Golden Gate Mobile Home Park, a resident-owned community in the heart of Pinellas Park! This 2-bedroom, 2-bath home offers comfort, convenience, and the perfect layout for relaxed Florida living. Enjoy your morning coffee or peaceful evening in the screened-in patio, your space to unwind or entertain. The home features a spacious two-car carport with two outdoor storage closets, giving you plenty of room for tools, beach gear, and seasonal items! Out back, you’ll find a concrete patio ready for grilling, outdoor seating, or creating your own backyard retreat. Residents of Golden Gate enjoy access to a community pool and hot tub and a friendly, active atmosphere. Ideally located near US-19 and less than a mile from Walmart Supercenter, restaurants, and coffee shops, this home offers both peaceful community living and everyday convenience. Don’t miss your chance - schedule your showing today!
For sale
$125,000
82403 NEW CIRCLE DRIVE N, PINELLAS PARK, FL 33781
2beds
864sqft
Manufactured Home, Single Family Residence
Built in 1982
4,000 Square Feet Lot
$-- Zestimate®
$145/sqft
$220/mo HOA
What's special
Spacious two-car carportScreened-in patioTwo outdoor storage closets
- 174 days |
- 174 |
- 5 |
Zillow last checked:
Listing updated:
Listed by:
Joe Bennett, LLC 863-840-1020,
REAL BROKER, LLC 855-450-0442
Source: Stellar MLS,MLS#: TB8477796 Originating MLS: Orlando Regional
Originating MLS: Orlando Regional
Facts & features
Interior
Bedrooms & bathrooms
- Bedrooms: 2
- Bathrooms: 2
- Full bathrooms: 2
Rooms
- Room types: Storage Rooms
Primary bedroom
- Features: Walk-In Closet(s)
- Level: First
- Area: 143 Square Feet
- Dimensions: 13x11
Bedroom 2
- Features: Built-in Closet
- Level: First
- Area: 109.25 Square Feet
- Dimensions: 9.5x11.5
Dining room
- Level: First
- Area: 115 Square Feet
- Dimensions: 10x11.5
Kitchen
- Level: First
- Area: 92 Square Feet
- Dimensions: 8x11.5
Living room
- Level: First
- Area: 189.75 Square Feet
- Dimensions: 16.5x11.5
Heating
- Central
Cooling
- Central Air
Appliances
- Included: Convection Oven, Cooktop, Dishwasher, Refrigerator
- Laundry: Outside
Features
- Walk-In Closet(s)
- Flooring: Laminate
- Has fireplace: No
- Furnished: Yes
Interior area
- Total structure area: 1,029
- Total interior livable area: 864 sqft
Property
Parking
- Total spaces: 2
- Parking features: Covered, Driveway
- Carport spaces: 2
- Has uncovered spaces: Yes
Features
- Levels: One
- Stories: 1
- Patio & porch: Front Porch, Patio, Screened
- Exterior features: Lighting, Private Mailbox, Sidewalk
Lot
- Size: 4,000 Square Feet
Details
- Parcel number: 273016314810004030
- Special conditions: None
Construction
Type & style
- Home type: MobileManufactured
- Property subtype: Manufactured Home, Single Family Residence
Materials
- Metal Frame
- Foundation: Crawlspace
- Roof: Membrane,Metal
Condition
- New construction: No
- Year built: 1982
Utilities & green energy
- Sewer: Public Sewer
- Water: Public
- Utilities for property: Cable Available, Electricity Available, Water Available
Community & HOA
Community
- Features: Pool
- Pet fee: $0 monthly
- Senior community: Yes
- Subdivision: GOLDEN GATE MOBILE HOME PARK UNREC
HOA
- Has HOA: Yes
- Amenities included: Pool
- Services included: Pool Maintenance
- HOA fee: $220 monthly
- HOA name: Golden Gate Resident's Association
- HOA phone: 727-577-9205
Location
- Region: Pinellas Park
Financial & listing details
- Price per square foot: $145/sqft
- Tax assessed value: $87,168
- Annual tax amount: $1,888
- Date on market: 2/20/2026
- Cumulative days on market: 174 days
- Listing terms: Cash,Special Funding
- Ownership: Co-op
- Total actual rent: 0
- Electric utility on property: Yes
- Road surface type: Asphalt
- Body type: Double Wide
Estimated market value
Not available
Estimated sales range
Not available
Not available
Price history
| Date | Event | Price |
|---|---|---|
| 5/7/2026 | Price change | $125,000-3.8%$145/sqft |
Source:  Stellar MLS #TB8477796 Report a problem Stellar MLS #TB8477796 Report a problem | ||
| 2/20/2026 | Listed for sale | $130,000+405.8%$150/sqft |
Source: Stellar MLS #TB8477796 Report a problem | ||
| 2/1/1999 | Sold | $25,700$30/sqft |
Source: Agent Provided Report a problem | ||
Public tax history
| Year | Property taxes | Tax assessment |
|---|---|---|
| 2025 | $1,889 +2.4% | $87,168 +5.1% |
| 2024 | $1,845 +10.7% | $82,975 +10% |
| 2023 | $1,667 +10.1% | $75,432 +10% |
| 2022 | $1,514 +8.2% | $68,575 +10% |
| 2021 | $1,399 +7.7% | $62,341 +5.5% |
| 2020 | $1,300 +16% | $59,100 +19.1% |
| 2019 | $1,120 | $49,634 +10% |
| 2018 | $1,120 +11.3% | $45,122 -6.3% |
| 2017 | $1,007 -4.9% | $48,136 +4.2% |
| 2016 | $1,059 -5.9% | $46,182 -3.6% |
| 2015 | $1,125 +4.4% | $47,913 +4.8% |
| 2014 | $1,077 -9.4% | $45,731 -8.5% |
| 2013 | $1,189 +5.9% | $49,952 +4.9% |
| 2012 | $1,122 | $47,613 -1.6% |
| 2011 | -- | $48,404 -1.6% |
| 2010 | -- | $49,199 -9.7% |
| 2009 | -- | $54,486 +18.7% |
| 2004 | $1,161 +16.6% | $45,900 +17.1% |
| 2003 | $996 +9.6% | $39,200 +13% |
| 2002 | $909 | $34,700 -2% |
| 2001 | $909 | $35,400 |
Find assessor info on the county website
Monthly payment
Climate risks
Neighborhood: Golden Gate
Nearby schools
GreatSchools rating
- 3/10Pinellas Park Elementary SchoolGrades: PK-5Distance: 1.3 mi
- 4/10Pinellas Park Middle SchoolGrades: 6-8Distance: 3.1 mi
- 3/10Pinellas Park High SchoolGrades: 9-12Distance: 3.2 mi
Schools provided by the listing agent
- Elementary: Pinellas Park Elementary-PN
- Middle: Pinellas Park Middle-PN
- High: Pinellas Park High-PN
Source: Stellar MLS. This data may not be complete. We recommend contacting the local school district to confirm school assignments for this home.
- $115,0002 bd1 ba814 sqft82008 A St UNIT 8, Pinellas Park, FL 33781Pending
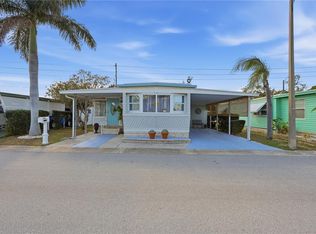
- $108,0002 bd2 ba915 sqft82015 A St UNIT 15, Pinellas Park, FL 33781Sold
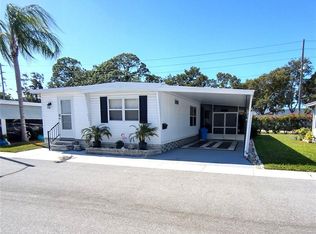
- $118,0002 bd1 ba1k sqft82020 4th Ave N #20, Pinellas Park, FL 33781Sold
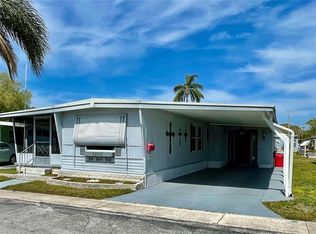
- $120,0003 bd2 ba1.5k sqft82037 5th Ave N #37, Pinellas Park, FL 33781Sold
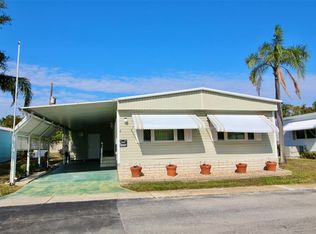
- $140,0002 bd2 ba1.2k sqft82039 5th Ave N #39, Pinellas Park, FL 33781Sold
- $212,0002 bd2 ba1.2k sqft82077 1st Ave N #77, Pinellas Park, FL 33781Sold
- $260,0003 bd2 ba1.8k sqft82085 1st Ave N #85, Pinellas Park, FL 33781For Sale
- $185,0002 bd2 ba1k sqft82102 A St N, Pinellas Park, FL 33781Sold
- $105,0002 bd2 ba1.3k sqft82199 F St UNIT 199, Pinellas Park, FL 33781Sold
Similar homes
- $135,0002 bd2 ba960 sqft82257 3RD AVENUE N #257, PINELLAS PARK, FL 33781For Sale

 MLS ID #TB8468413, Connie Hite, FUTURE HOME REALTY INC. Stellar MLS
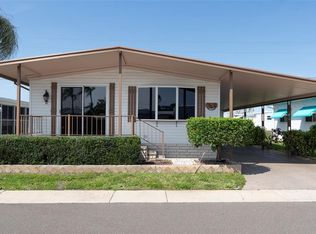
 - $99,9002 bd2 ba811 sqft82010 A STREET N #10, PINELLAS PARK, FL 33781For Sale
 MLS ID #TB8441380, Luisa Tolusso, MAINLANDS REAL ESTATE INC. Stellar MLS
 - $159,0002 bd2 ba1.2k sqft34236 CANAL DRIVE N #236, PINELLAS PARK, FL 33781For Sale
 MLS ID #TB8488145, Connie Stewart, FLORIDA DRIVEN REAL ESTATE. Stellar MLS
 - $99,9002 bd2 ba1.1k sqft82167 D STREET N #167, PINELLAS PARK, FL 33781For Sale
 MLS ID #TB8526399, Connie Hite, FUTURE HOME REALTY INC. Stellar MLS
 - $130,0002 bd2 ba864 sqft7777 46TH AVENUE N #84, ST PETERSBURG, FL 33709For SaleMLS ID #TB8497512, DJ Kolick, LPT REALTY, LLC. Stellar MLS
- $88,0002 bd2 ba882 sqft82292 2ND AVENUE N #292, PINELLAS PARK, FL 33781For SaleMLS ID #TB8388667, Connie Hite, FUTURE HOME REALTY INC. Stellar MLS
- $115,0002 bd2 ba888 sqft2000 E BAY DRIVE #25, LARGO, FL 33771For SaleMLS ID #TB8535218, Mike Sanders, HOMES BY SANDERS REALTY. Stellar MLS
- $90,0002 bd1 ba852 sqft6100 62ND AVENUE N #38, PINELLAS PARK, FL 33781For SaleMLS ID #TB8502306, Nicholas Freas, THE TENPENNY COLLECTION. Stellar MLS
- $129,0002 bd2 ba950 sqft5895 18TH STREET N #1, ST PETERSBURG, FL 33714For SaleMLS ID #TB8536621, Alex Clark, KELLER WILLIAMS ST PETE REALTY. Stellar MLS
- $130,0002 bd2 ba1.2k sqft106 THATCH PALM STREET W, LARGO, FL 33770For SaleMLS ID #TB8496638, Maryann Spearman, BHHS FLORIDA PROPERTIES GROUP. Stellar MLS
- $129,0002 bd2 ba880 sqft1900 58TH AVENUE N #14, ST PETERSBURG, FL 33714For SaleMLS ID #TB8534088, Traci Emery-Jones, IVY LEAGUE REALTY. Stellar MLS
- $99,0002 bd2 ba794 sqft7214 MOUNT FAIRFIELD ROAD NE #527, ST PETERSBURG, FL 33702For SaleMLS ID #TB8536658, Charity Cicardo, BAREFOOT REALTY GROUP. Stellar MLS
- $150,0002 bd2 ba912 sqft10539 TAHITIAN LANE #112, LARGO, FL 33773For SaleMLS ID #TB8529171, Ellen Lincoln, COLDWELL BANKER REALTY. Stellar MLS
- $155,0002 bd2 ba1k sqft7880 54TH AVENUE N #38, ST PETERSBURG, FL 33709For SaleMLS ID #TB8477926, Jac Smith, KELLER WILLIAMS ST PETE REALTY. Stellar MLS
- $129,0002 bd2 ba960 sqft18675 US HIGHWAY 19 N #116, CLEARWATER, FL 33764For SaleMLS ID #TB8532268, Holly Frandeka, CHARLES RUTENBERG REALTY INC. Stellar MLS
- $150,0002 bd2 ba1.2k sqft6821 AMERICANA DRIVE NE #106, ST PETERSBURG, FL 33702For SaleMLS ID #TB8536821, Chase Walseth, KELLER WILLIAMS REALTY PORTFOLIO COLLECTION. Stellar MLS
- $125,0002 bd2 ba960 sqft2331 BELLEAIR ROAD #906, CLEARWATER, FL 33764For SaleMLS ID #TB8478027, Cathy Seguin, KELLER WILLIAMS REALTY- PALM HARBOR. Stellar MLS
- $120,0002 bd1 ba686 sqft15010 113TH AVENUE N #48, LARGO, FL 33774For SaleMLS ID #A4685382, Chad Char, COMPASS FLORIDA LLC. Stellar MLS
- $130,0002 bd2 ba672 sqft1040 MAIN STREET #162, DUNEDIN, FL 34698For SaleMLS ID #TB8499855, Tammy McCurdy, RE/MAX ELITE REALTY. Stellar MLS
- $150,0002 bd2 ba960 sqft2001 83rd Ave N Lot 3006, Saint Petersburg, FL 33702For SaleMLS ID #11791234, Sheila Blevins, Village Green. My State MLS
