Welcome to 34212 Jasper Stone Dr – A Like-New Showpiece in the Heart of Wesley Chapel! This stunning 4-bedroom, 2.5-bath home is perfectly situated on a desirable corner lot in a vibrant, amenity-rich community. From the moment you step inside, you’ll love the light and bright open layout, highlighted by fresh interior paint, sleek granite countertops, stainless steel appliances, walk in pantry, and a spacious great room ideal for entertaining. Upstairs, all four bedrooms provide privacy and comfort, including an oversized primary suite with a huge walk-in closet and a spa-like en suite bathroom. You’ll also appreciate the convenient upstairs laundry and closets galore for all your storage needs. Step outside to relax or entertain on the extended patio overlooking a large fenced backyard—perfect for pets, play, or weekend barbecues. Additional features include epoxy flooring in the garage, a water softener system, and a location that can’t be beat. Enjoy community amenities such as a pool, playground, and sports courts, all just minutes from Wiregrass Mall, schools, dining, and all the best of Wesley Chapel. Don’t miss your chance to own this move-in ready beauty—schedule your private showing today! **Ask us about our Preferred Lender Incentive available where you could save thousands $$$**
Sold for $408,000
$408,000
34212 JASPER STONE DRIVE, WESLEY CHAPEL, FL 33543
4beds
2,260sqft
Single Family Residence
Built in 2021
7,191 Square Feet Lot
$402,600 Zestimate®
$181/sqft
$2,680 Estimated rent
Home value
$402,600
$366,000 - $443,000
$2,680/mo
Zestimate® history
Owner options
List your home for rent
$2,680/mo
Rent Zestimate®
Find your next renter with Zillow Rental Manager. Plus, with online applications, you can quickly screen prospective tenants – for free.
$2,680/mo
Rent Zestimate®
Refinance and save
$2,905/mo
Est. payment
Refinancing to a lower rate could help reduce your monthly payments and save thousands over the life of the loan.
$2,905/mo
Est. payment
Explore your selling options
Work with a Zillow partner agent
Leverage their expertise and Zillow's premium Showcase listings to get your home seen by more buyers.
Get startedList with your own agent
Get your home in front of millions of buyers by listing it on Zillow.
Learn how to do itSell it yourself
Take full control of how buyers see your home on Zillow by listing For Sale by Owner (FSBO).
List your homeWhat's special
Fresh interior paintSleek granite countertopsWater softener systemOversized primary suiteLarge fenced backyardCorner lotSpacious great room
Zillow last checked:
Listing updated:
Listed by:
Lindsey Fowkes 813-943-1392,
RE/MAX COLLECTIVE 813-438-7841
Bought with:
Linda Temples, 3016825
SIGNATURE REALTY ASSOCIATES
Source: Stellar MLS,MLS#: TB8428806 Originating MLS: Suncoast Tampa
Originating MLS: Suncoast Tampa
Facts & features
Interior
Bedrooms & bathrooms
- Bedrooms: 4
- Bathrooms: 3
- Full bathrooms: 2
- 1/2 bathrooms: 1
Rooms
- Room types: Family Room, Utility Room, Loft
Primary bedroom
- Features: En Suite Bathroom, Walk-In Closet(s)
- Level: Second
- Area: 210 Square Feet
- Dimensions: 14x15
Bedroom 2
- Features: Built-in Closet
- Level: Second
- Area: 160 Square Feet
- Dimensions: 10x16
Bedroom 3
- Features: Built-in Closet
- Level: Second
- Area: 160 Square Feet
- Dimensions: 10x16
Bedroom 4
- Features: Built-in Closet
- Level: Second
- Area: 182 Square Feet
- Dimensions: 14x13
Dining room
- Level: First
- Area: 135 Square Feet
- Dimensions: 9x15
Kitchen
- Level: First
- Area: 220 Square Feet
- Dimensions: 22x10
Living room
- Level: Second
- Area: 285 Square Feet
- Dimensions: 19x15
Loft
- Level: Second
- Area: 168 Square Feet
- Dimensions: 14x12
Heating
- Electric, Heat Pump
Cooling
- Central Air
Appliances
- Included: Dishwasher, Disposal, Dryer, Electric Water Heater, Microwave, Range, Refrigerator, Washer, Water Softener
- Laundry: Laundry Room
Features
- Ceiling Fan(s), Eating Space In Kitchen, Kitchen/Family Room Combo, Open Floorplan, PrimaryBedroom Upstairs, Solid Wood Cabinets, Split Bedroom, Stone Counters, Thermostat, Walk-In Closet(s)
- Flooring: Carpet, Ceramic Tile
- Windows: Window Treatments
- Has fireplace: No
Interior area
- Total structure area: 2,792
- Total interior livable area: 2,260 sqft
Property
Parking
- Total spaces: 2
- Parking features: Garage - Attached
- Attached garage spaces: 2
Features
- Levels: Two
- Stories: 2
- Patio & porch: Patio
- Exterior features: Irrigation System
- Fencing: Vinyl
Lot
- Size: 7,191 Square Feet
- Features: Corner Lot, In County, Sidewalk
- Residential vegetation: Trees/Landscaped
Details
- Parcel number: 212630001.0030.00030.0
- Zoning: MPUD
- Special conditions: None
Construction
Type & style
- Home type: SingleFamily
- Architectural style: Florida
- Property subtype: Single Family Residence
Materials
- Block, Stucco
- Foundation: Slab
- Roof: Shingle
Condition
- New construction: No
- Year built: 2021
Details
- Builder model: Elston
- Builder name: D.R Horton
Utilities & green energy
- Sewer: Public Sewer
- Water: Public
- Utilities for property: BB/HS Internet Available, Cable Available, Electricity Available, Sewer Connected, Underground Utilities
Community & HOA
Community
- Features: Clubhouse, Deed Restrictions, Sidewalks
- Pet fee: $0 monthly
- Subdivision: SUMMERSTONE
HOA
- Has HOA: Yes
- Amenities included: Basketball Court, Clubhouse, Playground, Pool
- HOA fee: $100 monthly
- HOA name: Karen Rodriguez
- HOA phone: 813-345-8559
Location
- Region: Wesley Chapel
Financial & listing details
- Price per square foot: $181/sqft
- Tax assessed value: $361,658
- Annual tax amount: $6,550
- Date on market: 9/18/2025
- Cumulative days on market: 94 days
- Listing terms: Cash,Conventional,FHA,VA Loan
- Ownership: Fee Simple
- Total actual rent: 0
- Electric utility on property: Yes
- Road surface type: Paved
Price history
| Date | Event | Price |
|---|---|---|
| 1/15/2026 | Sold | $408,000+2%$181/sqft |
Source:  Stellar MLS #TB8428806 Report a problem Stellar MLS #TB8428806 Report a problem | ||
| 12/21/2025 | Pending sale | $399,900$177/sqft |
Source: Stellar MLS #TB8428806 Report a problem | ||
| 12/18/2025 | Price change | $399,900-4.2%$177/sqft |
Source: Stellar MLS #TB8428806 Report a problem | ||
| 10/15/2025 | Price change | $417,500-1.7%$185/sqft |
Source: Stellar MLS #TB8428806 Report a problem | ||
| 9/18/2025 | Listed for sale | $424,900+32.8%$188/sqft |
Source: Stellar MLS #TB8428806 Report a problem | ||
| 7/12/2024 | Listing removed | $319,990$142/sqft |
Source: Stellar MLS #T3285308 Report a problem | ||
| 5/28/2021 | Sold | $319,990-0.6%$142/sqft |
Source: Public Record Report a problem | ||
| 2/18/2021 | Pending sale | $321,990+0.6%$142/sqft |
Source: D.R. Horton - Tampa Florida Report a problem | ||
| 2/17/2021 | Listed for sale | $319,990$142/sqft |
Source: D.R. Horton - Tampa Florida Report a problem | ||
| 2/14/2021 | Pending sale | $319,990$142/sqft |
Source: Stellar MLS #T3285308 Report a problem | ||
| 1/16/2021 | Listed for sale | $319,990$142/sqft |
Source: Stellar MLS #T3285308 Report a problem | ||
Public tax history
| Year | Property taxes | Tax assessment |
|---|---|---|
| 2025 | $6,673 +1.9% | $338,730 +2.9% |
| 2024 | $6,550 +3.3% | $329,190 |
| 2023 | $6,338 +8.5% | $329,190 +6.3% |
| 2022 | $5,843 +147.1% | $309,638 +520% |
| 2021 | $2,365 | $49,941 |
Find assessor info on the county website
Neighborhood: 33543
Nearby homes
- $345,000-- bd2 ba1.5k sqft34220 Jasper Stone Dr, Wesley Chapel, FL 33543Sold
- $345,0003 bd2 ba1.5k sqft34220 Jasper Stone Dr, Wesley Chapel, FL 33543Sold

- $2,7505 bd3 ba2.4k sqft34228 Jasper Stone Dr, Wesley Chapel, FL 33543For Rent
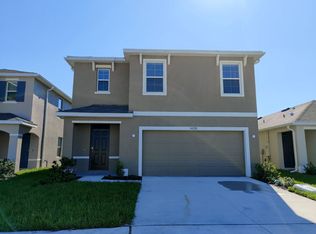
- $344,0003 bd2 ba1.5k sqft2839 Maiden Grass Isle, Wesley Chapel, FL 33543For Sale

- $408,600-- bd2 ba2.2k sqft34186 Jasper Stone Dr, Wesley Chapel, FL 33543Off Market
- $376,3004 bd3 ba2.2k sqft34236 Jasper Stone Dr, Wesley Chapel, FL 33543Off Market
- $395,6004 bd3 ba2k sqft2847 Maiden Grass Isle, Wesley Chapel, FL 33543Off Market
- $340,1003 bd2 ba2k sqft34244 Jasper Stone Dr, Wesley Chapel, FL 33543Off Market
Nearby schools
GreatSchools rating
- 1/10Chester W. Taylor, Jr. Elementary SchoolGrades: PK-5Distance: 1 mi
- 3/10Raymond B. Stewart Middle SchoolGrades: 6-8Distance: 5.2 mi
- 2/10Zephyrhills High SchoolGrades: 9-12Distance: 5.6 mi
Schools provided by the listing agent
- Elementary: Chester W Taylor Elemen-PO
- Middle: Raymond B Stewart Middle-PO
- High: Zephryhills High School-PO
Source: Stellar MLS. This data may not be complete. We recommend contacting the local school district to confirm school assignments for this home.
Get a cash offer in 3 minutes
Find out how much your home could sell for in as little as 3 minutes with a no-obligation cash offer.
Estimated market value
$402,600
Get a cash offer in 3 minutes
Find out how much your home could sell for in as little as 3 minutes with a no-obligation cash offer.
Estimated market value
$402,600
- Florida
- Pasco County
- Wesley Chapel
- 33543
- 34212 JASPER STONE DRIVE
Nearby cities
Nearby neighborhoods
Nearby zip codes
Other Wesley Chapel Topics
