Nestled in the serene SUMMERSTONE Subdivision of Wesley Chapel, just off State Road 56, this exquisite 2021-built residence boasts a meticulously maintained 3-bedroom, 2-bath layout, complete with a spacious 2-car garage. The home unfolds into an expansive open floor plan, featuring elegant tile flooring that extends throughout the main living spaces, complementing the plush carpeting in each bedroom. The heart of the home is the gourmet kitchen, adorned with luxurious granite countertops and a full suite of modern appliances, including a washer and dryer. The covered lanai offers a tranquil retreat, while the state-of-the-art automated smart home package, comprehensive sprinkler system, and the privacy of a fully fenced backyard elevate the living experience. Each bedroom is a haven of comfort, equipped with ceiling fans, and the seller is generously offering to include a wall-mounted big-screen TV in the great room. The SUMMERSTONE community enriches the lifestyle of its residents with a stunning resort-style pool, an inviting open-air pavilion complete with a kitchen, a shaded playground and a vibrant open play area featuring a basketball court. Conveniently located within a mere 15 minutes of I-75, the home is surrounded by an array of shopping centers, medical facilities, an ice rink, and a plethora of dining, entertainment, and shopping options. With the seller’s impending out-of-state transfer, this move-in-ready gem is a rare opportunity to own a slice of Wesley Chapel’s finest. Prospective buyers and their realtors are encouraged to verify all presented information to ensure satisfaction.
Sold for $345,000
$345,000
34220 JASPER STONE DRIVE, WESLEY CHAPEL, FL 33543
3beds
1,518sqft
Single Family Residence
Built in 2021
4,600 Square Feet Lot
$332,700 Zestimate®
$227/sqft
$2,392 Estimated rent
Home value
$332,700
$299,000 - $373,000
$2,392/mo
Zestimate® history
Owner options
List your home for rent
$2,392/mo
Rent Zestimate®
Find your next renter with Zillow Rental Manager. Plus, with online applications, you can quickly screen prospective tenants – for free.
$2,392/mo
Rent Zestimate®
Refinance and save
$2,465/mo
Est. payment
Refinancing to a lower rate could help reduce your monthly payments and save thousands over the life of the loan.
$2,465/mo
Est. payment
Explore your selling options
Work with a Zillow partner agent
Leverage their expertise and Zillow's premium Showcase listings to get your home seen by more buyers.
Get startedList with your own agent
Get your home in front of millions of buyers by listing it on Zillow.
Learn how to do itSell it yourself
Take full control of how buyers see your home on Zillow by listing For Sale by Owner (FSBO).
List your homeWhat's special
Covered lanaiLuxurious granite countertopsPlush carpetingCeiling fansExpansive open floor planGourmet kitchenWall-mounted big-screen tv
Zillow last checked:
Listing updated:
Listed by:
Johnny Wild 813-991-7717,
WILD REALTY & INV. CO., INC. 813-991-7717,
Johnny Wild Jr 813-477-5151,
WILD REALTY & INV. CO., INC.
Bought with:
Michael Northam, 573136
NORTHAM REALTY, LLC
Source: Stellar MLS,MLS#: T3544854 Originating MLS: Pinellas Suncoast
Originating MLS: Pinellas Suncoast
Facts & features
Interior
Bedrooms & bathrooms
- Bedrooms: 3
- Bathrooms: 2
- Full bathrooms: 2
Rooms
- Room types: Great Room, Utility Room
Primary bedroom
- Features: Walk-In Closet(s)
- Level: First
- Area: 196 Square Feet
- Dimensions: 14x14
Bedroom 2
- Features: Built-in Closet
- Level: First
- Area: 110 Square Feet
- Dimensions: 11x10
Bedroom 3
- Features: Built-in Closet
- Level: First
- Area: 110 Square Feet
- Dimensions: 11x10
Balcony porch lanai
- Level: First
- Area: 84 Square Feet
- Dimensions: 14x6
Dining room
- Level: First
- Area: 154 Square Feet
- Dimensions: 11x14
Great room
- Level: First
- Area: 238 Square Feet
- Dimensions: 14x17
Kitchen
- Level: First
- Area: 170 Square Feet
- Dimensions: 17x10
Heating
- Heat Pump
Cooling
- Central Air
Appliances
- Included: Dishwasher, Disposal, Dryer, Electric Water Heater, Microwave, Range, Refrigerator, Washer
- Laundry: Inside
Features
- Open Floorplan
- Flooring: Carpet, Tile
- Doors: Sliding Doors
- Windows: Double Pane Windows
- Has fireplace: No
Interior area
- Total structure area: 2,064
- Total interior livable area: 1,518 sqft
Property
Parking
- Total spaces: 2
- Parking features: Garage Door Opener
- Attached garage spaces: 2
- Details: Garage Dimensions: 19X21
Features
- Levels: One
- Stories: 1
- Exterior features: Irrigation System, Sidewalk
- Fencing: Vinyl
Lot
- Size: 4,600 Square Feet
Details
- Parcel number: 3026210010030000290
- Zoning: MPUD
- Special conditions: None
Construction
Type & style
- Home type: SingleFamily
- Architectural style: Contemporary
- Property subtype: Single Family Residence
Materials
- Block, Stucco
- Foundation: Slab
- Roof: Shingle
Condition
- Completed
- New construction: No
- Year built: 2021
Utilities & green energy
- Sewer: Public Sewer
- Water: Public
- Utilities for property: BB/HS Internet Available, Cable Available, Electricity Available, Phone Available, Public, Sewer Connected, Underground Utilities, Water Connected
Community & HOA
Community
- Features: Deed Restrictions, Playground, Pool
- Security: Smoke Detector(s)
- Pet fee: $0 monthly
- Subdivision: SUMMERSTONE
HOA
- Has HOA: Yes
- HOA fee: $76 monthly
- HOA name: Michelle Pentifallo - Access Management
- HOA phone: 813-345-8559
Location
- Region: Wesley Chapel
Financial & listing details
- Price per square foot: $227/sqft
- Annual tax amount: $5,158
- Date on market: 7/29/2024
- Cumulative days on market: 227 days
- Listing terms: Cash,Conventional,FHA,VA Loan
- Ownership: Fee Simple
- Total actual rent: 0
- Electric utility on property: Yes
- Road surface type: Paved
Price history
| Date | Event | Price |
|---|---|---|
| 4/11/2025 | Sold | $345,000-6.5%$227/sqft |
Source:  Stellar MLS #T3544854 Report a problem Stellar MLS #T3544854 Report a problem | ||
| 3/13/2025 | Pending sale | $369,000$243/sqft |
Source: Stellar MLS #T3544854 Report a problem | ||
| 9/14/2024 | Price change | $369,000-2.6%$243/sqft |
Source: Stellar MLS #T3544854 Report a problem | ||
| 7/29/2024 | Listed for sale | $379,000+16%$250/sqft |
Source: Stellar MLS #T3544854 Report a problem | ||
| 7/12/2024 | Listing removed | $326,665$215/sqft |
Source: Stellar MLS #T3282445 Report a problem | ||
| 5/2/2021 | Pending sale | $326,665$215/sqft |
Source: Stellar MLS #T3282445 Report a problem | ||
Public tax history
Tax history is unavailable.
Neighborhood: 33543
Nearby homes
- $345,000-- bd2 ba1.5k sqft34220 Jasper Stone Dr, Wesley Chapel, FL 33543Sold
- $2,7505 bd3 ba2.4k sqft34228 Jasper Stone Dr, Wesley Chapel, FL 33543For Rent

- $408,0004 bd3 ba2.2k sqft34212 Jasper Stone Dr, Wesley Chapel, FL 33543Sold
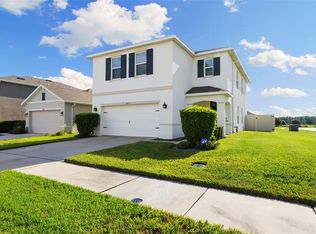
- $369,1004 bd3 ba2.2k sqft34236 Jasper Stone Dr, Wesley Chapel, FL 33543Off Market

- $334,3003 bd2 ba2k sqft34244 Jasper Stone Dr, Wesley Chapel, FL 33543Off Market
- $312,5004 bd3 ba2.2k sqft2855 Maiden Grass Isle, Wesley Chapel, FL 33543Sold
- $392,9004 bd3 ba2k sqft2847 Maiden Grass Isle, Wesley Chapel, FL 33543Off Market
- $349,0003 bd2 ba1.5k sqft2839 Maiden Grass Isle, Wesley Chapel, FL 33543For Sale
Nearby schools
GreatSchools rating
- 1/10Chester W. Taylor, Jr. Elementary SchoolGrades: PK-5Distance: 1 mi
- 3/10Raymond B. Stewart Middle SchoolGrades: 6-8Distance: 5.2 mi
- 2/10Zephyrhills High SchoolGrades: 9-12Distance: 5.6 mi
Get a cash offer in 3 minutes
Find out how much your home could sell for in as little as 3 minutes with a no-obligation cash offer.
Estimated market value
$332,700
Get a cash offer in 3 minutes
Find out how much your home could sell for in as little as 3 minutes with a no-obligation cash offer.
Estimated market value
$332,700
- Florida
- Pasco County
- Wesley Chapel
- 33543
- 34220 JASPER STONE DRIVE
Nearby cities
Nearby neighborhoods
Nearby zip codes
Other Wesley Chapel Topics
