Skip main navigation
Sold
  • Listed by: Windermere Real Estate Midtown
    Bought with: Urban Living
    $1,900,000

    3422 35th Avenue W, Seattle, WA 98199

    5beds
    3,853sqft
    Single Family Residence
    Built in 2005
    5,998.21 Square Feet Lot
    $1,881,900 Zestimate®
    $493/sqft
    $7,207 Estimated rent

    Home value

    $1,881,900

    $1.73M - $2.03M

    $7,207/mo

    Zestimate® history
    Loading
    Loading...

    Owner options

    List your home for rent

    $7,207/mo

    Rent Zestimate®

    Find your next renter with Zillow Rental Manager. Plus, with online applications, you can quickly screen prospective tenants – for free.

    Learn more

    $7,207/mo

    Rent Zestimate®

    Refinance and save

    $11,419/mo

    Est. payment

    Refinancing to a lower rate could help reduce your monthly payments and save thousands over the life of the loan.

    See today's rates

    $11,419/mo

    Est. payment

    Explore your selling options

    Work with a Zillow partner agent

    Leverage their expertise and Zillow's premium Showcase listings to get your home seen by more buyers.

    Get started

    List with your own agent

    Get your home in front of millions of buyers by listing it on Zillow.

    Learn how to do it

    Sell it yourself

    Take full control of how buyers see your home on Zillow by listing For Sale by Owner (FSBO).

    List your home

    What's special

    Gas fireplaceAiry homeAdorable craftsmanGorgeous updated kitchenUltra high ceilingsSoaring ceilingsLarge windows
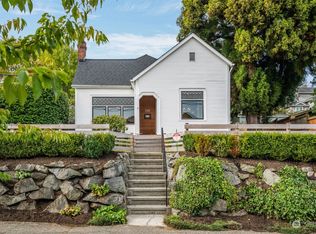
    Pulling up on to this adorable craftsman situated off of quiet 35th street, one would never guess it holds a spacious, well appointed home with ultra high ceilings and tons of modern touches. Enter into the main floor and be immediately drawn by large windows and soaring ceilings into the sun-drenched great room featuring a gas fireplace and custom built ins, views of Magnolia and Rainier with glass doors out to a sweet deck. The gorgeous, updated kitchen has eat-in space & pantry and is open to the living room & dining space. The main floor primary bedroom is oversized w/ a 5 piece ensuite bathroom and a large walk-in closet. Also on the main is a second bedroom or office & a second full bathroom. This main level is hyper functional and flexible for modern living. Upstairs find two additional bedrooms, a media/play space or third upstairs bedroom, laundry, & another full bath w/ double vanity. The 2017 basement addition is awesome- featuring polished concrete floors, a guest bedroom, 3/4 bath, a shop, bar space, pool table and projector screen for game day. With a flat, turfed back yard & pergola/deck and ultra finished shed/storage space, the outdoors is just as dialed. Off-alley parking pad w EV power. Upgrades like tankless hot water, custom cabinets, zoned heating and abundant storage this airy home - all just moments from Magnolia Village, Discovery Park, and SLU - is it!

    Zillow last checked:

    Listing updated:

    Offers reviewed: Feb 04
    Listed by:

    Mia Klarich,

    Windermere Real Estate Midtown

    Bought with:

    Matt Goyer, 26906

    Urban Living

    Source: NWMLS as distributed by MLS GRID,MLS#: 2469504MLS Logo

    Facts & features

    Interior

    Bedrooms & bathrooms
    • Bedrooms: 5
    • Bathrooms: 4
    • Full bathrooms: 3
    • 3/4 bathrooms: 1
    • Main level bathrooms: 2
    • Main level bedrooms: 2
    Primary bedroom
    • Level: Main
    Bedroom
    • Level: Lower
    Bedroom
    • Level: Main
    Bathroom full
    • Level: Main
    Bathroom full
    • Level: Main
    Bathroom three quarter
    • Level: Lower
    Dining room
    • Level: Main
    Entry hall
    • Level: Main
    Kitchen with eating space
    • Level: Main
    Living room
    • Level: Main
    Rec room
    • Level: Lower
    Utility room
    • Level: Lower
    Heating
    • Fireplace, 90%+ High Efficiency, Forced Air, Radiant, Wall Furnace, Electric, Natural Gas
    Cooling
    • None
    Appliances
    • Included: Dishwasher, Disposal, Dryer, Microwave, Refrigerator, Stove(s)/Range(s), Tankless Water Heater, Washer, Dishwasher(s), Dryer(s), Garbage Disposal, Microwave(s), Refrigerator(s), Washer(s), Water Heater: Tankless, Water Heater Location: Utility room
    Features
    • Bath Off Primary, Central Vacuum, Dining Room, High Tech Cabling
    • Flooring: Ceramic Tile, Concrete, Engineered Hardwood, Slate, Carpet
    • Windows: Dbl Pane/Storm Window, Skylight(s)
    • Basement: Daylight,Finished
    • Number of fireplaces: 1
    • Fireplace features: Gas, Main Level: 1, Fireplace
    Interior area
    • Total structure area: 3,853
    • Total interior livable area: 3,853 sqft

    Property

    Parking
    • Total spaces: 1
    • Parking features: Off Street
    • Uncovered spaces: 1
    Features
    • Levels: Two
    • Stories: 2
    • Entry location: Main
    • Patio & porch: Bath Off Primary, Built-In Vacuum, Dbl Pane/Storm Window, Dining Room, Fireplace, High Tech Cabling, Security System, Skylight(s), Vaulted Ceiling(s), Walk-In Closet(s), Water Heater, Wet Bar
    • Has view: Yes
    • View description: City, Partial, Territorial
    Lot
    • Size: 5,998 sqft
    • Features: Curbs, Paved, Sidewalk, Cabana/Gazebo, Deck, Electric Car Charging, Fenced-Fully, High Speed Internet, Outbuildings
    • Topography: Level,Terraces
    • Residential vegetation: Garden Space
    Details
    • Parcel number: 6821101690
    • Special conditions: Standard

    Construction

    Type & style
    • Home type: SingleFamily
    • Property subtype: Single Family Residence
    Materials
    • Cement Planked, Cement Plank
    • Foundation: Poured Concrete
    • Roof: Composition
    Condition
    • Year built: 2005

    Utilities & green energy

    • Electric: Company: Seattle City Light
    • Sewer: Sewer Connected, Company: Seattle Public Utilities
    • Water: Public, Company: Seattle Public Utilities

    Community & neighborhood

    Security
    • Security features: Security System
    Location
    • Region: Seattle
    • Subdivision: Magnolia

    Other

    Other facts
    • Listing terms: Conventional
    • Cumulative days on market: 7 days

    Price history

    DateEventPrice
    3/3/2026Sold$1,900,000+1.3%$493/sqft
    Source: NWMLS as distributed by MLS GRID #2469504 Report a problem
    2/4/2026Pending sale$1,875,000$487/sqft
    Source: NWMLS as distributed by MLS GRID #2469504 Report a problem
    1/29/2026Listed for sale$1,875,000+141.9%$487/sqft
    Source: NWMLS as distributed by MLS GRID #2469504 Report a problem
    2/19/2008Sold$775,000+152.4%$201/sqft
    Source: NWMLS as distributed by MLS GRID #28004003 Report a problem
    6/1/2004Sold$307,000$80/sqft
    Source: NWMLS as distributed by MLS GRID #24022752 Report a problem

    Public tax history

    YearProperty taxesTax assessment
    2025$17,273 +10.1%$1,660,000 +2.4%
    2024$15,688 +18.9%$1,621,000 +17.7%
    2023$13,197 +2.7%$1,377,000 -8.1%
    2022$12,851 +9.5%$1,498,000 +19.4%
    2021$11,731 +4.8%$1,255,000 +10.5%
    2020$11,195 -3.4%$1,136,000 -4.8%
    2019$11,586 +15%$1,193,000 +3.6%
    2018$10,076 -4.9%$1,152,000 +9.1%
    2017$10,591 +63.3%$1,056,000 +23.8%
    2016$6,484 $853,000 +10.8%
    2015$6,484 $770,000 +16.7%
    2014$6,484 $660,000 +4.1%
    2013$6,484 $634,000 +13.6%
    2012-- $558,000 -6.4%
    2011-- $596,000 -5.7%
    2010-- $632,000
    2009-- $632,000 -0.9%
    2007-- $638,000 +24.6%
    2006-- $512,000 +89.6%
    2005-- $270,000 +136.8%
    2001$483 +2.6%$114,000
    2000$471 $114,000

    Find assessor info on the county website

    Neighborhood: Magnolia

    Nearby schools

    GreatSchools rating
    Get a cash offer in 3 minutes
    Find out how much your home could sell for in as little as 3 minutes with a no-obligation cash offer.
    Estimated market value
    $1,881,900
    Get a cash offer in 3 minutes
    Find out how much your home could sell for in as little as 3 minutes with a no-obligation cash offer.
    Estimated market value
    $1,881,900