Skip main navigation
Sold for $1,900,000
Street View
  • $1,900,000

    3422 Four Peaks St, Carlsbad, CA 92010

    3beds
    3,036sqft
    Single Family Residence
    Built in 2011
    5,227 Square Feet Lot
    $1,900,300 Zestimate®
    $626/sqft
    $5,987 Estimated rent

    Home value

    $1,900,300

    $1.77M - $2.05M

    $5,987/mo

    Zestimate® history
    Loading
    Loading...

    Owner options

    List your home for rent

    $5,987/mo

    Rent Zestimate®

    Find your next renter with Zillow Rental Manager. Plus, with online applications, you can quickly screen prospective tenants – for free.

    Learn more

    $5,987/mo

    Rent Zestimate®

    Refinance and save

    $12,839/mo

    Est. payment

    Refinancing to a lower rate could help reduce your monthly payments and save thousands over the life of the loan.

    See today's rates

    $12,839/mo

    Est. payment

    Explore your selling options

    Work with a Zillow partner agent

    Leverage their expertise and Zillow's premium Showcase listings to get your home seen by more buyers.

    Get started

    List with your own agent

    Get your home in front of millions of buyers by listing it on Zillow.

    Learn how to do it

    Sell it yourself

    Take full control of how buyers see your home on Zillow by listing For Sale by Owner (FSBO).

    List your home

    What's special

    Oversized three-car tandem garageGated front courtyardExpansive kitchenDedicated downstairs officeConvenient upstairs laundry roomSpacious walk-in closetPaver driveway
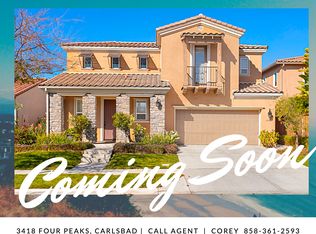
    Experience the perfect blend of elegance, comfort, and privacy in this beautifully appointed home, ideally positioned to capture peaceful canyon and serene open-space views with no rear neighbors, where the tranquil sounds of nature create the perfect backdrop for everyday living. A gated front courtyard creates a warm welcome, while the paver driveway and professionally designed backyard hardscape enhance the home's exceptional curb appeal and outdoor living. Relax or entertain beside two stunning outdoor fountains, including one with a captivating fire feature that creates a truly inviting ambiance. Inside, soaring two-story ceilings over the formal dining room create a dramatic first impression, while the spacious floor plan offers three generously sized bedrooms, a dedicated downstairs office ideal for working from home, a convenient upstairs laundry room, and a versatile upstairs loft that can easily accommodate a media room, playroom, or additional living space. The large family room with a cozy fireplace and custom built-ins seamlessly flows into the kitchen, creating the perfect space for everyday living and entertaining. The heart of the home is the expansive kitchen, featuring an oversized 10-foot center island perfect for gathering, meal preparation, and entertaining. Upstairs, the split-bedroom floor plan provides added privacy, with the primary suite tucked away as a peaceful retreat featuring a soaking tub, separate shower, dual-sink vanity, and a spacious walk-in closet. Thoughtful upgrades include luxury vinyl plank and tile flooring with no carpet, timeless plantation shutters throughout the home, and a dual-zone HVAC system replaced in 2023 for enhanced comfort and efficiency. The oversized three-car tandem garage features durable epoxy flooring, providing ample space for vehicles, storage, or a workshop. Beyond the home, enjoy an exceptional community lifestyle with a sparkling pool, relaxing spa, pickleball/tennis courts, recreation area, yoga circle, outdoor eating areas with BBQs, scenic walking trails, and playgrounds woven throughout the neighborhood. Only 10 minutes to the coast, where you'll find miles of sand and surf. This is a must see!

    Zillow last checked:

    Listing updated:

    Listed by:

    Ashley N. Van Leuven DRE #02117357 760-315-0929,

    Redfin Corporation

    Bought with:

    Tracy B Huynh, DRE #01837671

    Blukey Real Estate

    Source: SDMLS,MLS#: 260019288MLS LogoOriginating MLS: SDMLS

    Facts & features

    Interior

    Bedrooms & bathrooms
    • Bedrooms: 3
    • Bathrooms: 3
    • Full bathrooms: 2
    • 1/2 bathrooms: 1
    Heating
    • Fireplace, Forced Air Unit
    Cooling
    • Central Forced Air, Zoned Area(s), Electric, Energy Star, Gas, Dual, SEER Rated 13-15
    Appliances
    • Included: Dishwasher, Disposal, Dryer, Garage Door Opener, Microwave, Refrigerator, Washer, Electric Oven, Gas Stove, Ice Maker
    • Laundry: Electric, Gas, Washer Hookup, Gas & Electric Dryer HU
    Features
    • Bathtub, Built-Ins, Granite Counters, High Ceilings (9 Feet+), Kitchen Island, Open Floor Plan, Recessed Lighting, Shower, Two Story Ceilings, Kitchen Open to Family Rm
    • Flooring: Laminate, Tile
    • Number of fireplaces: 1
    • Fireplace features: FP in Family Room
    • Common walls with other units/homes: Detached
    Interior area
    • Total structure area: 3,036
    • Total interior livable area: 3,036 sqft

    Property

    Parking
    • Total spaces: 6
    • Parking features: Attached
    • Garage spaces: 3
    Features
    • Levels: 2 Story
    • Pool features: Community/Common
    • Spa features: Community/Common
    • Fencing: Gate,Excellent Condition,Wrought Iron
    • Has view: Yes
    • View description: Evening Lights, Valley/Canyon, Bluff
    Lot
    • Size: 5,227 Square Feet
    Details
    • Parcel number: 1683727900
    • Zoning: R-1:SINGLE
    • Zoning description: R-1:SINGLE

    Construction

    Type & style
    • Home type: SingleFamily
    • Property subtype: Single Family Residence
    Materials
    • Stucco
    • Roof: Tile/Clay
    Condition
    • Year built: 2011

    Utilities & green energy

    • Sewer: Sewer Connected
    • Water: Meter on Property

    Community & HOA

    Community
    • Features: Tennis Courts, Biking/Hiking Trails, On-Site Guard, Playground, Pool, Spa/Hot Tub, Pickleball
    • Subdivision: CARLSBAD EAST
    HOA
    • Amenities included: Outdoor Cooking Area, Picnic Area, Playground, Spa, Barbecue, Pool, Security
    • Services included: Common Area Maintenance
    • HOA fee: $265 monthly
    • HOA name: Foothills @ Carlsbad
    Location
    • Region: Carlsbad

    Financial & listing details

    • Price per square foot: $626/sqft
    • Tax assessed value: $828,363
    • Date on market: 8/6/2026
    • Listing terms: Cash,Conventional,FHA,VA

    Price history

    DateEventPrice
    9/3/2026Sold$1,900,000-2.6%$626/sqft
    Source: SDMLS #260019288 Report a problem
    8/14/2026Pending sale$1,950,000$642/sqft
    Source: SDMLS #260019288 Report a problem
    8/6/2026Listed for sale$1,950,000+207.6%$642/sqft
    Source: SDMLS #260019288 Report a problem
    6/16/2011Sold$634,000$209/sqft
    Source: Public Record Report a problem

    Public tax history

    YearProperty taxesTax assessment
    2026-- $828,363 +2%
    2025$9,983 +3.3%$812,122 +2%
    2024$9,667 +0.5%$796,199 +2%
    2023$9,618 +1.3%$780,588 +2%
    2022$9,490 +0.7%$765,284 +2%
    2021$9,423 +0.6%$750,280 +1%
    2020$9,365 +16.8%$742,588 +2%
    2019$8,019 -9.5%$728,028 +2%
    2018$8,865 +1.5%$713,754 +2%
    2017$8,733 +3.6%$699,760 +2%
    2016$8,428 +0.2%$686,041 +1.5%
    2015$8,411 +1.7%$675,737 +2%
    2014$8,273 $662,502 +0.5%
    2013-- $659,509 +2%
    2012-- $646,578 +1290.7%
    2011-- $46,494 +0.8%
    2010-- $46,147 -0.2%
    2009-- $46,257
    Find assessor info on the county website

    Neighborhood: Robertson Ranch

    Nearby schools

    GreatSchools rating
    Get a cash offer in 3 minutes
    Find out how much your home could sell for in as little as 3 minutes with a no-obligation cash offer.
    Estimated market value
    $1,900,300
    Get a cash offer in 3 minutes
    Find out how much your home could sell for in as little as 3 minutes with a no-obligation cash offer.
    Estimated market value
    $1,900,300