Nestled in the desirable Doe Run subdivision of Granite Falls, this beautifully maintained 3BR/3.5BA home offers over 3,400 square feet of spacious living with exceptional indoor and outdoor entertaining spaces. Built in 2007 and situated on approximately .62 acres, this property combines quality craftsmanship, flexible living areas, and timeless finishes throughout.
Step inside to discover Brazilian hardwood floors flowing throughout the foyer, dining room, kitchen, breakfast area, and great room, all accented with elegant chair rail and crown molding. The great room features a stunning stone fireplace and opens directly to an impressive 40-foot partially covered back deck, creating the perfect space for entertaining or relaxing outdoors.
The kitchen is designed for both functionality and gathering, featuring cherry wood cabinetry, Corian countertops, recessed lighting, abundant outlets, and all appliances remaining with the home. The breakfast area offers additional dining space while maintaining an open flow into the main living areas.
Conveniently located between the kitchen and primary suite, the laundry room features tile flooring and includes the washer and dryer. The spacious primary bedroom offers crown molding, chair railing, plush carpet, and direct access to the covered back deck. The en-suite bath includes tile flooring, a double vanity, Jacuzzi tub, separate shower, crown molding, chair railing, and an oversized walk-in closet.
The finished lower level provides incredible flexibility and additional living space with durable LVP flooring throughout the recreation room and den. The recreation room includes a bar area with sink and mini refrigerator, and the pool table can remain. The oversized den creates a comfortable secondary gathering space, and the TV, sectional, recliner, chair, and piano can all remain with the property. An additional bedroom on the lower level features carpet, chair railing, office space, patio access, and furnishings that can remain including the bed, nightstands, and TV. The lower-level bathroom offers tile flooring, linen storage, and a walk-in closet.
Additional highlights include a double garage with cabinets, pull-down attic access to floored storage space above the garage, two heat pumps, radon reduction system, and a 10x12 storage building in the backyard.
Located in Granite Falls with convenient access to Hickory, shopping, dining, medical facilities, and outdoor recreation, this spacious and well-appointed home offers the perfect combination of comfort, storage, entertaining space, and flexibility.
Closed
$609,900
3422 N Bay Dr, Granite Falls, NC 28630
3beds
3,425sqft
Single Family Residence
Built in 2007
0.62 Acres Lot
$610,200 Zestimate®
$178/sqft
$2,871 Estimated rent
Home value
$610,200
$580,000 - $641,000
$2,871/mo
Zestimate® history
Owner options
List your home for rent
$2,871/mo
Rent Zestimate®
Find your next renter with Zillow Rental Manager. Plus, with online applications, you can quickly screen prospective tenants – for free.
$2,871/mo
Rent Zestimate®
Refinance and save
$3,531/mo
Est. payment
Refinancing to a lower rate could help reduce your monthly payments and save thousands over the life of the loan.
$3,531/mo
Est. payment
Explore your selling options
Work with a Zillow partner agent
Leverage their expertise and Zillow's premium Showcase listings to get your home seen by more buyers.
Get startedList with your own agent
Get your home in front of millions of buyers by listing it on Zillow.
Learn how to do itSell it yourself
Take full control of how buyers see your home on Zillow by listing For Sale by Owner (FSBO).
List your homeWhat's special
Zillow last checked:
Listing updated:
Listed by:
Garrett Osborne garrett@osbornereg.com,
Osborne Real Estate Group LLC,
Robbin Osborne,
Osborne Real Estate Group LLC
Bought with:
Matt Frost
Century 21 Echelon
Source: Canopy MLS as distributed by MLS GRID,MLS#: 4381649
Facts & features
Interior
Bedrooms & bathrooms
- Bedrooms: 3
- Bathrooms: 4
- Full bathrooms: 3
- 1/2 bathrooms: 1
- Main level bedrooms: 3
Primary bedroom
- Level: Main
Bedroom s
- Features: Ceiling Fan(s), Split BR Plan
- Level: Main
Bedroom s
- Features: Ceiling Fan(s), Split BR Plan, Vaulted Ceiling(s)
- Level: Main
Bathroom half
- Level: Main
Bathroom full
- Features: Walk-In Closet(s)
- Level: Main
Bathroom full
- Level: Main
Other
- Level: Basement
Breakfast
- Level: Main
Dining room
- Features: Vaulted Ceiling(s)
- Level: Main
Great room
- Features: Vaulted Ceiling(s)
- Level: Main
Kitchen
- Features: Breakfast Bar
- Level: Main
Laundry
- Level: Main
Heating
- Heat Pump
Cooling
- Ceiling Fan(s), Heat Pump
Appliances
- Included: Dishwasher, Disposal, Dryer, Electric Range, Ice Maker, Microwave, Refrigerator with Ice Maker, Self Cleaning Oven, Washer, Washer/Dryer
- Laundry: Inside, Laundry Room, Main Level
Features
- Breakfast Bar, Storage, Walk-In Closet(s)
- Flooring: Carpet, Tile, Vinyl, Wood
- Basement: Exterior Entry,Finished,Interior Entry,Storage Space,Walk-Out Access
- Fireplace features: Gas Log, Great Room, Propane
Interior area
- Total structure area: 1,777
- Total interior livable area: 3,425 sqft
- Finished area above ground: 1,777
- Finished area below ground: 1,648
Property
Parking
- Total spaces: 2
- Parking features: Driveway, Attached Garage, Garage Door Opener, Garage Faces Front, Garage on Main Level
- Attached garage spaces: 2
- Has uncovered spaces: Yes
Features
- Levels: One
- Stories: 1
- Patio & porch: Covered, Deck, Front Porch, Patio, Rear Porch
- Exterior features: Fire Pit
- Fencing: Back Yard,Partial
Lot
- Size: 0.62 Acres
- Features: Open Lot, Private, Sloped, Wooded
Details
- Additional structures: Shed(s)
- Parcel number: 08116 4205
- Zoning: R-20
- Special conditions: Standard
- Horse amenities: None
Construction
Type & style
- Home type: SingleFamily
- Architectural style: Ranch
- Property subtype: Single Family Residence
Materials
- Brick Partial, Vinyl
Condition
- New construction: No
- Year built: 2007
Utilities & green energy
- Sewer: Septic Installed
- Water: City
- Utilities for property: Cable Available, Propane
Community & HOA
Community
- Security: Security System, Smoke Detector(s)
- Subdivision: Doe Run
Location
- Region: Granite Falls
Financial & listing details
- Price per square foot: $178/sqft
- Tax assessed value: $481,200
- Annual tax amount: $4,024
- Date on market: 5/28/2026
- Cumulative days on market: 12 days
- Listing terms: Cash,Conventional,FHA,USDA Loan,VA Loan
- Road surface type: Concrete, Paved
Price history
| Date | Event | Price |
|---|---|---|
| 7/1/2026 | Sold | $609,900-1.6%$178/sqft |
Source:  Canopy MLS as distributed by MLS GRID #4381649 Report a problem Canopy MLS as distributed by MLS GRID #4381649 Report a problem | ||
| 5/28/2026 | Listed for sale | $619,900+110.1%$181/sqft |
Source: Canopy MLS as distributed by MLS GRID #4381649 Report a problem | ||
| 2/13/2019 | Sold | $295,000-1.6%$86/sqft |
Source: Canopy MLS as distributed by MLS GRID #3462200 Report a problem | ||
| 1/12/2019 | Pending sale | $299,900$88/sqft |
Source: Hickory Real Estate Group, Inc #3462200 Report a problem | ||
| 1/8/2019 | Listed for sale | $299,900+12.4%$88/sqft |
Source: Hickory Real Estate Group, Inc #3462200 Report a problem | ||
| 1/29/2015 | Sold | $266,900-1.1%$78/sqft |
Source: Agent Provided Report a problem | ||
| 10/28/2014 | Price change | $269,900-1.8%$79/sqft |
Source: Berkshire Hathaway Hickory Met #9579004 Report a problem | ||
| 5/22/2014 | Price change | $274,900-1.8%$80/sqft |
Source: Owner Report a problem | ||
| 5/13/2014 | Price change | $279,900-3.4%$82/sqft |
Source: Owner Report a problem | ||
| 12/29/2013 | Listed for sale | $289,9000%$85/sqft |
Source: Owner Report a problem | ||
| 5/22/2007 | Sold | $290,000+752.9%$85/sqft |
Source: Agent Provided Report a problem | ||
| 12/1/2004 | Sold | $34,000$10/sqft |
Source: Agent Provided Report a problem | ||
Public tax history
| Year | Property taxes | Tax assessment |
|---|---|---|
| 2025 | $4,024 +37.3% | $481,200 +64.2% |
| 2024 | $2,930 +2% | $293,100 |
| 2023 | $2,871 +2.1% | $293,100 |
| 2022 | $2,812 | $293,100 |
| 2021 | $2,812 +24.6% | $293,100 +22.3% |
| 2020 | $2,257 -2% | $239,600 |
| 2019 | $2,302 +2.1% | $239,600 |
| 2018 | $2,254 | $239,600 |
| 2017 | $2,254 | $239,600 |
| 2016 | $2,254 | $239,600 +2.8% |
| 2015 | $2,254 +7.6% | $233,000 |
| 2014 | $2,095 | $233,000 |
| 2013 | -- | $233,000 +16% |
| 2012 | -- | $200,800 |
| 2011 | -- | $200,800 |
| 2010 | -- | $200,800 |
| 2009 | -- | $200,800 |
| 2008 | -- | $200,800 +29.1% |
| 2007 | -- | $155,500 +202.5% |
| 2006 | -- | $51,400 +145.9% |
| 2005 | -- | $20,900 +25.1% |
| 2004 | -- | $16,700 |
| 2003 | -- | $16,700 |
| 2002 | -- | $16,700 |
| 2001 | -- | $16,700 |
Find assessor info on the county website
Neighborhood: 28630
Nearby homes
- $536,8003 bd3 ba3.2k sqft3422 Northbay Dr, Granite Falls, NC 28630Off Market
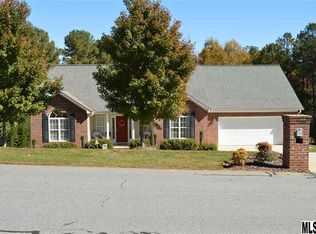
- $459,5003 bd4 ba3.2k sqft3426 N Bay Dr, Granite Falls, NC 28630Off Market
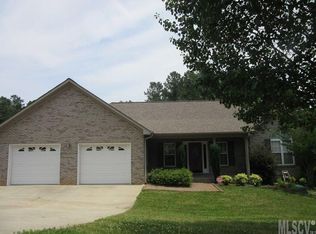
- $9,000-- bd-- ba-- sqft3418 N Bay Dr, Granite Falls, NC 28630Off Market
- $432,2003 bd3 ba2.5k sqft3423 N Bay Dr, Granite Falls, NC 28630Off Market
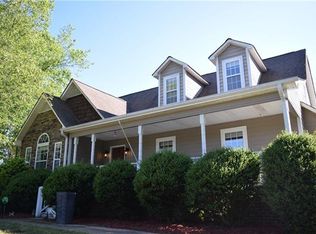
- $525,9003 bd3 ba2.9k sqft3430 N Bay Dr, Granite Falls, NC 28630Off Market
- $4,300-- bd-- ba-- sqftLand Harbour Dr, Granite Falls, NC 28630Off Market
- $7,000-- bd-- ba-- sqftLand Harbour Dr, Granite Falls, NC 28630Off Market
- $482,6003 bd3 ba2.4k sqft3419 N Bay Dr, Granite Falls, NC 28630Off Market
Nearby schools
GreatSchools rating
- 5/10Sawmills ElementaryGrades: PK-5Distance: 2 mi
- 3/10Hudson MiddleGrades: 6-8Distance: 3.9 mi
- 5/10South Caldwell HighGrades: PK,9-12Distance: 2.2 mi
Schools provided by the listing agent
- Elementary: Sawmills
- Middle: Hudson
- High: South Caldwell
Source: Canopy MLS as distributed by MLS GRID. This data may not be complete. We recommend contacting the local school district to confirm school assignments for this home.
Get a cash offer in 3 minutes
Find out how much your home could sell for in as little as 3 minutes with a no-obligation cash offer.
Estimated market value
$610,200
Get a cash offer in 3 minutes
Find out how much your home could sell for in as little as 3 minutes with a no-obligation cash offer.
Estimated market value
$610,200
- North Carolina
- Caldwell County
- Sawmills
- 28630
- 3422 N Bay Dr
Nearby cities
Nearby zip codes
Other Sawmills Topics
