Skip main navigation
Closed
  • $531,800

    3422 Northbay Dr, Granite Falls, NC 28630

    3beds
    3,280sqft
    Single Family Residence
    Built in 2005
    0.61 Acres Lot
    $531,800 Zestimate®
    $162/sqft
    $2,609 Estimated rent

    Home value

    $531,800

    $495,000 - $574,000

    $2,609/mo

    Zestimate® history
    Loading
    Loading...

    Owner options

    List your home for rent

    $2,609/mo

    Rent Zestimate®

    Find your next renter with Zillow Rental Manager. Plus, with online applications, you can quickly screen prospective tenants – for free.

    Learn more

    $2,609/mo

    Rent Zestimate®

    Refinance and save

    $3,154/mo

    Est. payment

    Refinancing to a lower rate could help reduce your monthly payments and save thousands over the life of the loan.

    See today's rates

    $3,154/mo

    Est. payment

    Explore your selling options

    Work with a Zillow partner agent

    Leverage their expertise and Zillow's premium Showcase listings to get your home seen by more buyers.

    Get started

    List with your own agent

    Get your home in front of millions of buyers by listing it on Zillow.

    Learn how to do it

    Sell it yourself

    Take full control of how buyers see your home on Zillow by listing For Sale by Owner (FSBO).

    List your home

    What's special

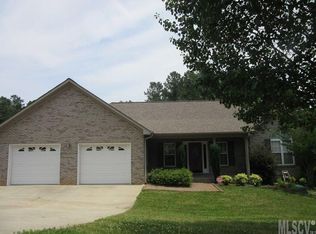
    Surrounded by natural beauty, this Doe Run home is quite the showplace. Offering a single lvl floor-plan w/full, partially finished basement, this well maintained home features two master suites, vaulted ceilings & Palladium style windows in a lake access community w/no regular HOA dues. The main lvl of the home boasts a spacious living room w/vaulted ceiling & stacked stone gas-log fireplace, eat-in kitchen w/ample cabinet & counter-top space, dining room w/vaulted ceiling & Palladium window and master suite w/private access to the spacious back deck, walk-in closet and en-suite bathroom w/dual vanity, jetted tub and separate shower. Two bright secondary bedrooms & a second full bath complete the main lvl living areas. The lower lvl of the home features a spacious bonus room & second master bedroom/office w/en-suite bathroom. Additional storage in the basement. Located on a spacious 0.61 acre lot w/surrounding woods for additional privacy. Main lvl laundry. Attached two car garage.

    This property is not currently displayed as for sale or rent on Zillow. This may be different from what's on other websites or public sources.

    Zillow last checked:

    Listing updated:

    Listed by:

    Marianna Geyer marianna.geyer@exprealty.com,

    Berkshire Hathaway Hickory Metro Real Estate

    Bought with:

    Xan Pilgrim

    Better Homes and Gardens Real Estate Foothills

    Source: Canopy MLS as distributed by MLS GRID,MLS#: 9579004MLS Logo

    Facts & features

    Interior

    Bedrooms & bathrooms
    • Bedrooms: 3
    • Bathrooms: 3
    • Full bathrooms: 3
    • 1/2 bathrooms: 1
    • Main level bedrooms: 3
    Primary bedroom
    • Level: Main
    Primary bedroom
    • Level: Basement
    Bedroom s
    • Level: Main
    Bathroom full
    • Level: Main
    Bathroom full
    • Level: Basement
    Dining room
    • Level: Main
    Kitchen
    • Level: Main
    Living room
    • Level: Main
    Heating
    • Central
    Cooling
    • Heat Pump
    Appliances
    • Included: Dishwasher, Electric Oven, Electric Range, Electric Water Heater, Microwave, Refrigerator
    • Laundry: Main Level
    Features
    • Vaulted Ceiling(s)(s), Walk-In Closet(s)
    • Flooring: Carpet, Tile, Wood
    • Basement: Interior Entry,Partially Finished
    Interior area
    • Total structure area: 3,280
    • Total interior livable area: 3,280 sqft
    • Finished area above ground: 1,816
    • Finished area below ground: 1,464

    Property

    Parking
    • Total spaces: 2
    • Parking features: Driveway, Attached Garage, Garage Door Opener, Garage on Main Level
    • Attached garage spaces: 2
    • Has uncovered spaces: Yes
    Features
    • Levels: One
    • Stories: 1
    • Patio & porch: Deck
    • Frontage length: Road Frontage: 3
    Lot
    • Size: 0.61 Acres
    • Dimensions: 0.61 acres
    • Features: Sloped
    Details
    • Parcel number: 2765827146
    • Zoning: Res.
    • Special conditions: Standard

    Construction

    Type & style
    • Home type: SingleFamily
    • Property subtype: Single Family Residence
    Materials
    • Brick Partial, Vinyl
    Condition
    • New construction: No
    • Year built: 2005

    Utilities & green energy

    • Sewer: Septic Installed
    • Water: County Water

    Community & HOA

    Community
    • Subdivision: Doe Run
    Location
    • Region: Granite Falls

    Financial & listing details

    • Price per square foot: $162/sqft
    • Tax assessed value: $233,000
    • Date on market: 10/27/2014
    • Cumulative days on market: 252 days

    Price history

    DateEventPrice
    1/29/2015Sold$266,900$81/sqft
    Source: Canopy MLS as distributed by MLS GRID #9579004 Report a problem

    Public tax history

    Tax history is unavailable.

    Neighborhood: 28630

    Nearby schools

    GreatSchools rating
    Schools provided by the listing agent
    • Elementary: Sawmills
    • Middle: Hudson
    • High: South Caldwell

    Source: Canopy MLS as distributed by MLS GRID. This data may not be complete. We recommend contacting the local school district to confirm school assignments for this home.

    Get a cash offer in 3 minutes
    Find out how much your home could sell for in as little as 3 minutes with a no-obligation cash offer.
    Estimated market value
    $531,800
    Get a cash offer in 3 minutes
    Find out how much your home could sell for in as little as 3 minutes with a no-obligation cash offer.
    Estimated market value
    $531,800