Skip main navigation
Sold for $260,000
  • $260,000

    3422 Nugget Cir, Bellevue, NE 68123

    3beds
    1,486sqft
    Single Family Residence
    Built in 1983
    9,757 Square Feet Lot
    $261,900 Zestimate®
    $175/sqft
    $2,035 Estimated rent

    Home value

    $261,900

    $249,000 - $275,000

    $2,035/mo

    Zestimate® history
    Loading
    Loading...

    Owner options

    List your home for rent

    $2,035/mo

    Rent Zestimate®

    Find your next renter with Zillow Rental Manager. Plus, with online applications, you can quickly screen prospective tenants – for free.

    Learn more

    $2,035/mo

    Rent Zestimate®

    Refinance and save

    $1,786/mo

    Est. payment

    Refinancing to a lower rate could help reduce your monthly payments and save thousands over the life of the loan.

    See today's rates

    $1,786/mo

    Est. payment

    Explore your selling options

    Work with a Zillow partner agent

    Leverage their expertise and Zillow's premium Showcase listings to get your home seen by more buyers.

    Get started

    List with your own agent

    Get your home in front of millions of buyers by listing it on Zillow.

    Learn how to do it

    Sell it yourself

    Take full control of how buyers see your home on Zillow by listing For Sale by Owner (FSBO).

    List your home

    What's special

    Large fully fenced backyardUnder-deck storageSurrounded by mature treesOpen-concept layoutBuilt-in firepitVaulted ceilingsCozy fireplace
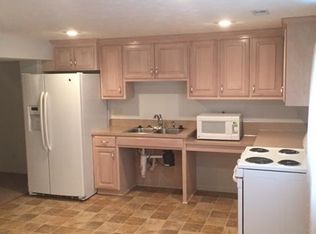
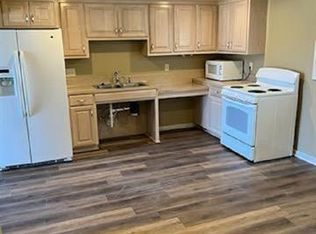
    Tucked away in a cul-de-sac surrounded by mature trees, this beautiful 3-bed, 2.5-bath split-entry home offers comfort, charm, and convenience. Step into an open-concept layout featuring vaulted ceilings, a cozy fireplace, and LVP flooring in the living, dining, and kitchen areas. The enclosed deck provides bonus living space perfect for relaxing or entertaining. Downstairs, a spacious second living area offers flexibility for movie nights or a home office. Outside, enjoy a large, fully fenced backyard complete with a built-in firepit, patio, storage shed, and under-deck storage. The house backs to a path, so there aren't neighborhoods immediately behind it, and you can see the neighborhood park from the deck. Just under ten minutes from Offutt AFB with quick access to shopping, dining, and coffee—this home blends privacy with proximity. Curb appeal? Check. Comfort? Double check! Ask about the assumable VA loan at 2.99%!

    Zillow last checked:

    Listing updated:

    Listed by:

    Kim Johnson 402-249-1374,

    eXp Realty LLC

    Bought with:

    Maggie Kohles, 20200669

    NP Dodge RE Sales Inc Sarpy

    Source: GPRMLS,MLS#: 22532478MLS Logo

    Facts & features

    Interior

    Bedrooms & bathrooms
    • Bedrooms: 3
    • Bathrooms: 3
    • Full bathrooms: 1
    • 3/4 bathrooms: 1
    • 1/2 bathrooms: 2
    • Main level bathrooms: 3
    Primary bedroom
    • Level: Main
    Bedroom 2
    • Level: Main
    Bedroom 3
    • Level: Main
    Primary bathroom
    • Features: 3/4
    Basement
    • Area: 1008
    Heating
    • Natural Gas, Forced Air
    Cooling
    • Central Air
    Appliances
    • Included: Range, Refrigerator, Water Softener, Washer, Dishwasher, Dryer, Disposal, Microwave
    Features
    • Basement: Partially Finished
    • Number of fireplaces: 1
    Interior area
    • Total structure area: 1,486
    • Total interior livable area: 1,486 sqft
    • Finished area above ground: 1,126
    • Finished area below ground: 360

    Property

    Parking
    • Total spaces: 2
    • Parking features: Attached
    • Attached garage spaces: 2
    Features
    • Levels: Split Entry
    • Patio & porch: Enclosed Patio
    • Fencing: Full
    Lot
    • Size: 9,757 Square Feet
    • Dimensions: 64 x 120
    • Features: Up to 1/4 Acre., Cul-De-Sac, Subdivided, Irregular Lot
    Details
    • Additional structures: Shed(s)
    • Parcel number: 010979514

    Construction

    Type & style
    • Home type: SingleFamily
    • Property subtype: Single Family Residence
    Materials
    • Foundation: Concrete Perimeter
    Condition
    • Not New and NOT a Model
    • New construction: No
    • Year built: 1983

    Utilities & green energy

    • Sewer: Public Sewer

    Community & HOA

    Community
    • Subdivision: GOLDEN HILLS II
    HOA
    • Has HOA: No
    Location
    • Region: Bellevue

    Financial & listing details

    • Price per square foot: $175/sqft
    • Tax assessed value: $260,892
    • Annual tax amount: $4,295
    • Date on market: 11/11/2025
    • Listing terms: VA Loan,FHA,Conventional,Assumable,Cash
    • Ownership: Fee Simple

    Price history

    DateEventPrice
    4/7/2026Sold$260,000-3.3%$175/sqft
    Source: GPRMLS #22532478 Report a problem
    12/26/2025Pending sale$269,000$181/sqft
    Source: GPRMLS #22532478 Report a problem
    11/11/2025Price change$269,000-5.6%$181/sqft
    Source: GPRMLS #22532478 Report a problem
    11/28/2024Listing removed$1,900$1/sqft
    Source: Zillow Rentals Report a problem
    11/26/2024Listed for rent$1,900$1/sqft
    Source: Zillow Rentals Report a problem
    10/16/2024Price change$285,000-1.7%$192/sqft
    Source: GPRMLS #22425000 Report a problem
    9/29/2024Listed for sale$290,000+25.5%$195/sqft
    Source: GPRMLS #22425000 Report a problem
    5/12/2021Sold$231,000+2.7%$155/sqft
    Source: GPRMLS #22106120 Report a problem
    4/5/2021Pending sale$225,000$151/sqft
    Source: Berkshire Hathaway HomeServices #22106120 Report a problem
    4/3/2021Listed for sale$225,000+27.8%$151/sqft
    Source: Berkshire Hathaway HomeServices #22106120 Report a problem
    5/1/2018Sold$176,000+3.6%$118/sqft
    Source: Public Record Report a problem
    3/28/2018Listed for sale$169,900+64.9%$114/sqft
    Source: Better Homes and Gardens R.E. #21804696 Report a problem
    2/8/2012Sold$103,035-20.1%$69/sqft
    Source: Public Record Report a problem
    6/9/2010Sold$129,000$87/sqft
    Source: Public Record Report a problem

    Public tax history

    YearProperty taxesTax assessment
    2025$4,440 +3.4%$260,892 +5.3%
    2024$4,295 -9.9%$247,830 +8.4%
    2023$4,766 +6.6%$228,526 +13.3%
    2022$4,472 +8.1%$201,749
    2021$4,138 +5.8%$201,749 +16.6%
    2020$3,911 +4.4%$172,960 +5.8%
    2019$3,748 +9.9%$163,510 +9.9%
    2018$3,411 +1.8%$148,813 +1.8%
    2017$3,351 +4.6%$146,242 +4.4%
    2016$3,205 $140,077 +0.4%
    2015$3,205 +3.6%$139,513 +3.5%
    2014$3,094 $134,744 +0.7%
    2012$3,094 +3.4%$133,801 -1.3%
    2011$2,991 +1.3%$135,632 -1.5%
    2010$2,952 +2.4%$137,666 +0.5%
    2009$2,883 +0.9%$136,968 -0.9%
    2008$2,856 +2.2%$138,241 +1.6%
    2007$2,795 -0.8%$136,068 +5.4%
    2006$2,816 +7.6%$129,092 -0.7%
    2005$2,617 $129,954 +7%
    2004$2,617 +3.1%$121,505 +4.3%
    2003$2,539 +11.1%$116,539 +5.2%
    2002$2,286 +15.7%$110,733 +15.7%
    2001$1,976 +8.4%$95,696 +5.2%
    2000$1,823 $90,991
    1999-- $90,991
    Find assessor info on the county website

    Neighborhood: 68123

    Nearby schools

    GreatSchools rating
    Schools provided by the listing agent
    • Elementary: Golden Hills
    • Middle: Papillion
    • High: Papillion-La Vista South
    • District: Papillion-La Vista

    Source: GPRMLS. This data may not be complete. We recommend contacting the local school district to confirm school assignments for this home.

    Get pre-qualified for a loan
    At Zillow Home Loans, we can pre-qualify you in as little as 5 minutes with no impact to your credit score.

    An equal housing lender. NMLS #10287.

    Sell for more on Zillow
    Get a Zillow Showcase℠ listing at no additional cost and you could sell for .
    $261,900
    2% more
    +$5,238
    With Zillow Showcase(estimated)
    $267,138