Welcome to this stunning newer constructed home tucked away on a private wooded street in one of Charlotte’s fastest-growing areas and direct access to Stewart Creek Greenway. This modern home offers the perfect combination of style, functionality and location.
The open-concept layout features 9-foot ceilings, abundant natural light, and designer finishes throughout. The chef-inspired kitchen includes quartz countertops, stainless steel appliances, tile backsplash and soft-close cabinetry ideal for everyday living and entertaining.
A main-level bedroom with a full bath provides flexibility for guests, a home office, or multi-generational living. Upstairs, the primary suite boasts a fully tiled walk-in shower, double vanity, and custom closet shelving for a true spa-like experience.
Enjoy privacy in a small enclave of homes while being just minutes from Uptown, dining, and entertainment. With thoughtful design, upscale finishes, and greenway access, this home is perfect for families, first-time buyers, or investors seeking a property with high appeal and strong resale potential.
Don’t miss the chance to own a beautifully designed home in a rapidly appreciating area- schedule your showing today!
Closed
$395,000
3422 Peligreni St, Charlotte, NC 28208
4beds
1,658sqft
Single Family Residence
Built in 2023
0.17 Acres Lot
$396,200 Zestimate®
$238/sqft
$2,451 Estimated rent
Home value
$396,200
$368,000 - $424,000
$2,451/mo
Zestimate® history
Owner options
List your home for rent
$2,451/mo
Rent Zestimate®
Find your next renter with Zillow Rental Manager. Plus, with online applications, you can quickly screen prospective tenants – for free.
$2,451/mo
Rent Zestimate®
Refinance and save
$2,391/mo
Est. payment
Refinancing to a lower rate could help reduce your monthly payments and save thousands over the life of the loan.
$2,391/mo
Est. payment
Explore your selling options
Work with a Zillow partner agent
Leverage their expertise and Zillow's premium Showcase listings to get your home seen by more buyers.
Get startedList with your own agent
Get your home in front of millions of buyers by listing it on Zillow.
Learn how to do itSell it yourself
Take full control of how buyers see your home on Zillow by listing For Sale by Owner (FSBO).
List your homeWhat's special
Upscale finishesDesigner finishes throughoutAbundant natural lightChef-inspired kitchenSmall enclave of homesFully tiled walk-in showerTile backsplash
Zillow last checked:
Listing updated:
Listed by:
Laverne Fredericks lavernenc@gmail.com,
EXP Realty LLC
Bought with:
Michael Doney
5 Points Realty
Source: Canopy MLS as distributed by MLS GRID,MLS#: 4361494
Facts & features
Interior
Bedrooms & bathrooms
- Bedrooms: 4
- Bathrooms: 3
- Full bathrooms: 3
- Main level bedrooms: 1
Primary bedroom
- Features: Ceiling Fan(s), En Suite Bathroom, Walk-In Closet(s)
- Level: Upper
Bedroom s
- Level: Upper
Bedroom s
- Level: Upper
Bedroom s
- Features: Ceiling Fan(s)
- Level: Main
Bathroom full
- Features: Garden Tub
- Level: Main
Bathroom full
- Features: Garden Tub
- Level: Upper
Dining area
- Level: Main
Kitchen
- Features: Kitchen Island
- Level: Main
Laundry
- Level: Upper
Living room
- Features: Ceiling Fan(s), Open Floorplan
- Level: Main
Loft
- Level: Upper
Heating
- Electric
Cooling
- Central Air
Appliances
- Included: Dishwasher, Electric Cooktop, Electric Oven
- Laundry: Laundry Room
Features
- Has basement: No
Interior area
- Total structure area: 1,658
- Total interior livable area: 1,658 sqft
- Finished area above ground: 1,658
- Finished area below ground: 0
Property
Parking
- Total spaces: 2
- Parking features: Driveway
- Uncovered spaces: 2
Features
- Levels: Two
- Stories: 2
Lot
- Size: 0.17 Acres
Details
- Parcel number: 06513321
- Zoning: N1-C(ANDO)
- Special conditions: Standard
Construction
Type & style
- Home type: SingleFamily
- Property subtype: Single Family Residence
Materials
- Vinyl
- Foundation: Crawl Space
Condition
- New construction: No
- Year built: 2023
Utilities & green energy
- Sewer: Public Sewer
- Water: City
Community & HOA
Community
- Subdivision: Lakeside
Location
- Region: Charlotte
Financial & listing details
- Price per square foot: $238/sqft
- Tax assessed value: $302,100
- Annual tax amount: $2,491
- Date on market: 3/26/2026
- Listing terms: Cash,Conventional,FHA,VA Loan
- Road surface type: Concrete
Price history
| Date | Event | Price |
|---|---|---|
| 4/29/2026 | Sold | $395,000$238/sqft |
Source:  Canopy MLS as distributed by MLS GRID #4361494 Report a problem Canopy MLS as distributed by MLS GRID #4361494 Report a problem | ||
| 3/27/2026 | Contingent | $395,000$238/sqft |
Source: eXp Realty #4361494 Report a problem | ||
| 3/26/2026 | Listed for sale | $395,000+6.9%$238/sqft |
Source: Canopy MLS as distributed by MLS GRID #4361494 Report a problem | ||
| 10/18/2023 | Sold | $369,500$223/sqft |
Source: Canopy MLS as distributed by MLS GRID #4048693 Report a problem | ||
| 8/4/2023 | Pending sale | $369,500$223/sqft |
Source: Canopy MLS as distributed by MLS GRID #4048693 Report a problem | ||
Public tax history
| Year | Property taxes | Tax assessment |
|---|---|---|
| 2025 | $2,491 +2.1% | $302,100 |
| 2024 | $2,441 | $302,100 +504.2% |
| 2023 | -- | $50,000 |
Find assessor info on the county website
Neighborhood: Lakewood
Nearby homes
- $2,5004 bd3 ba1.6k sqft3418 Peligreni St, Charlotte, NC 28208For Rent

- $390,0004 bd3 ba1.6k sqft3426 Peligreni St, Charlotte, NC 28208Sold
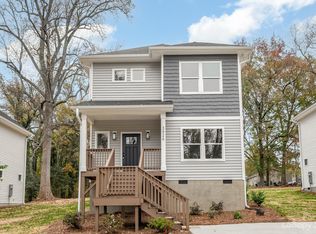
- $392,0004 bd3 ba1.6k sqft3430 Peligreni St, Charlotte, NC 28208Sold
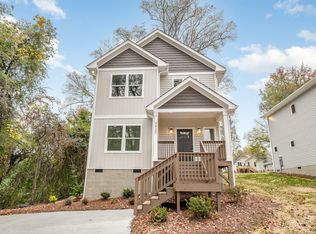
- $398,0004 bd3 ba1.6k sqft3414 Peligreni St, Charlotte, NC 28208Sold
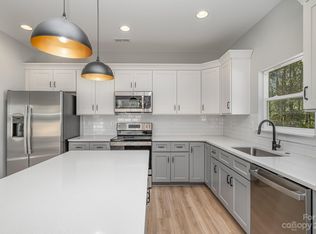
- $322,0003 bd2 ba1.3k sqft3425 Mable Hubbard Dr, Charlotte, NC 28208Sold
- $299,7004 bd2 ba1.2k sqft3421 Mable Hubbard Dr, Charlotte, NC 28208Off Market
- $315,0003 bd2 ba1.3k sqft3427 Mable Hubbard Dr, Charlotte, NC 28208Sold
- $259,1007,405 Square Feet3417 Mable Hubbard Dr, Charlotte, NC 28208Off Market
Nearby schools
GreatSchools rating
- 4/10Thomasboro ElementaryGrades: K-8Distance: 0.9 mi
- 5/10West Charlotte HighGrades: 9-12Distance: 1.5 mi
Get a cash offer in 3 minutes
Find out how much your home could sell for in as little as 3 minutes with a no-obligation cash offer.
Estimated market value
$396,200
Get a cash offer in 3 minutes
Find out how much your home could sell for in as little as 3 minutes with a no-obligation cash offer.
Estimated market value
$396,200
- North Carolina
- Mecklenburg County
- Charlotte
- 28208
- Lakewood
- 3422 Peligreni St
Nearby cities
Nearby neighborhoods
Nearby zip codes
Other Charlotte Topics
