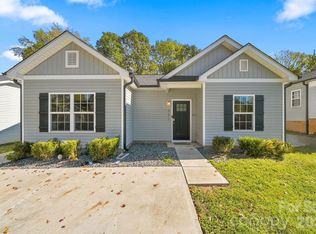
Charming 2023-Built Ranch Convenient to Uptown Charlotte!
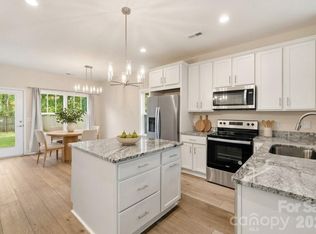
Welcome home to this charming 3-bedroom, 2-bath ranch offering easy, one-level living and the peace of mind of newer construction. Built in 2023, this move-in-ready home features a bright, open-concept layout with the living room, kitchen, and dining area flowing seamlessly together—perfect for everyday living and entertaining.
The kitchen opens directly to the spacious living area, creating a welcoming gathering space for family and friends. Three comfortable bedrooms and two full bathrooms provide plenty of room for both everyday living and guests.
Step outside and imagine enjoying your own fenced-in backyard, offering space for outdoor entertaining, pets, gardening, or simply relaxing. With newer construction throughout, this home is ready for its next owner to move right in and make it their own.
The location is a major plus! Conveniently situated near Uptown Charlotte with easy access to I-85 and I-77, making commuting and enjoying everything Charlotte has to offer a breeze. You'll be close to shopping, dining, entertainment, and the energy of Uptown while still enjoying the comfort of a residential neighborhood.
Move-in ready, charming, newer construction, and an incredibly convenient location—this one is ready to welcome you home!
Active
Price cut: $6K (10/26)
$339,000
3425 Mable Hubbard Dr, Charlotte, NC 28208
3beds
1,307sqft
Single Family Residence
Built in 2023
0.17 Acres Lot
$331,200 Zestimate®
$259/sqft
$-- HOA
What's special
Easy one-level livingFenced-in backyardBright open-concept layoutThree comfortable bedrooms
- 33 days
- 225
- 24
Zillow last checked:
Listing updated:
Listed by:
Rebecca Rice 828-553-0945,
EXP Realty LLC Ballantyne
Source: Canopy MLS as distributed by MLS GRID,MLS#: 4430976
Facts & features
Interior
Bedrooms & bathrooms
- Bedrooms: 3
- Bathrooms: 2
- Full bathrooms: 2
- Main level bedrooms: 3
Primary bedroom
- Level: Main
Bedroom s
- Level: Main
Bedroom s
- Level: Main
Dining area
- Level: Main
Laundry
- Level: Main
Living room
- Level: Main
Heating
- Electric, Heat Pump
Cooling
- Central Air
Appliances
- Included: Dishwasher, Electric Cooktop, Electric Oven, Electric Water Heater, Microwave, Refrigerator, Refrigerator with Ice Maker
- Laundry: Laundry Room, Main Level
Features
- Attic Other, Open Floorplan, Pantry, Walk-In Closet(s)
- Flooring: Carpet, Vinyl
- Has basement: No
- Attic: Other
Interior area
- Total structure area: 1,307
- Total interior livable area: 1,307 sqft
- Finished area above ground: 1,307
- Finished area below ground: 0
Video & virtual tour
Property
Parking
- Total spaces: 2
- Parking features: Driveway
- Uncovered spaces: 2
Features
- Levels: One
- Stories: 1
- Patio & porch: Covered, Deck, Front Porch
Lot
- Size: 0.17 Acres
- Dimensions: 7418
Details
- Parcel number: 06513313
- Zoning: N1-C(ANDO)
- Special conditions: Standard
Construction
Type & style
- Home type: SingleFamily
- Architectural style: Cottage
- Property subtype: Single Family Residence
Materials
- Vinyl
- Foundation: Crawl Space
- Roof: Composition
Condition
- New construction: No
- Year built: 2023
Utilities & green energy
- Sewer: Public Sewer
- Water: City
- Utilities for property: Electricity Connected
Community & HOA
Community
- Subdivision: Lakeside
Location
- Region: Charlotte
Financial & listing details
- Price per square foot: $259/sqft
- Tax assessed value: $281,800
- Annual tax amount: $2,336
- Date on market: 10/9/2026
- Cumulative days on market: 33 days
- Listing terms: Cash,Conventional,FHA,VA Loan
- Exclusions: Tv's in home, Shelves in living room, bedrooms, kitchen basket
- Electric utility on property: Yes
- Road surface type: Concrete, Paved
Estimated market value
$331,200
$315,000 - $348,000
$1,870/mo
Price history
| Date | Event | Price |
|---|---|---|
| 10/26/2026 | Price change | $339,000-1.7%$259/sqft |
Source:  Canopy MLS as distributed by MLS GRID #4430976 Report a problem | ||
| 10/9/2026 | Listed for sale | $345,000+7.1%$264/sqft |
Source: Canopy MLS as distributed by MLS GRID #4430976 Report a problem | ||
| 7/24/2026 | Listing removed | $3,000$2/sqft |
Source: Zillow Rentals Report a problem | ||
| 6/25/2026 | Listed for rent | $3,000+20%$2/sqft |
Source: Zillow Rentals Report a problem | ||
| 9/24/2025 | Listing removed | $2,500$2/sqft |
Source: Zillow Rentals Report a problem | ||
| 9/14/2025 | Listed for rent | $2,500+4.2%$2/sqft |
Source: Zillow Rentals Report a problem | ||
| 6/10/2025 | Listing removed | $2,400$2/sqft |
Source: Zillow Rentals Report a problem | ||
| 5/29/2025 | Price change | $2,400-4%$2/sqft |
Source: Zillow Rentals Report a problem | ||
| 4/21/2025 | Listed for rent | $2,500$2/sqft |
Source: Zillow Rentals Report a problem | ||
| 2/21/2025 | Listing removed | $2,500$2/sqft |
Source: Zillow Rentals Report a problem | ||
| 2/12/2025 | Price change | $2,500-7.4%$2/sqft |
Source: Zillow Rentals Report a problem | ||
| 12/26/2024 | Listed for rent | $2,700$2/sqft |
Source: Zillow Rentals Report a problem | ||
| 10/24/2023 | Sold | $322,000$246/sqft |
Source: Canopy MLS as distributed by MLS GRID #4069410 Report a problem | ||
| 9/15/2023 | Listed for sale | $322,000+436.7%$246/sqft |
Source: Canopy MLS as distributed by MLS GRID #4069410 Report a problem | ||
| 8/15/2022 | Sold | $60,000$46/sqft |
Source: Public Record Report a problem | ||
Public tax history
| Year | Property taxes | Tax assessment |
|---|---|---|
| 2025 | $2,336 +2.1% | $281,800 +0% |
| 2024 | $2,287 | $281,700 +463.4% |
| 2023 | -- | $50,000 +127.3% |
| 2022 | -- | $22,000 |
| 2021 | -- | $22,000 |
| 2020 | -- | $22,000 |
| 2019 | $212 +61.8% | $22,000 +120% |
| 2018 | $131 +1.4% | $10,000 |
| 2017 | $129 | $10,000 |
| 2016 | $129 | $10,000 |
| 2015 | $129 +0.8% | $10,000 |
| 2014 | $128 | -- |
| 2013 | -- | $10,000 |
| 2012 | -- | $10,000 |
| 2011 | -- | $10,000 +17.6% |
| 2010 | -- | $8,500 |
| 2009 | -- | $8,500 |
| 2008 | -- | $8,500 |
| 2007 | -- | $8,500 |
| 2006 | -- | $8,500 |
| 2005 | -- | $8,500 |
| 2004 | -- | $8,500 |
| 2003 | -- | $8,500 +70% |
| 2002 | -- | $5,000 |
| 2001 | -- | $5,000 |
| 2000 | -- | $5,000 |
Find assessor info on the county website
Monthly payment
Est. payment
Payment breakdown
Explore the cost of this home by adjusting the details. Changes won't be saved.Climate risks
Neighborhood: Lakewood


Similar homes
- $320,0003 bd2 ba1.2k sqft621 Northway Dr, Charlotte, NC 28208For Sale
 MLS ID #4441513, Shannon Brown, LPT Realty, LLC. Canopy MLS as distributed by MLS GRID
- $349,9003 bd2 ba1.4k sqft305 Harrison St, Charlotte, NC 28208For Sale
 MLS ID #4428943, Holly Dede, Better Homes and Gardens Real Estate Paracle. Canopy MLS as distributed by MLS GRID
- $359,9004 bd2 ba1.2k sqft3416 Mable Hubbard Dr, Charlotte, NC 28208For Sale
 MLS ID #4381765, Scott Russo, The McDevitt Agency. Canopy MLS as distributed by MLS GRID
- $292,0004 bd2 ba1.2k sqft402 Jones St, Charlotte, NC 28208For Sale
 MLS ID #4423184, Shenelle Crawford, Keller Williams South Park. Canopy MLS as distributed by MLS GRID
- $345,0003 bd3 ba1.1k sqft3129 Mathis Dr, Charlotte, NC 28208For SaleMLS ID #4428061, Adam Woodring, Mainstay Brokerage LLC. Canopy MLS as distributed by MLS GRID
- $349,9003 bd3 ba1.6k sqft727 Key St W, Charlotte, NC 28208New ConstructionMLS ID #4441586, Anthony Swain, EXP Realty LLC Ballantyne. Canopy MLS as distributed by MLS GRID
- $335,0003 bd1 ba1.2k sqft3307 Bonaire Dr, Charlotte, NC 28208For SaleMLS ID #4424557, Kelly Centola, SERHANT. Canopy MLS as distributed by MLS GRID
- $335,0003 bd1 ba945 sqft2906 Rush Ave, Charlotte, NC 28208For SaleMLS ID #4435558, Craig Tribus, Beycome Brokerage Realty LLC. Canopy MLS as distributed by MLS GRID
- $359,9003 bd2 ba1.1k sqft3414 Bonaire Dr, Charlotte, NC 28208For SaleMLS ID #4420141, Robin Hurd, Carolina Realty Solutions. Canopy MLS as distributed by MLS GRID
- $320,0003 bd2 ba1.1k sqft521 Porter St, Charlotte, NC 28208For SaleMLS ID #4429994, Mackenzie Amirfar, SERHANT. Canopy MLS as distributed by MLS GRID
- $400,0003 bd2 ba1.3k sqft2613 Elon St, Charlotte, NC 28208For SaleMLS ID #4440898, William Spann, Expand Legacy Worldwide LLC. Canopy MLS as distributed by MLS GRID
- $339,9003 bd3 ba1.6k sqft803 Key St, Charlotte, NC 28208New ConstructionMLS ID #4431172, Anthony Swain, EXP Realty LLC Ballantyne. Canopy MLS as distributed by MLS GRID
- $389,0003 bd1 ba1.2k sqft1304 Camp Greene St, Charlotte, NC 28208For SaleMLS ID #4440907, Vinny Jindal, One Charlotte Realty, Inc. Canopy MLS as distributed by MLS GRID
- $259,7502 bd2 ba1.1k sqft231 S Crigler St, Charlotte, NC 28208For SaleMLS ID #4441272, Bradley Hampton, COMPASS. Canopy MLS as distributed by MLS GRID
- $300,0002 bd1 ba879 sqft813 North Ave, Charlotte, NC 28208For SaleMLS ID #4441279, Cheri McNeal, Coldwell Banker Realty. Canopy MLS as distributed by MLS GRID
- $289,9003 bd2 ba1.1k sqft1603 Browns Ave, Charlotte, NC 28208For SaleMLS ID #4439172, Lena Perez, Elaris Realty Group. Canopy MLS as distributed by MLS GRID
- $341,9434 bd3 ba1.6k sqft1310 Cheshire Ave, Charlotte, NC 28208New ConstructionMLS ID #4437125, Jenna Lucas, EXP Realty LLC Mooresville. Canopy MLS as distributed by MLS GRID
- $325,0005 bd2 ba1.5k sqft4115 Tresevant Ave, Charlotte, NC 28208For SaleMLS ID #4423929, Carmela Hidalgo, NorthGroup Real Estate LLC. Canopy MLS as distributed by MLS GRID
- $299,0003 bd2 ba1.1k sqft125 Oregon St, Charlotte, NC 28208For SaleMLS ID #4420329, Kevin Jones, KATT Properties, LLC. Canopy MLS as distributed by MLS GRID
